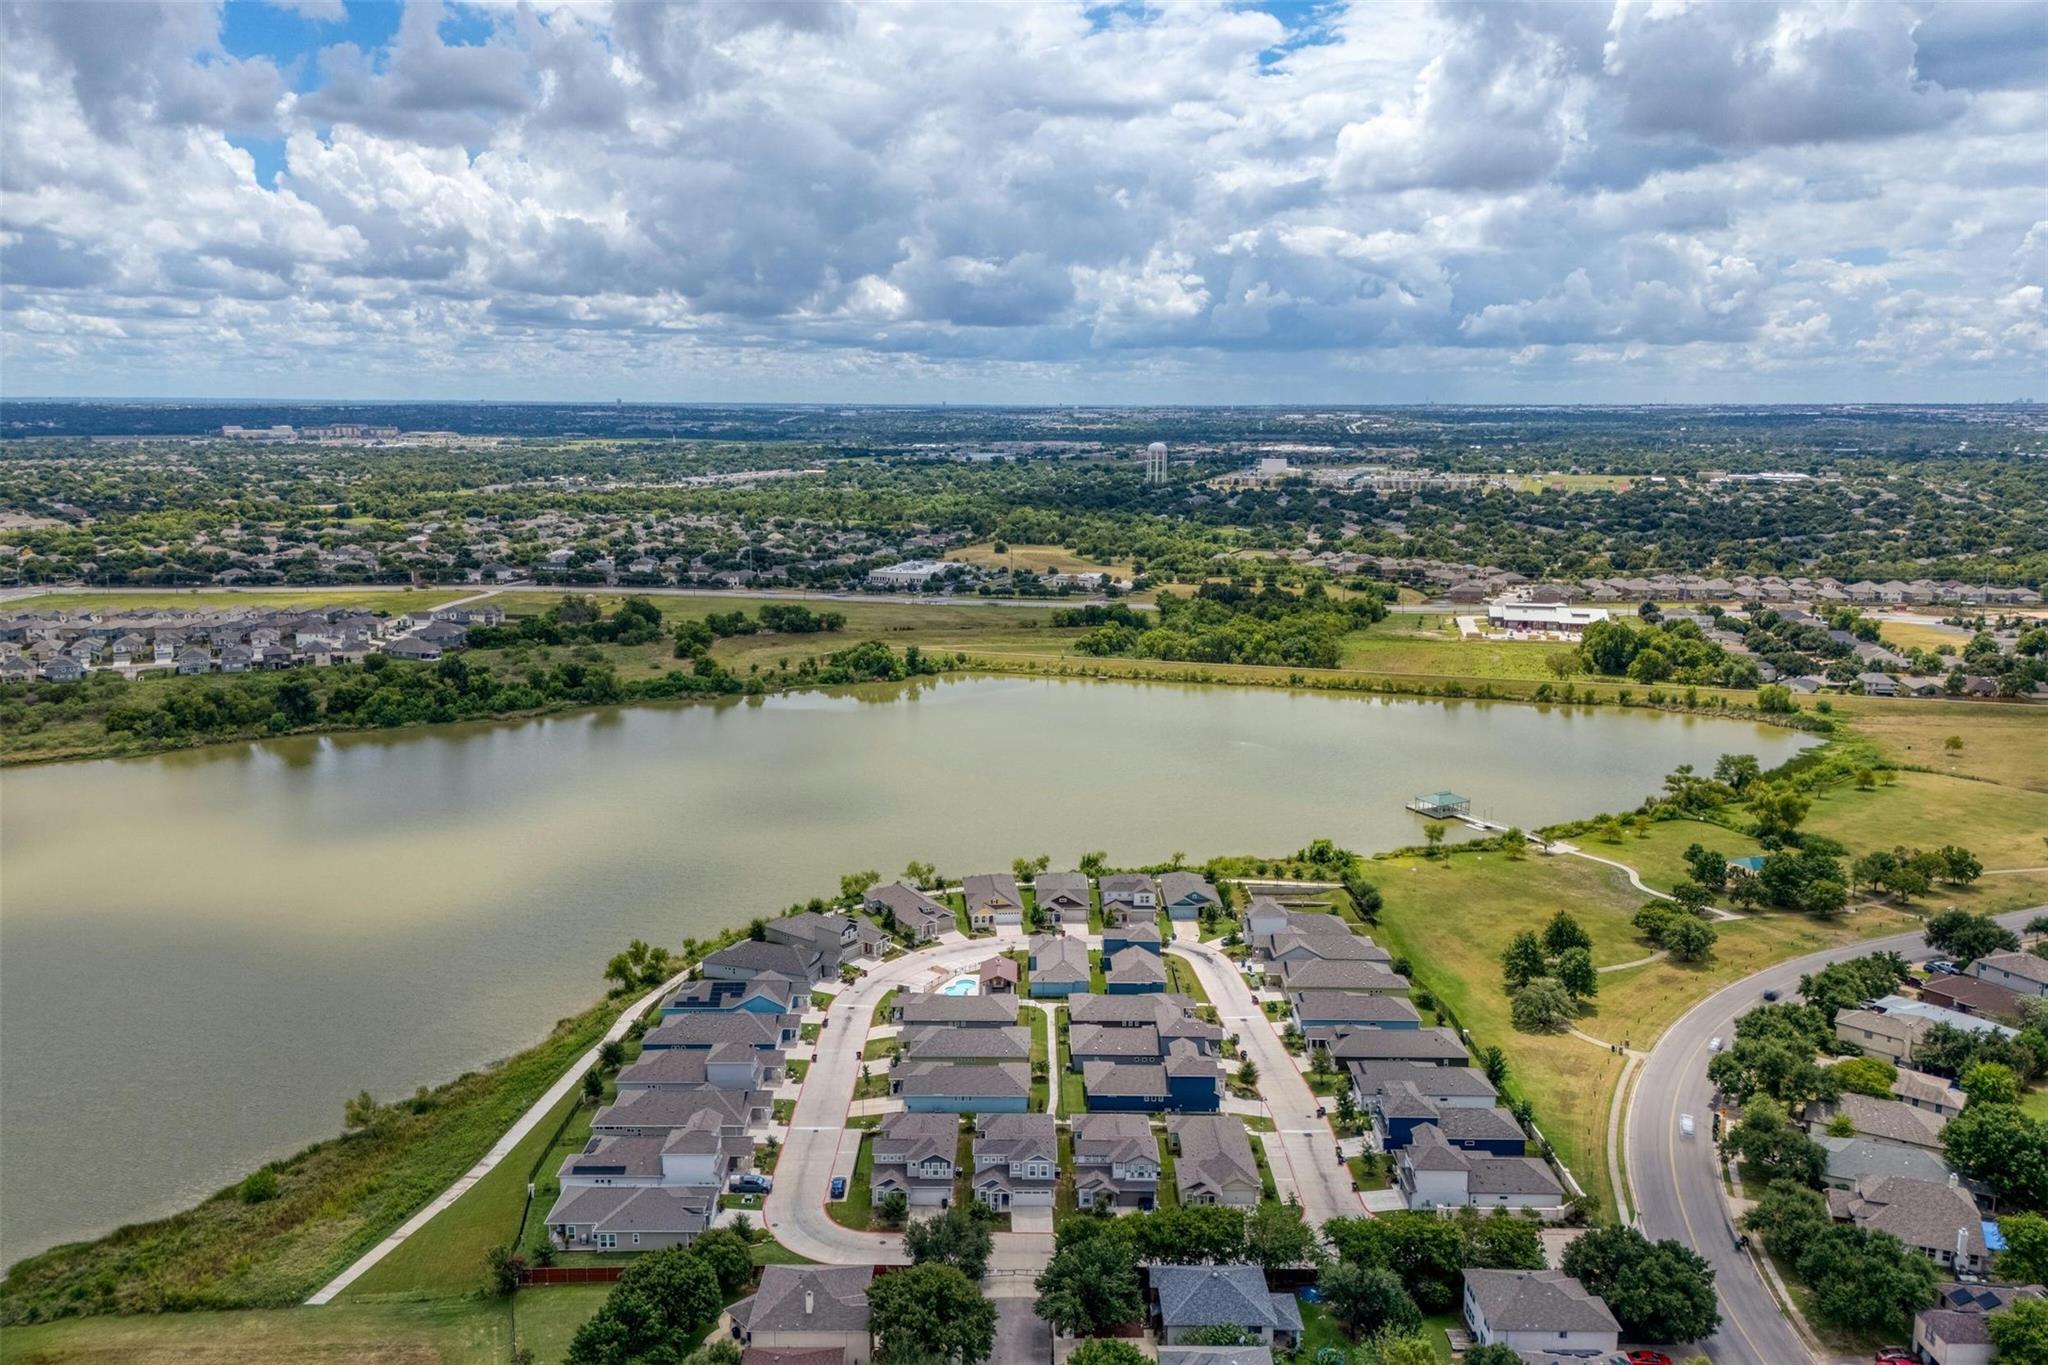
Aerial view of a lakeside neighborhood with rows of homes, green space, and a curving road.
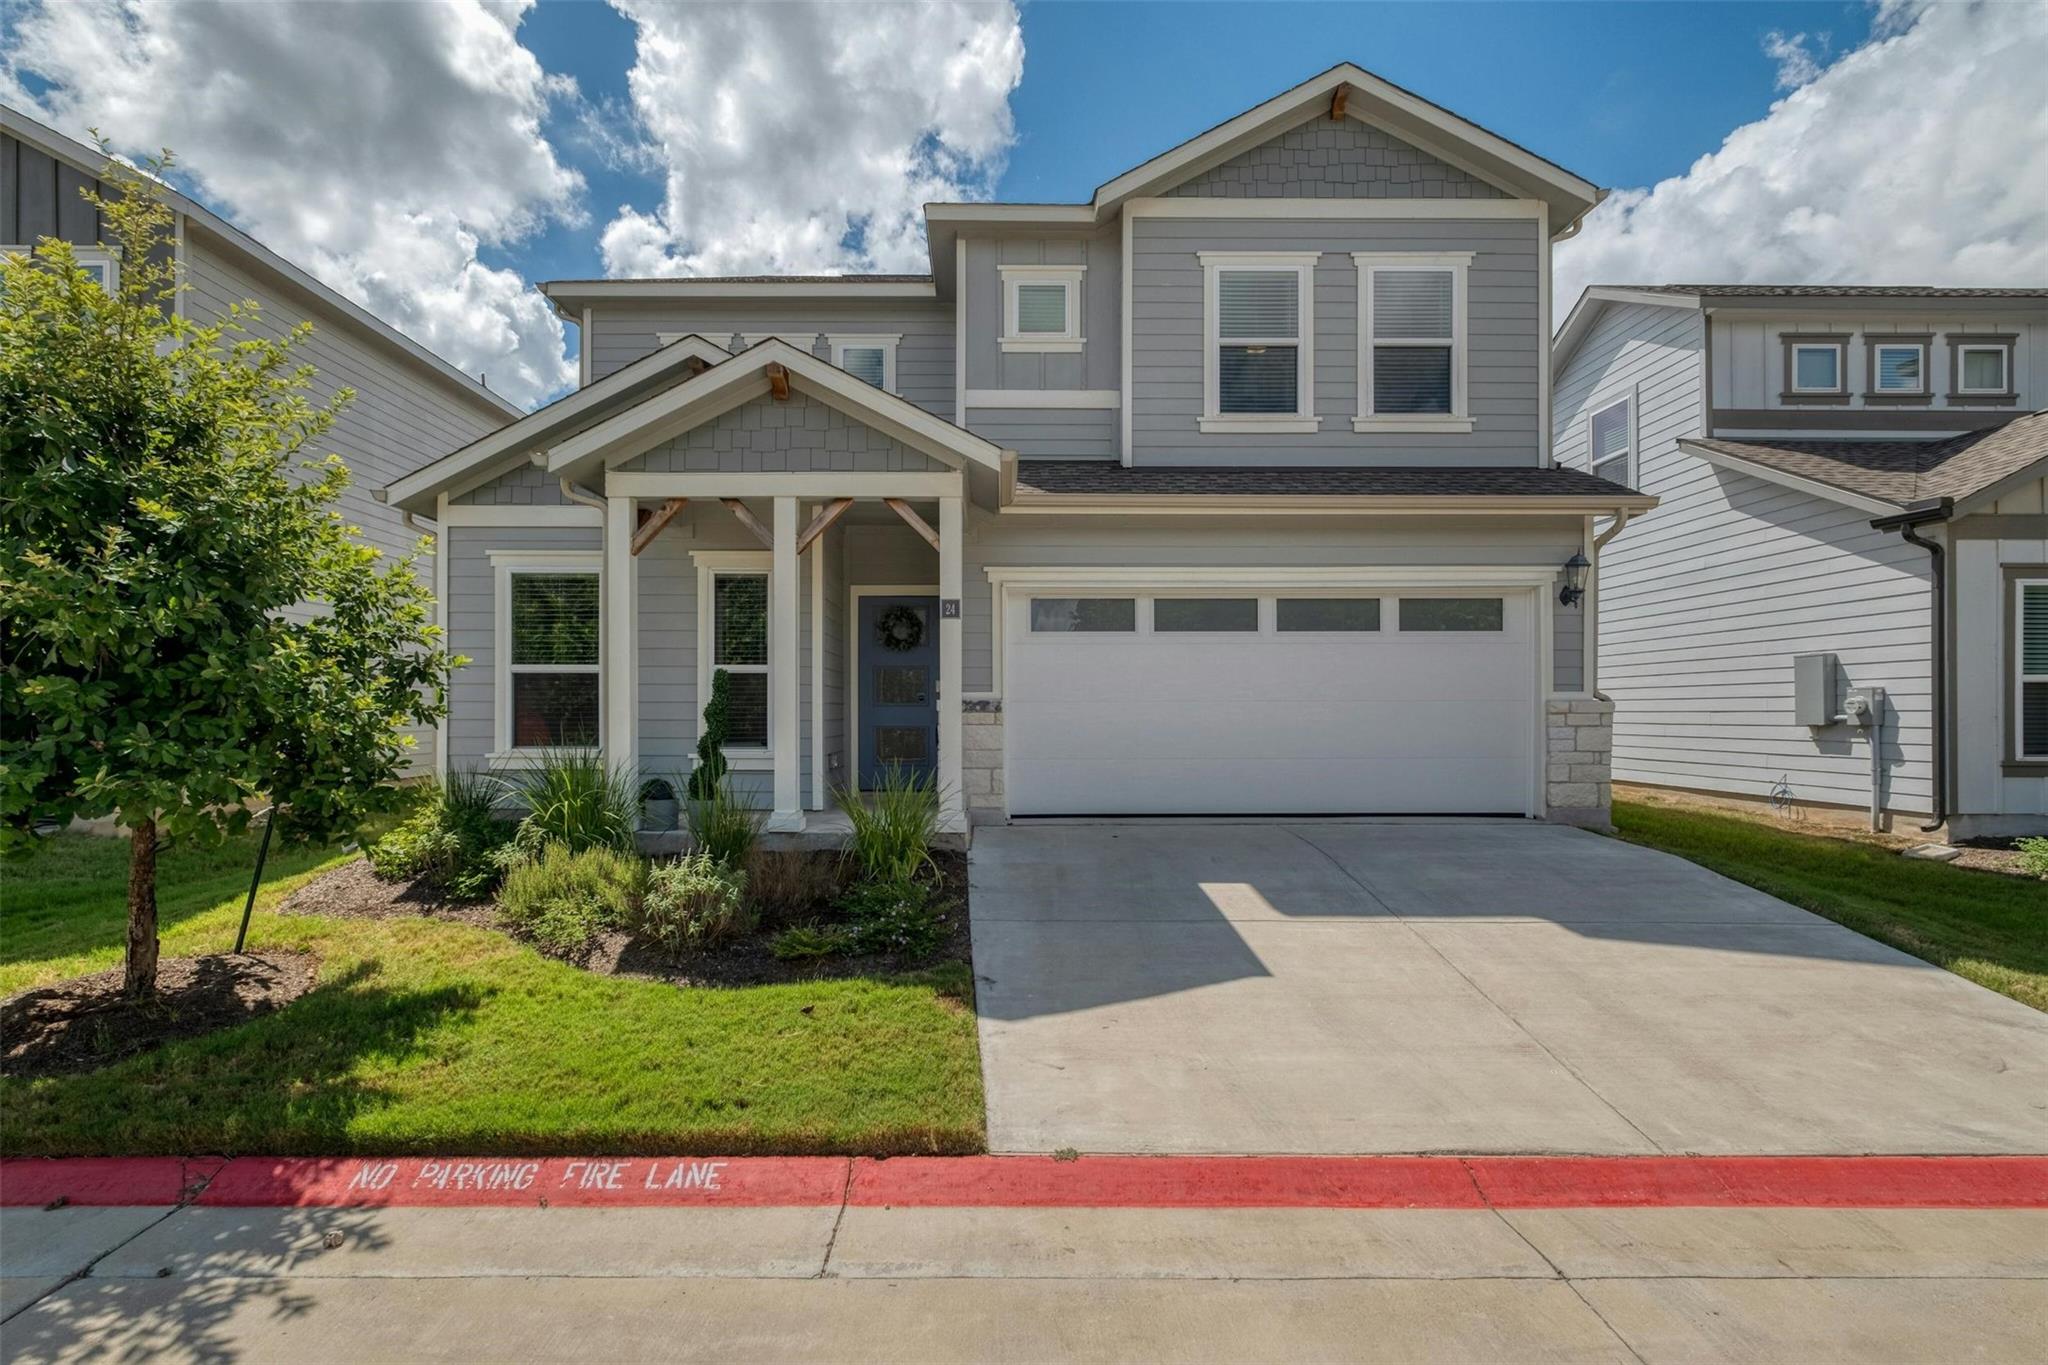
Two-story gray house with a covered porch, two-car garage, and landscaped front yard.
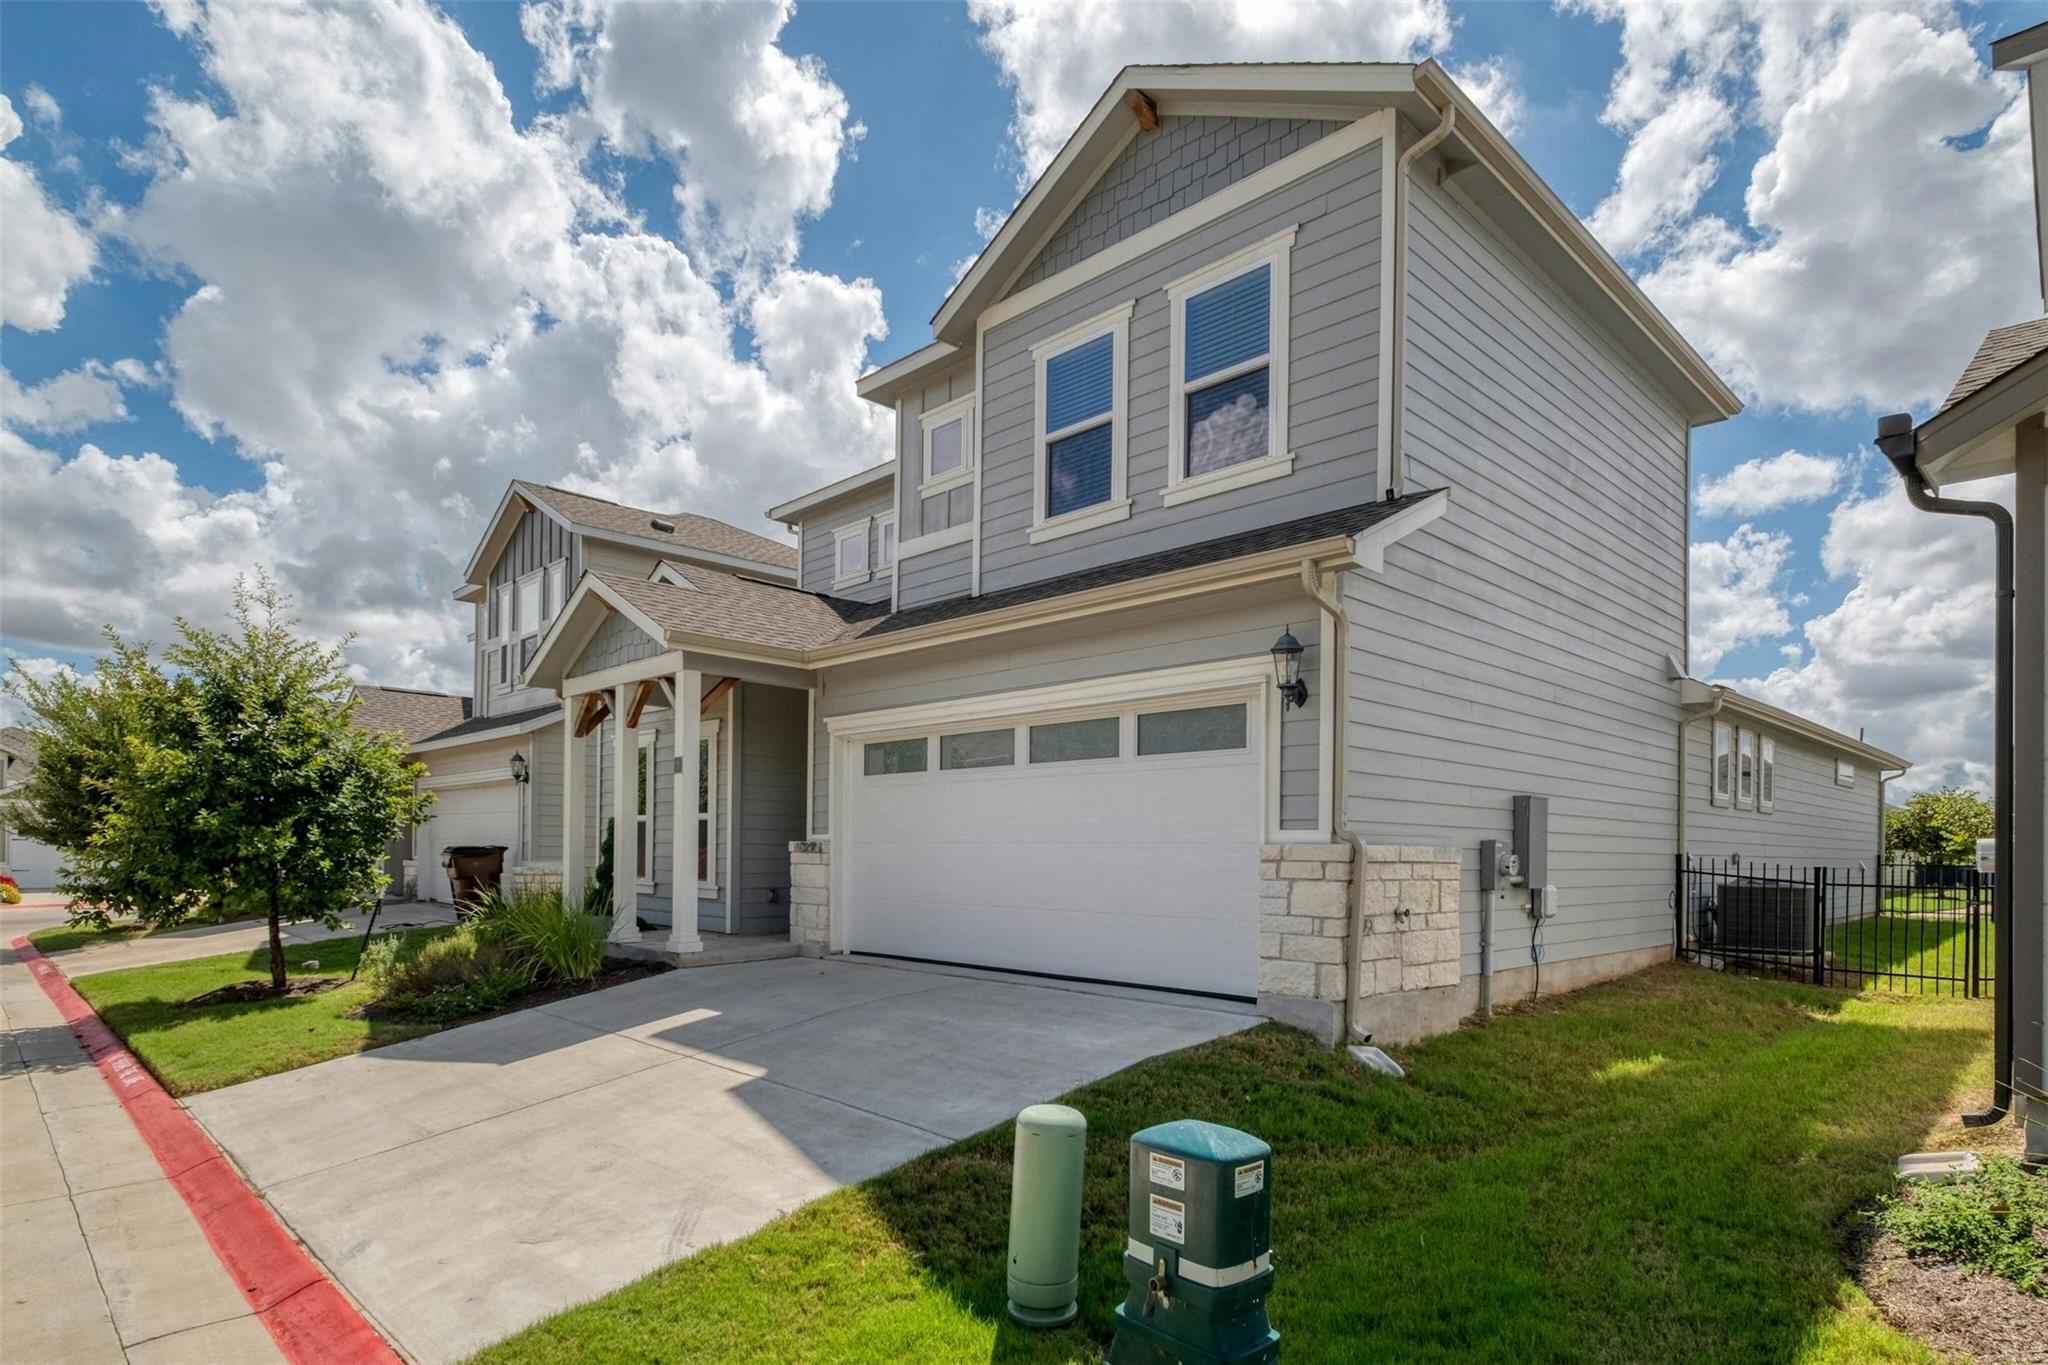
Two-story gray house with a white garage, covered entry, and broad concrete driveway.
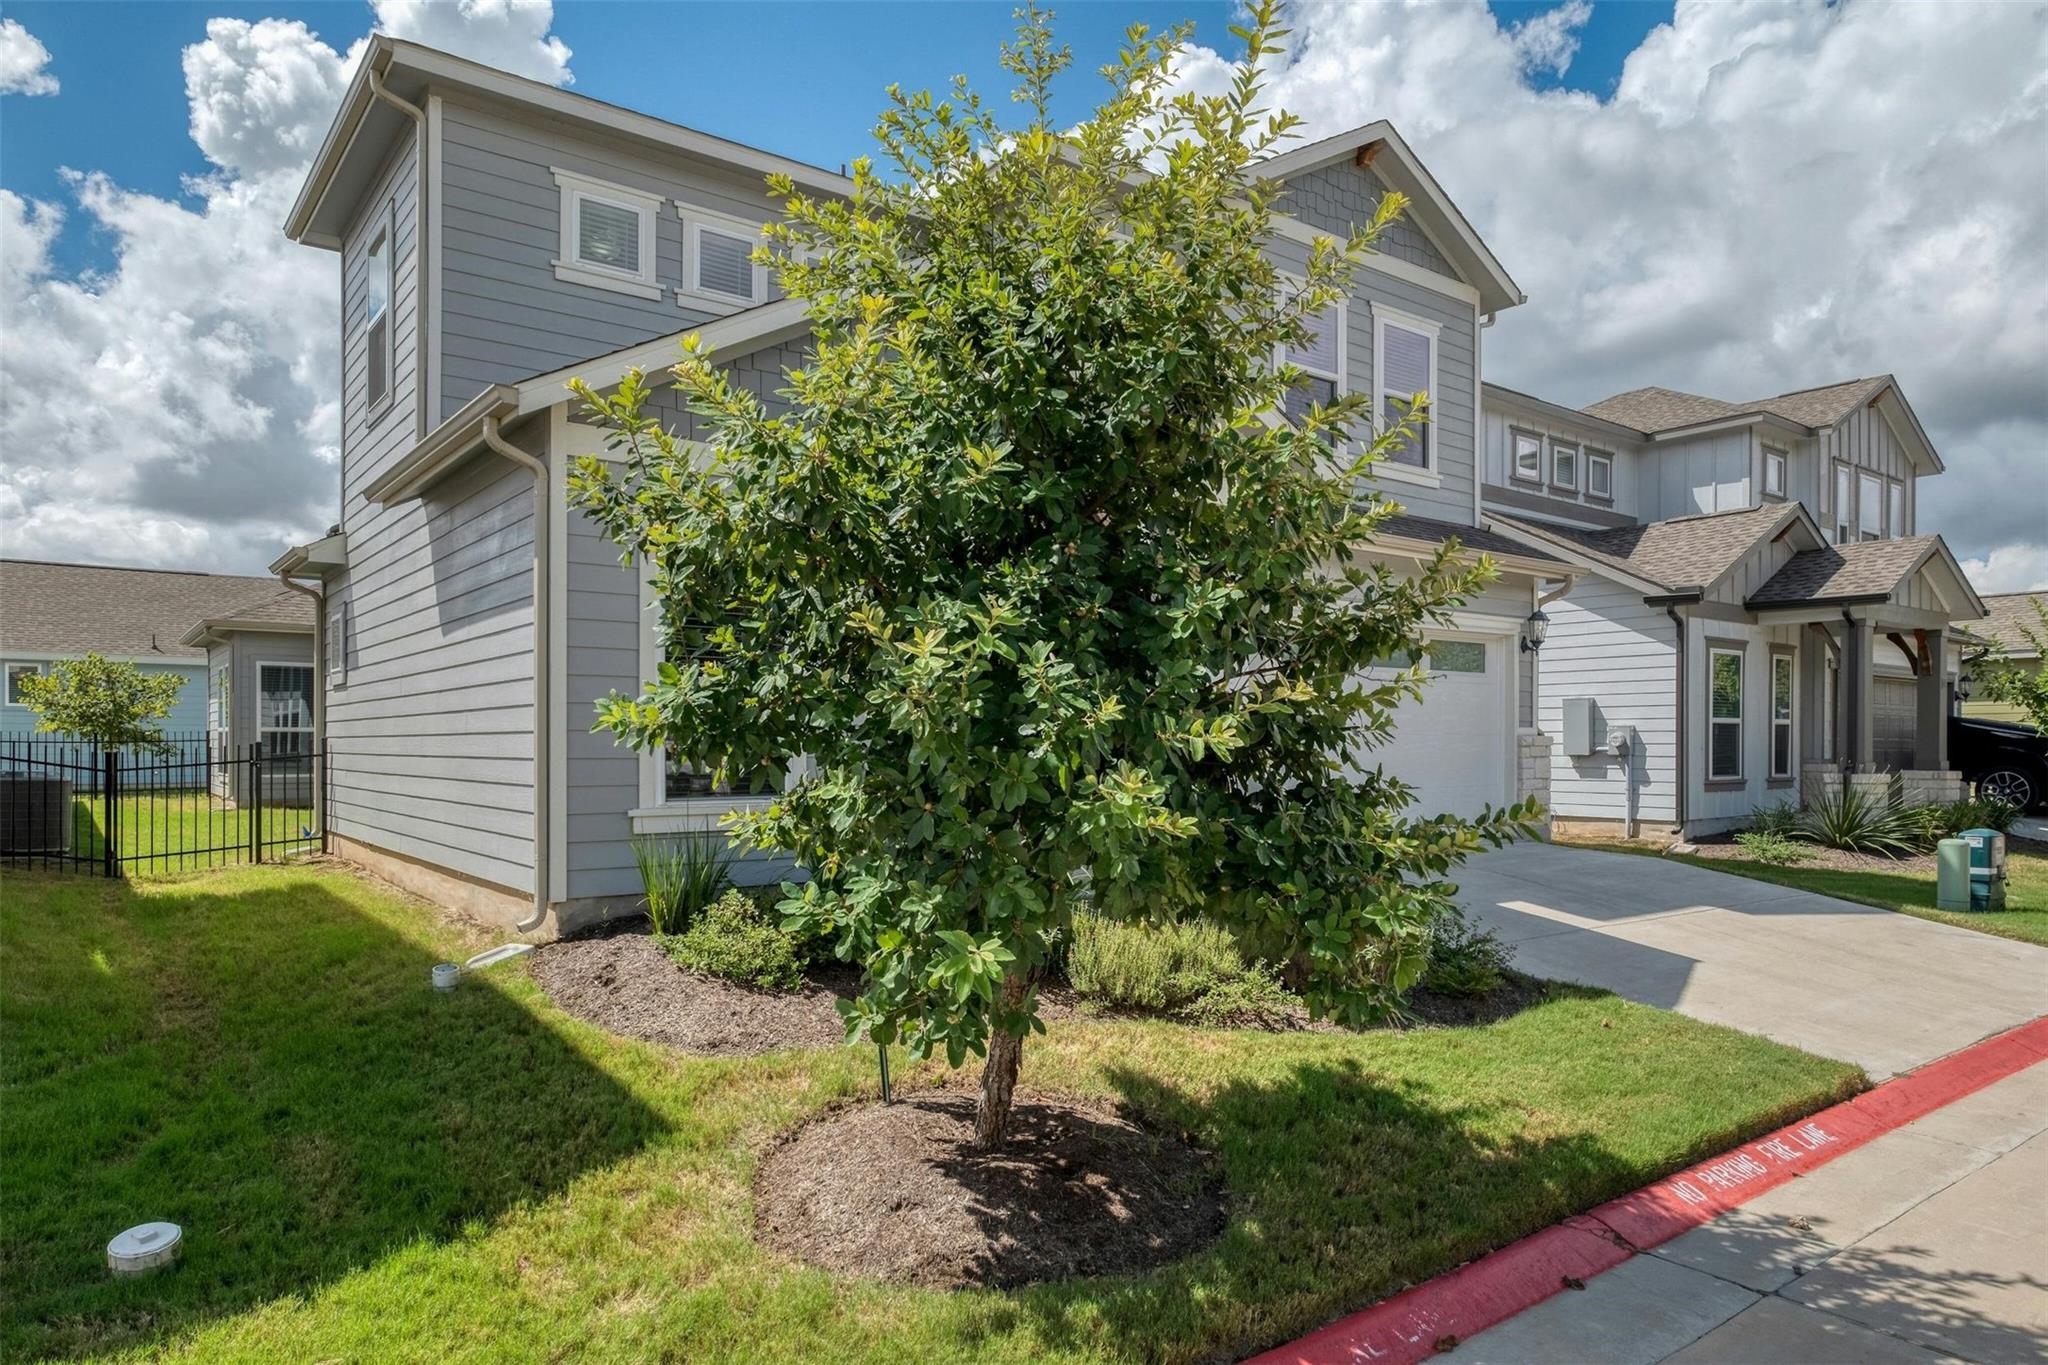
Gray two-story home with an attached garage, partly screened by a leafy front-yard tree.
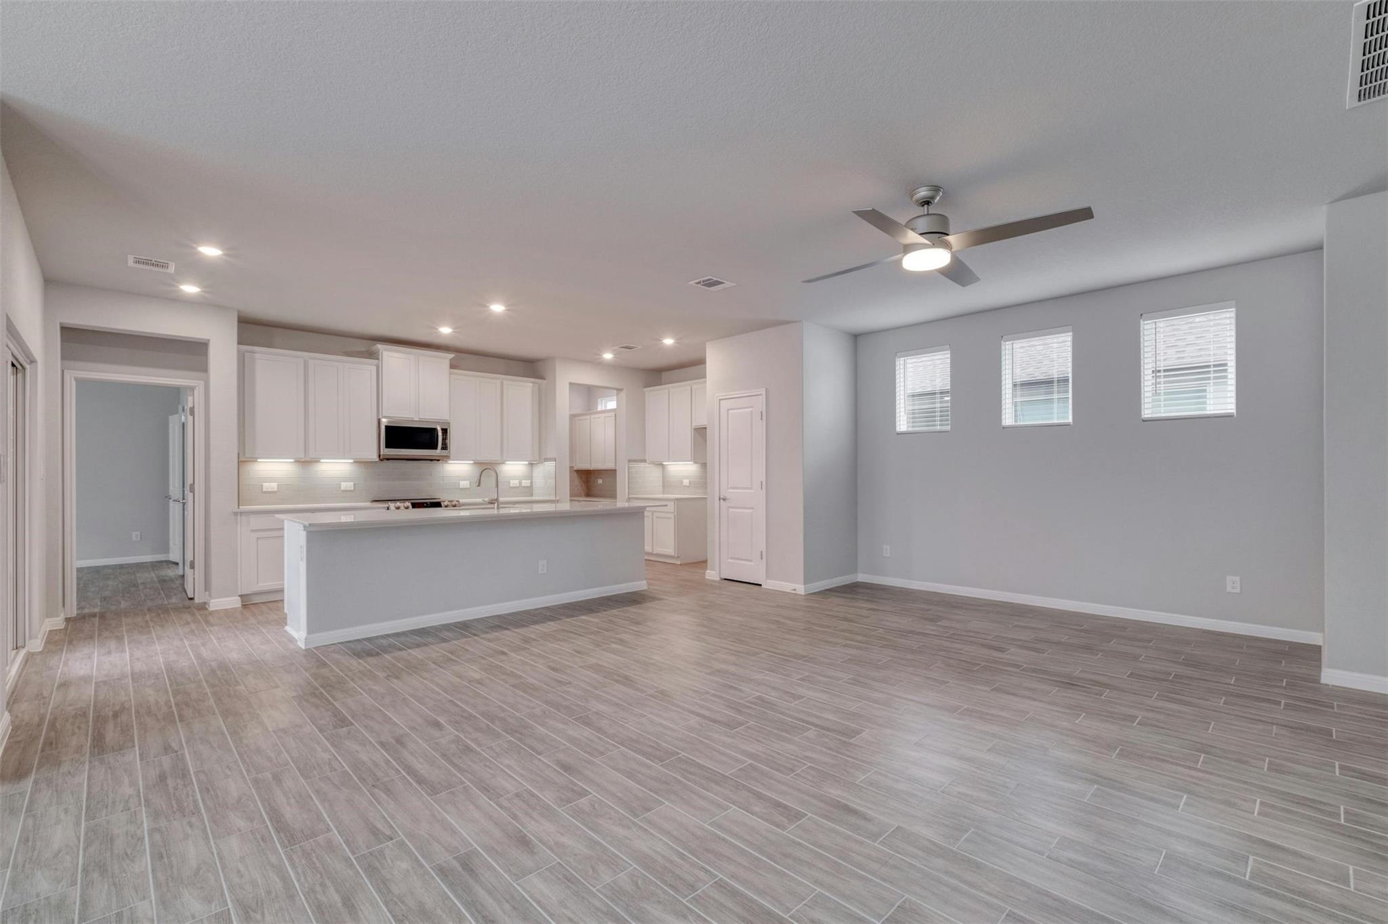
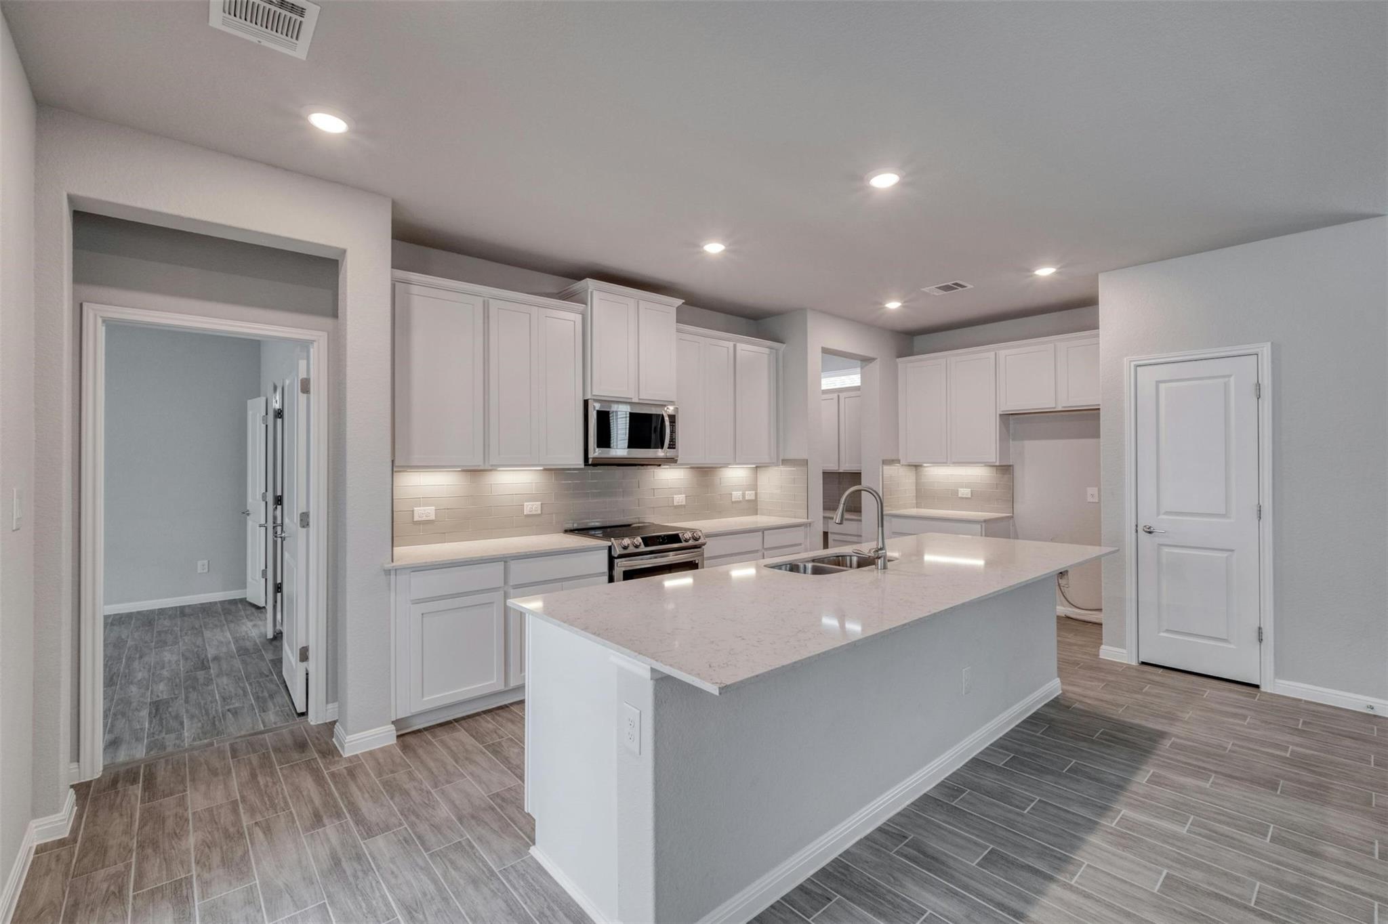
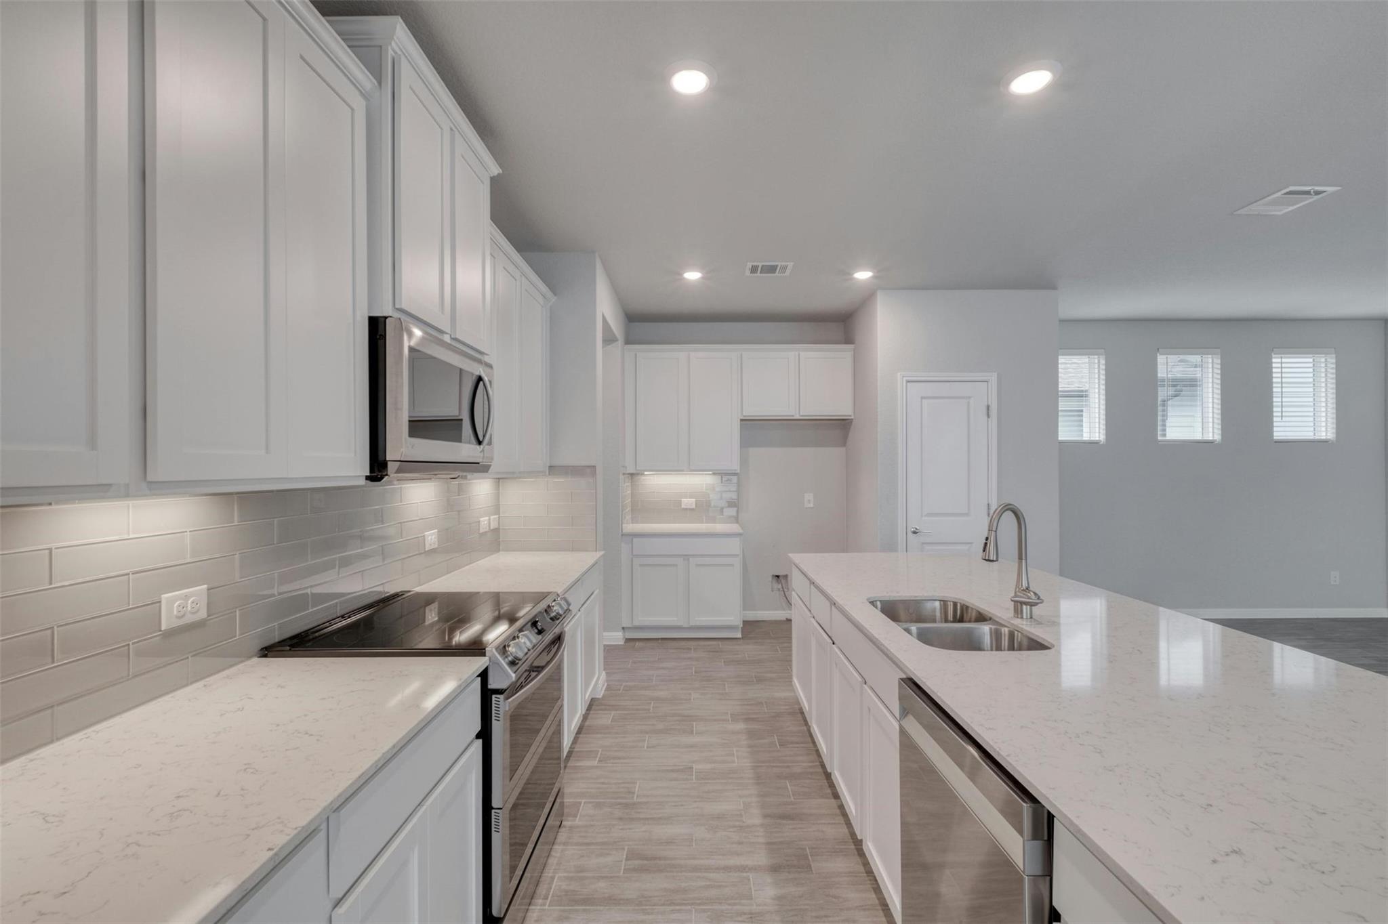
Open-plan kitchen and living area with a large island, white cabinetry, and gray tile floors.
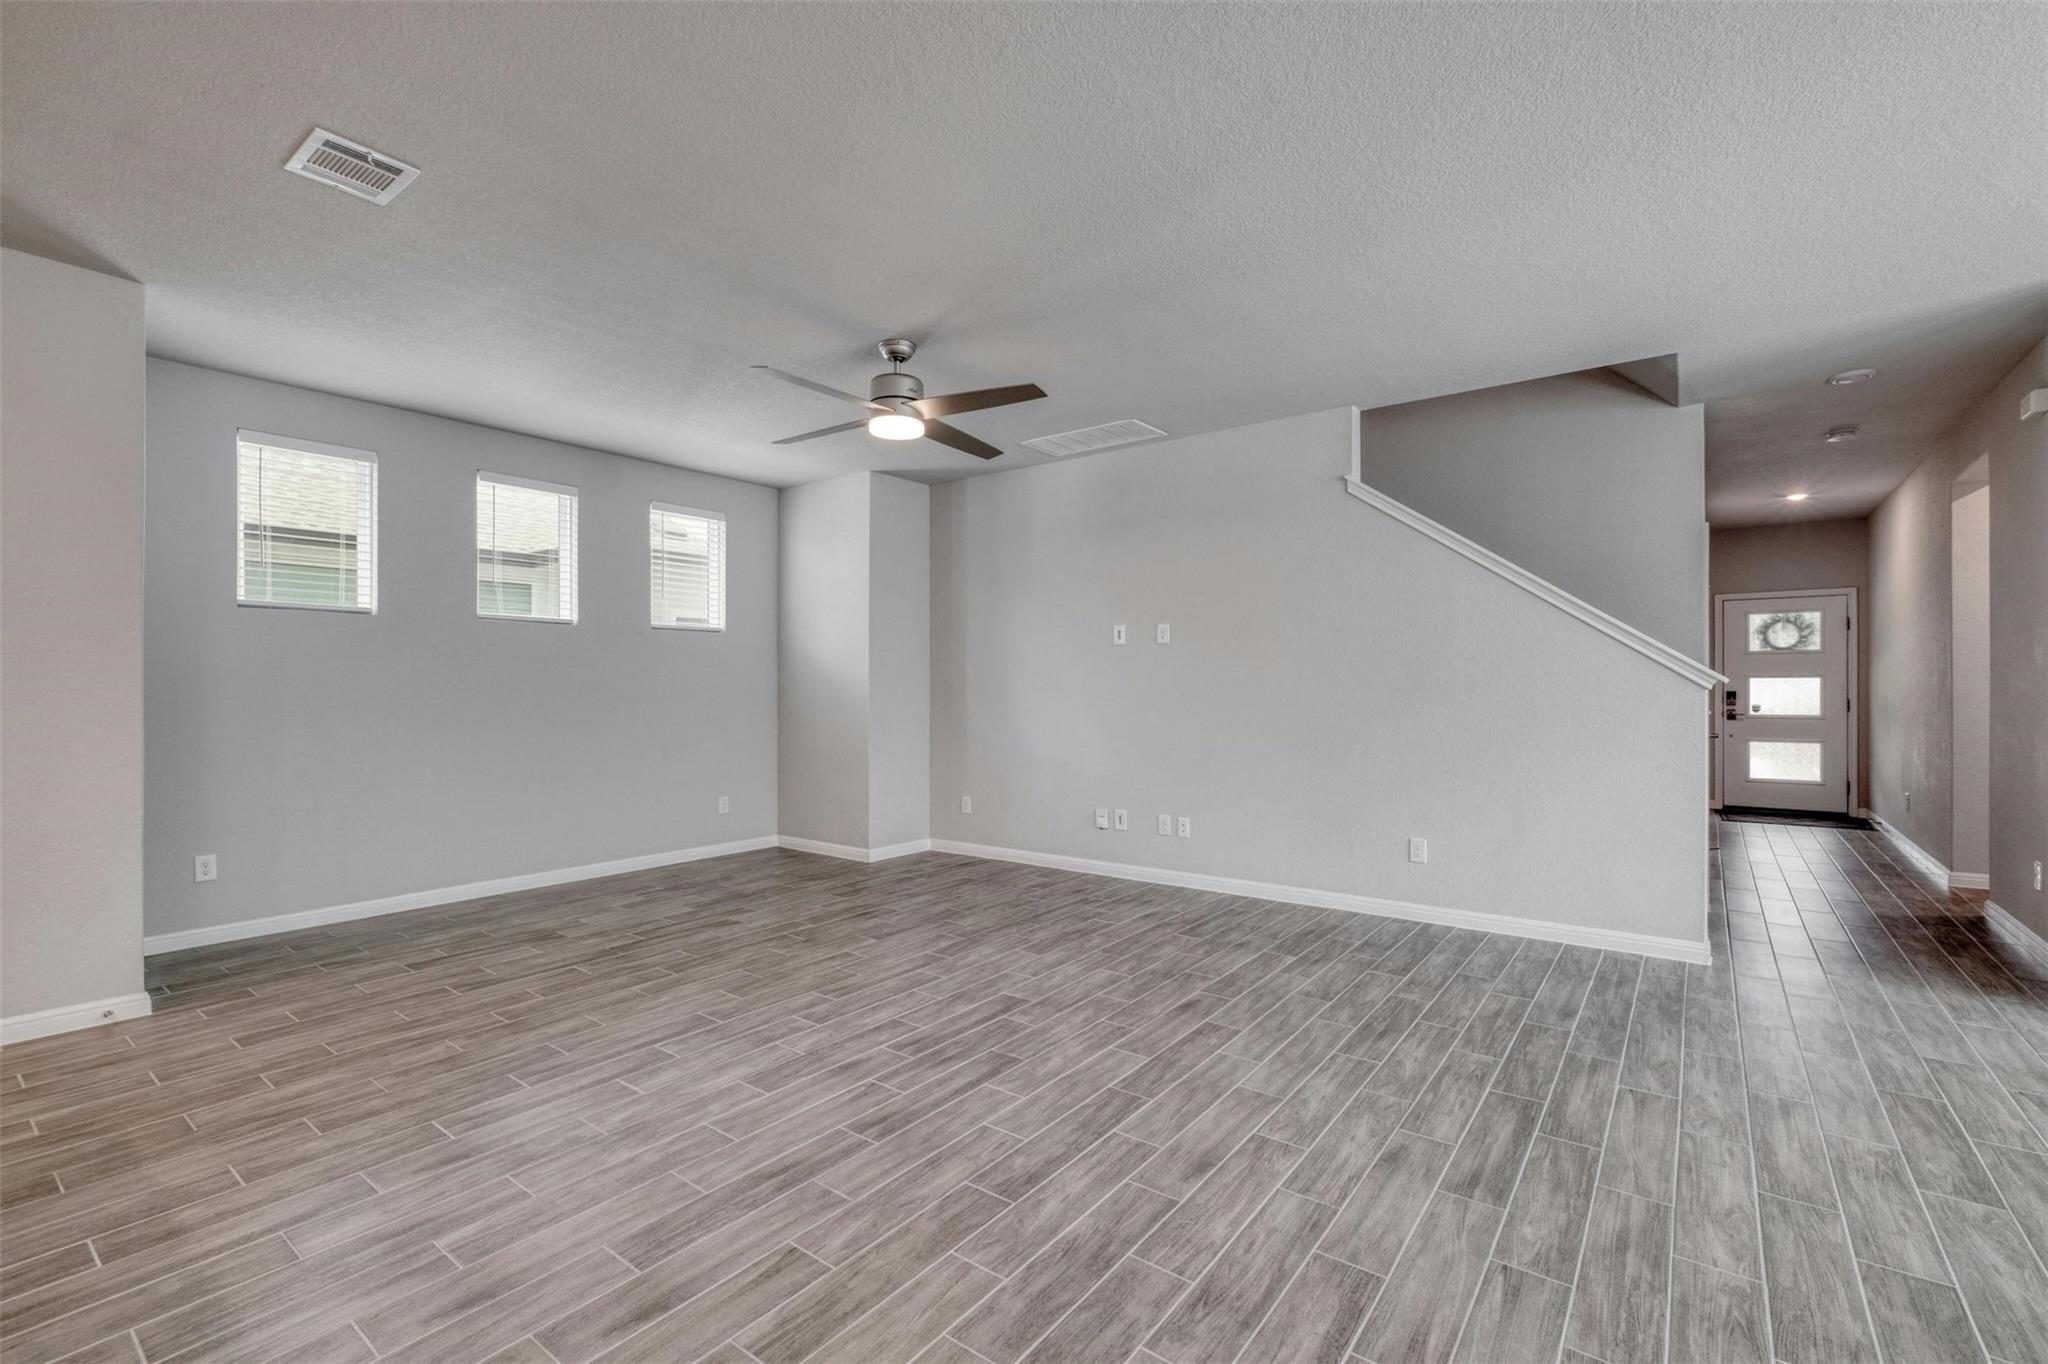
Vacant living room with gray tile floors, three windows, a ceiling fan, and stairs by the entry hall.
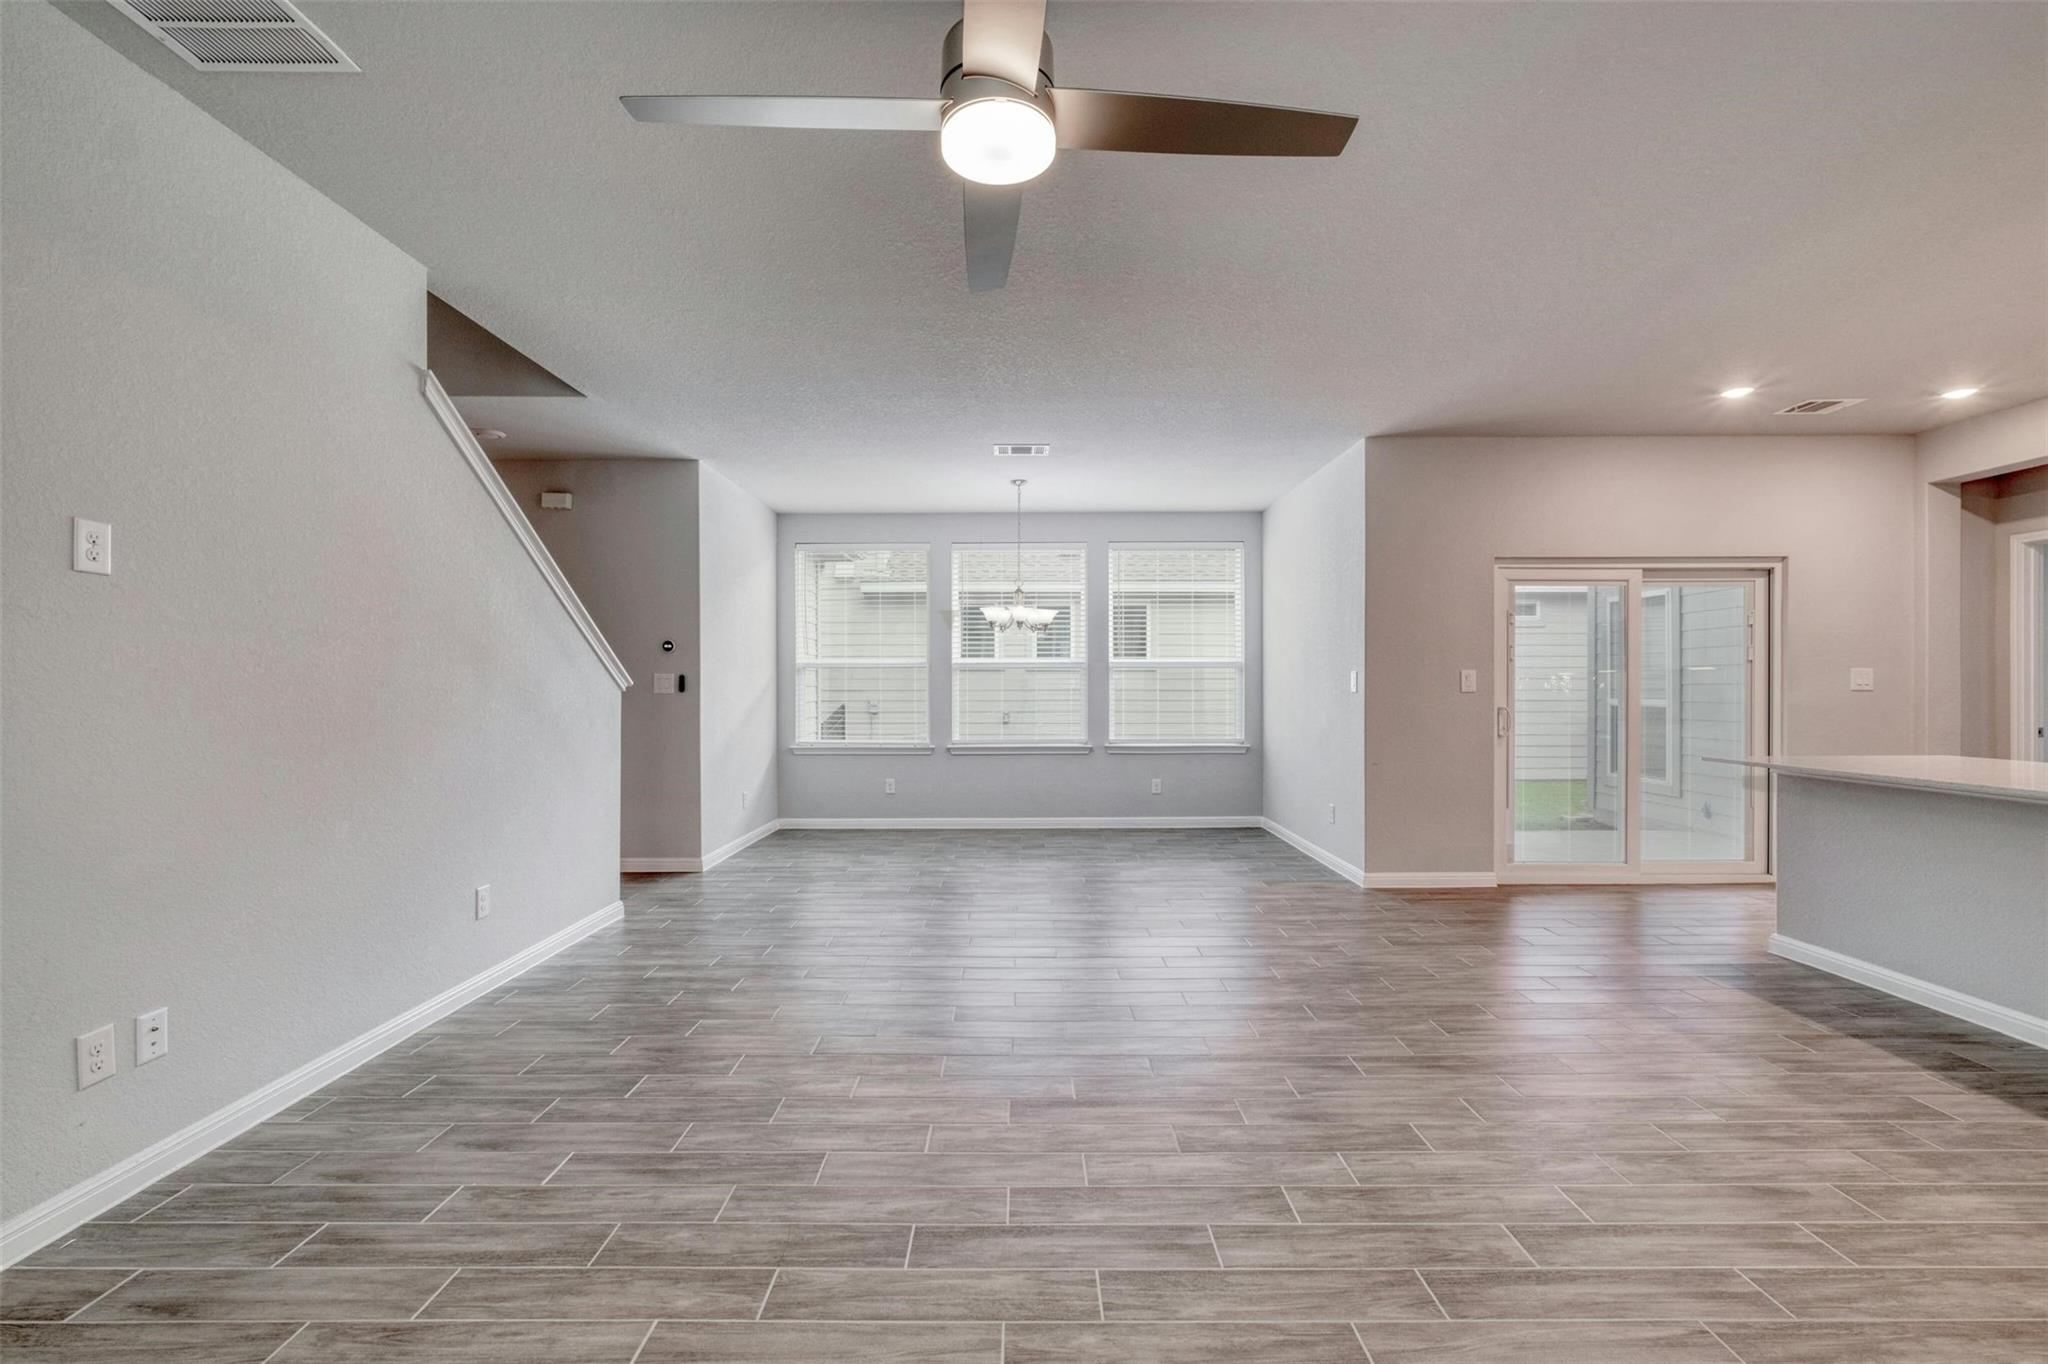
Empty open-plan living and dining area with gray tile floors, three windows, and sliding glass doors.
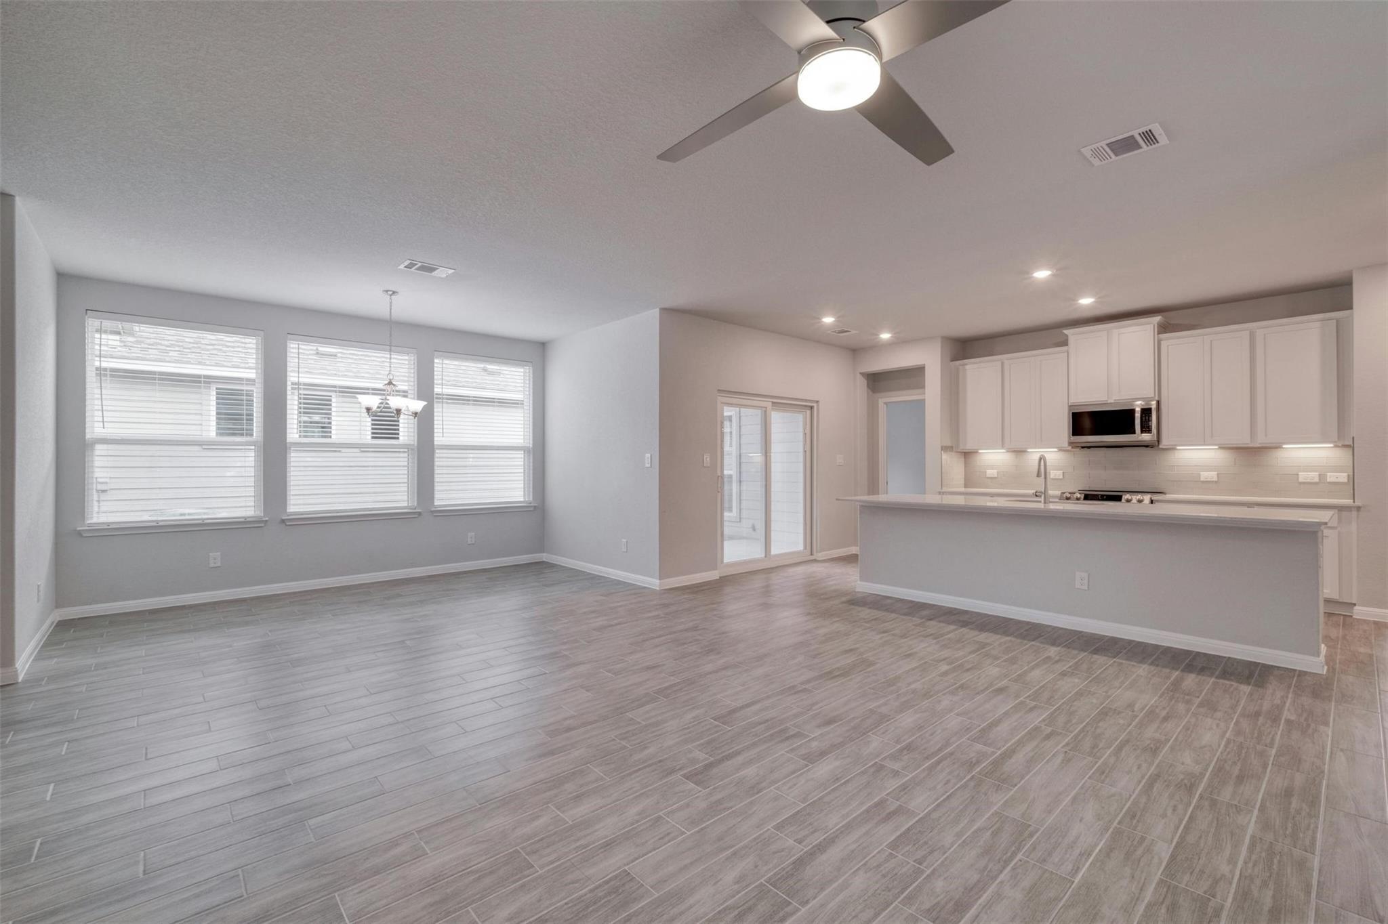
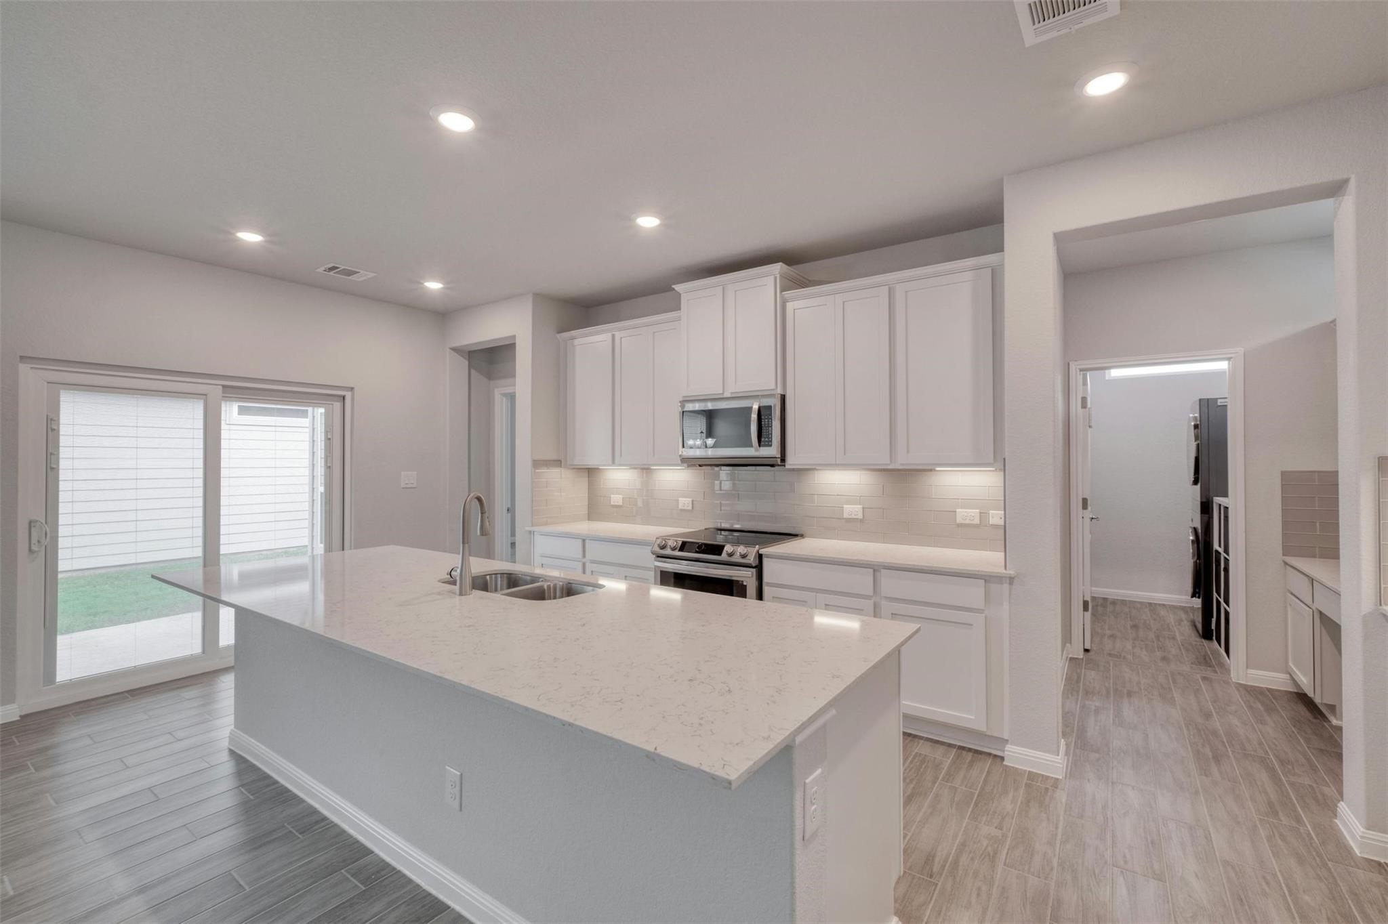
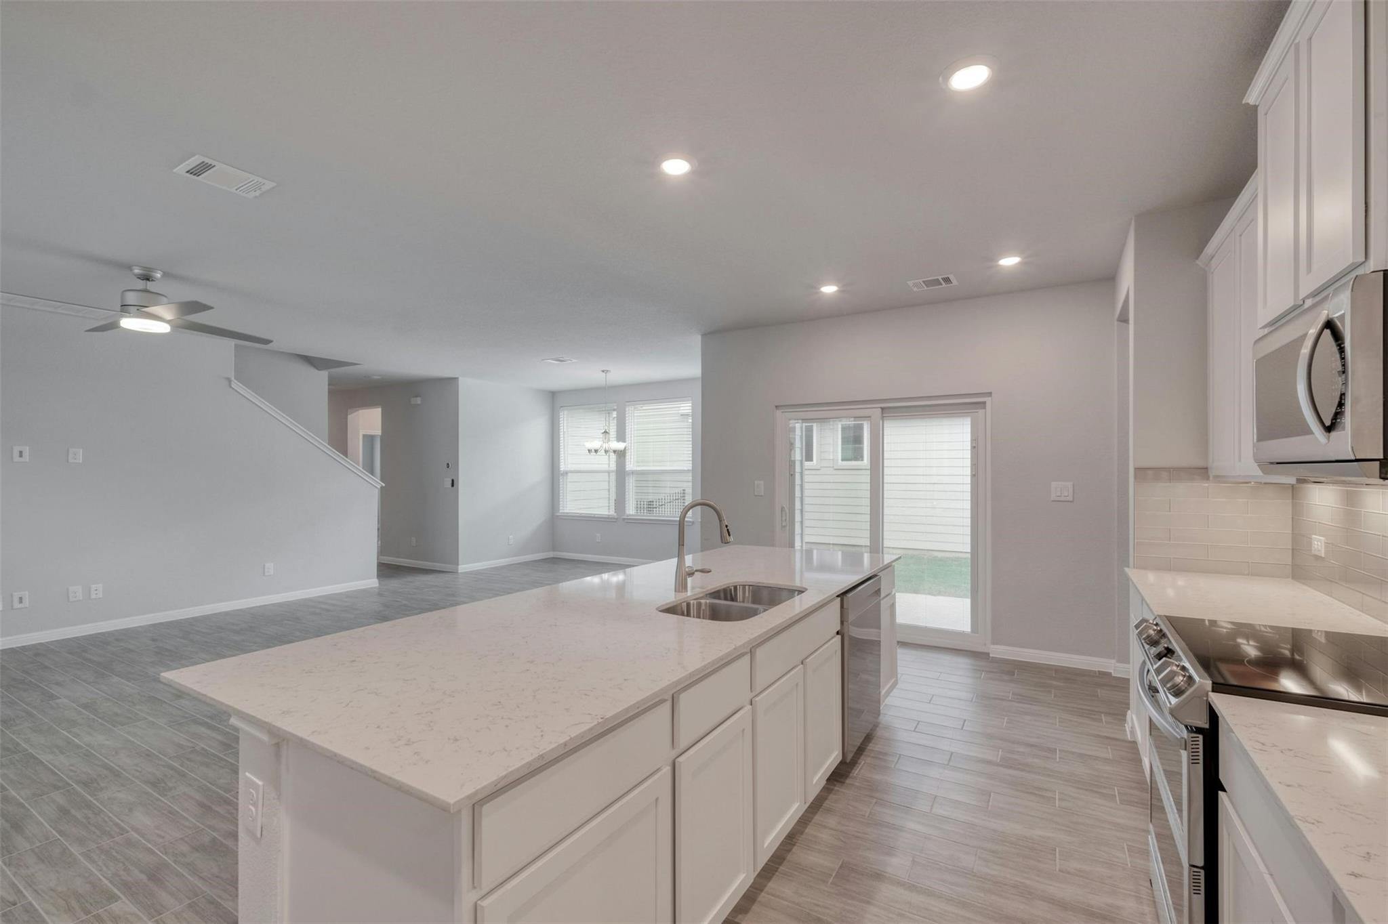
Open-plan living area and kitchen with gray tile floors, white cabinets, and a large island.
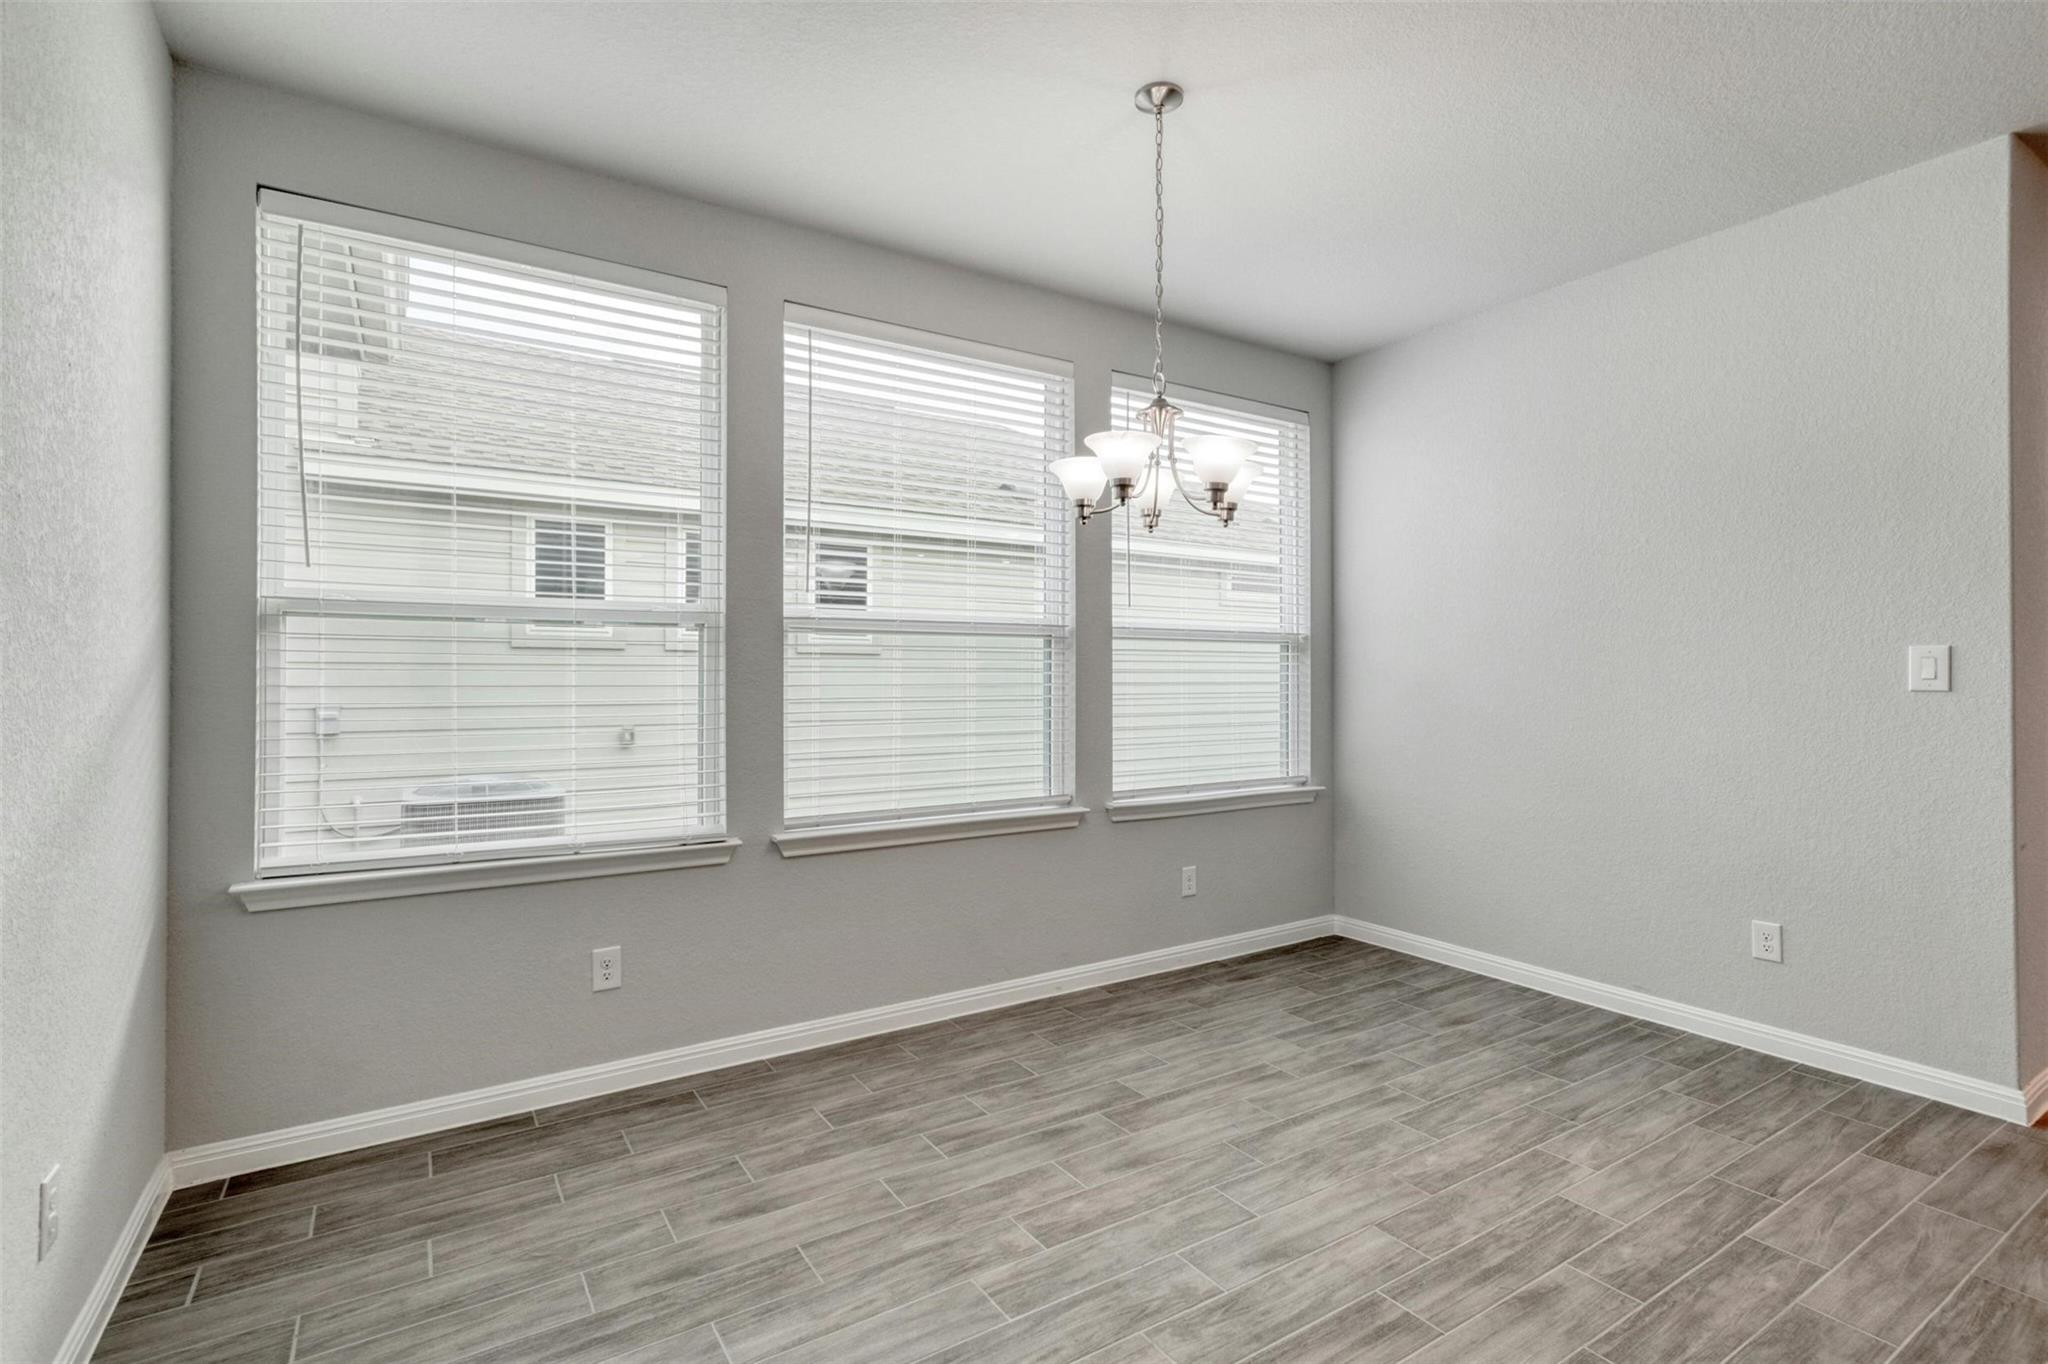
Empty dining area with gray tile floors, three windows with blinds, and a chandelier.
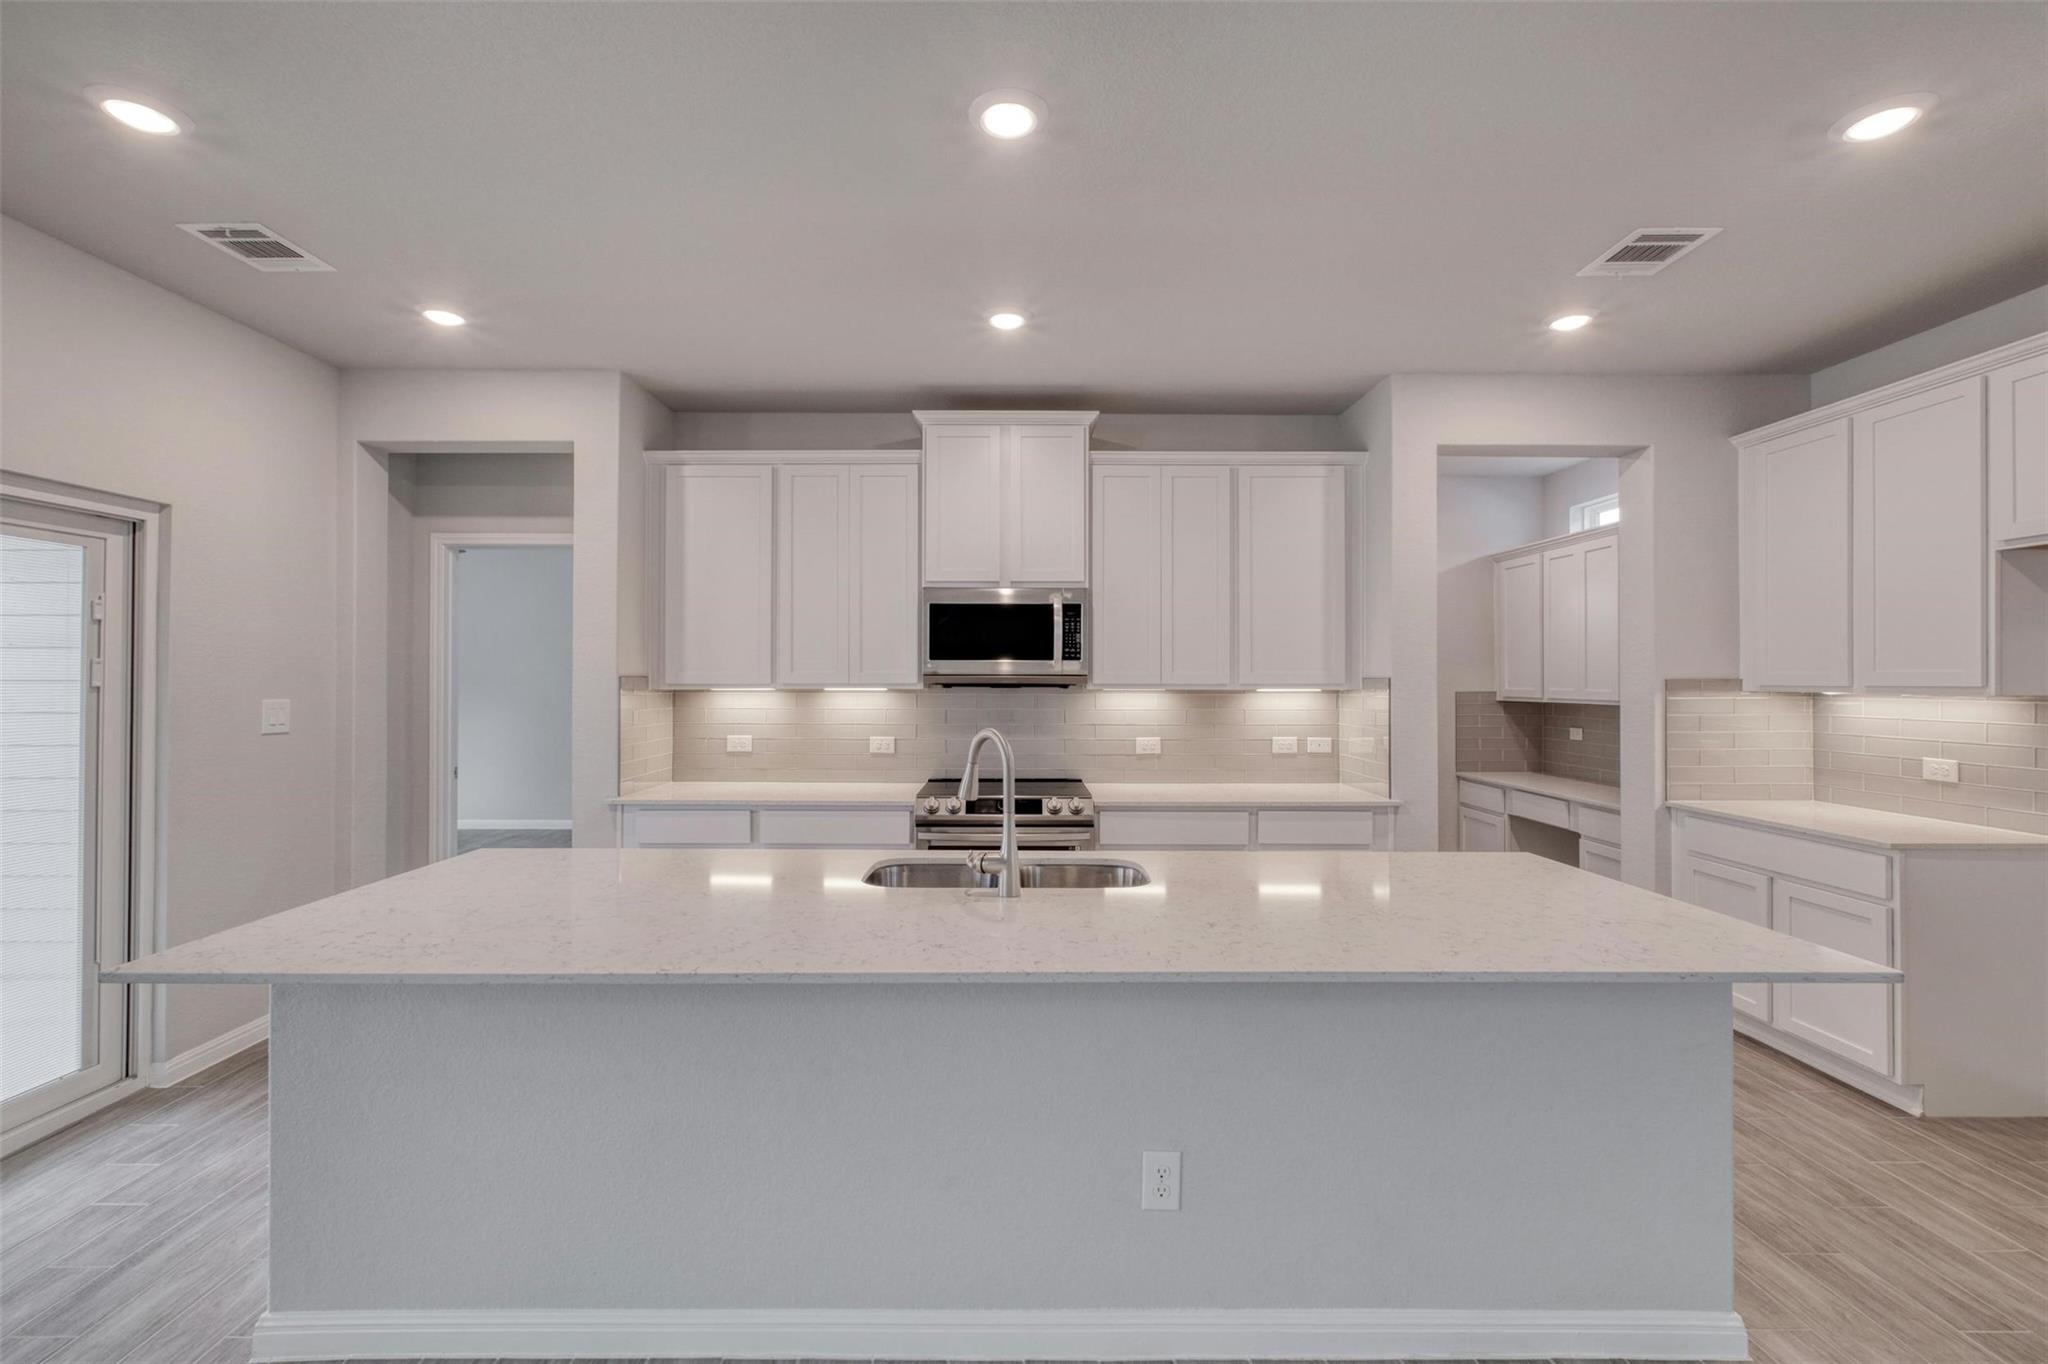
Vacant kitchen with white cabinets, a large island sink, and stainless steel appliances.
Unfurnished kitchen with a large island, white cabinets, stainless steel appliances, and plank tile flooring.
Bright modern kitchen with white cabinetry, a large island, and sliding glass doors.
Modern kitchen with white cabinets, stainless steel appliances, and a large island with a double-basin sink.
Open-plan kitchen with a large white island, double-basin sink, and stainless steel appliances.
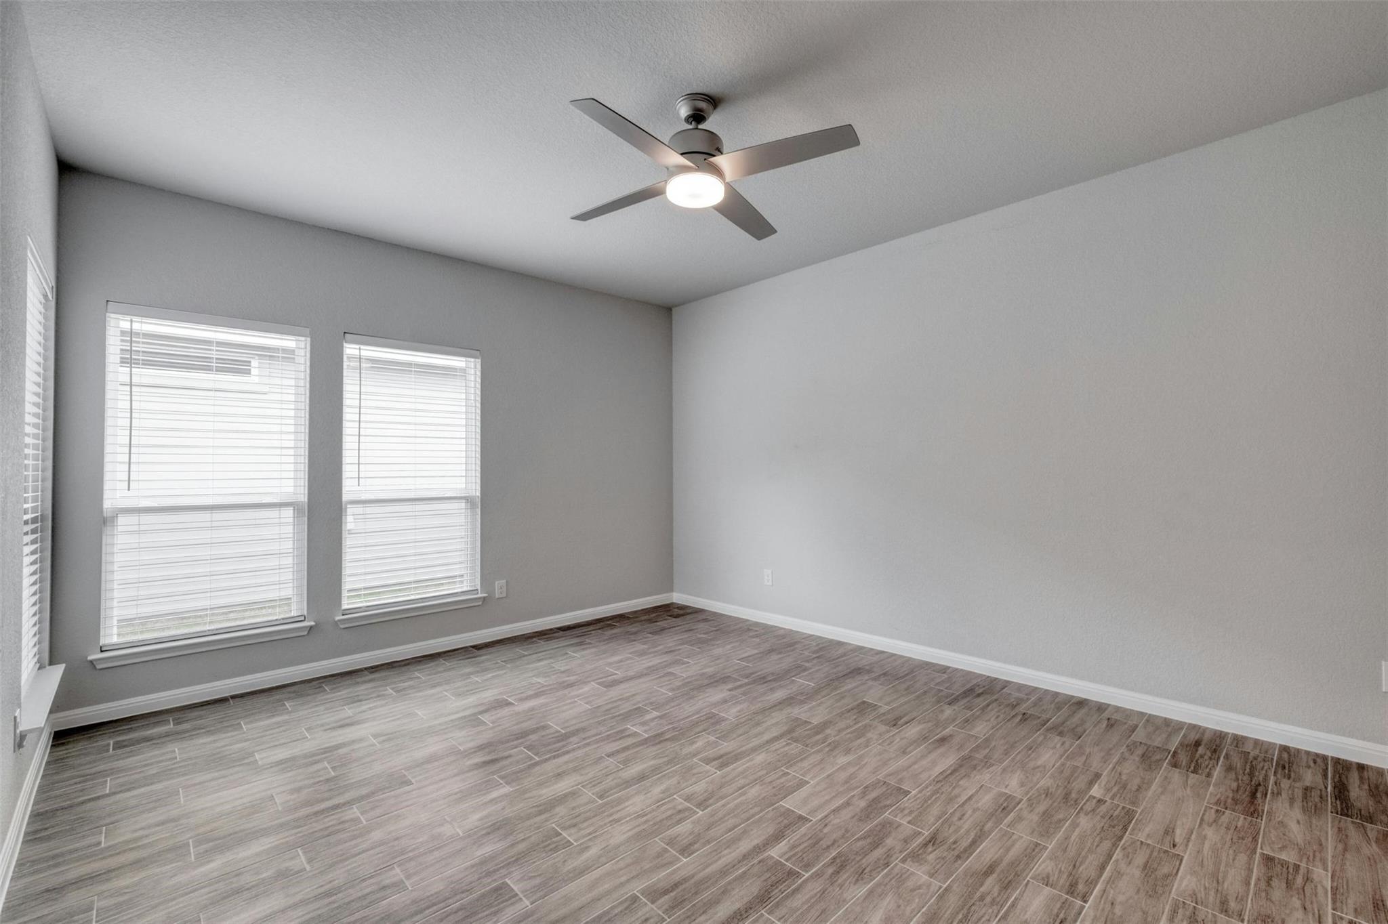
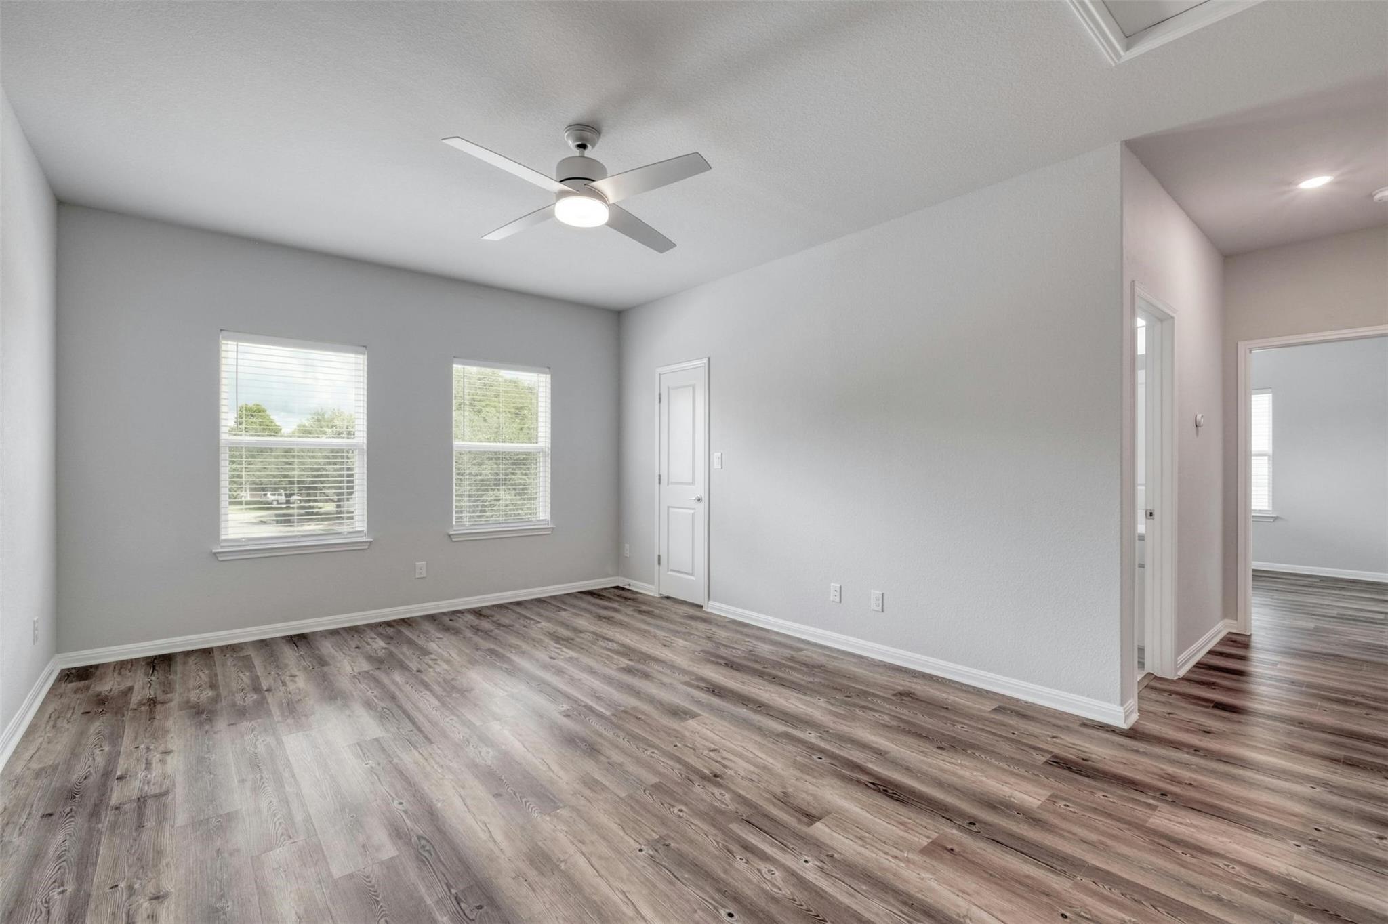
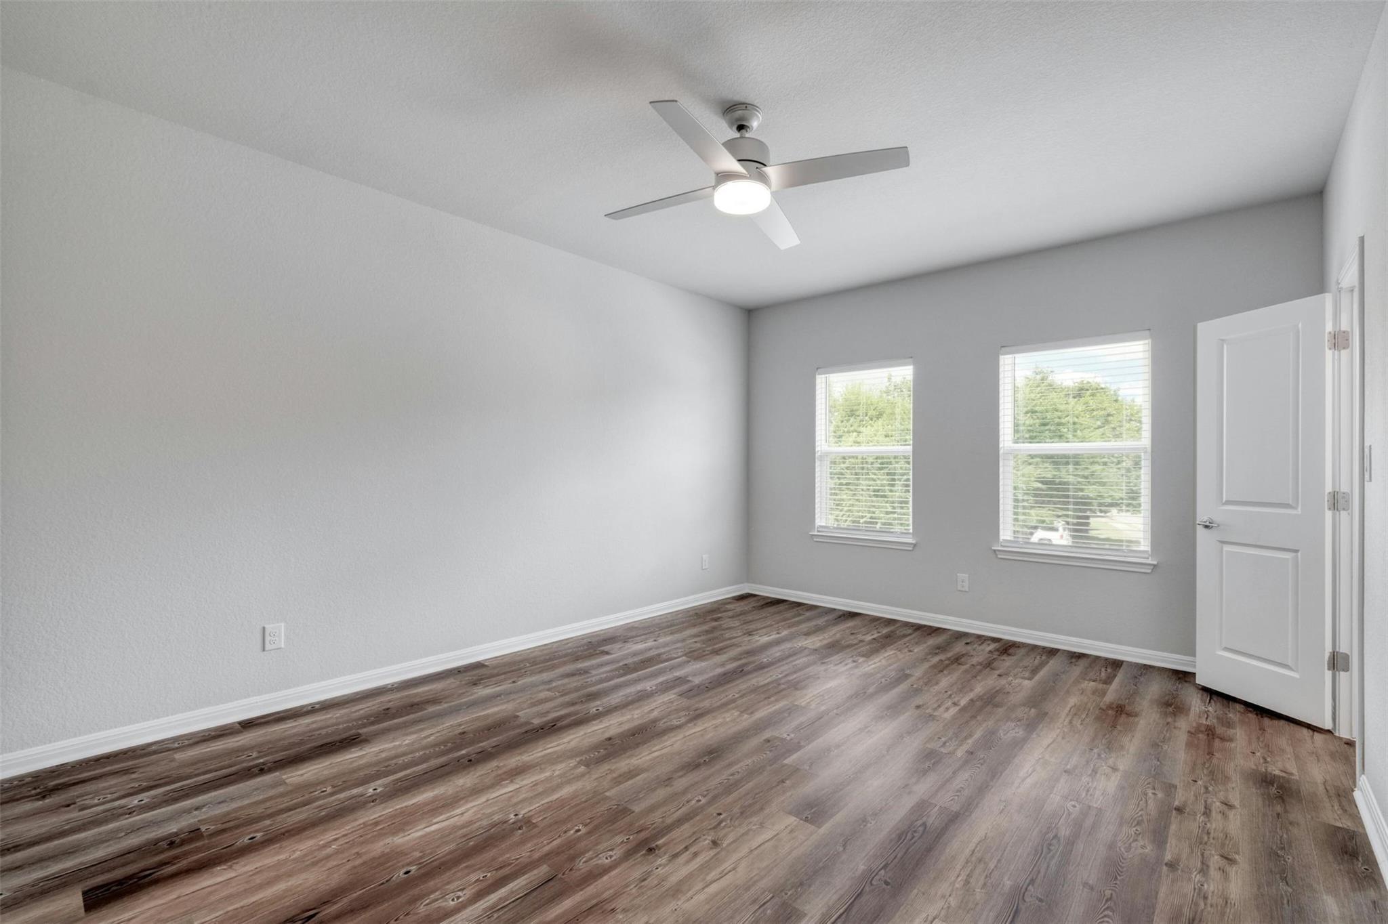
Empty room with wood-look tile flooring, two shaded windows, and a ceiling fan with light.
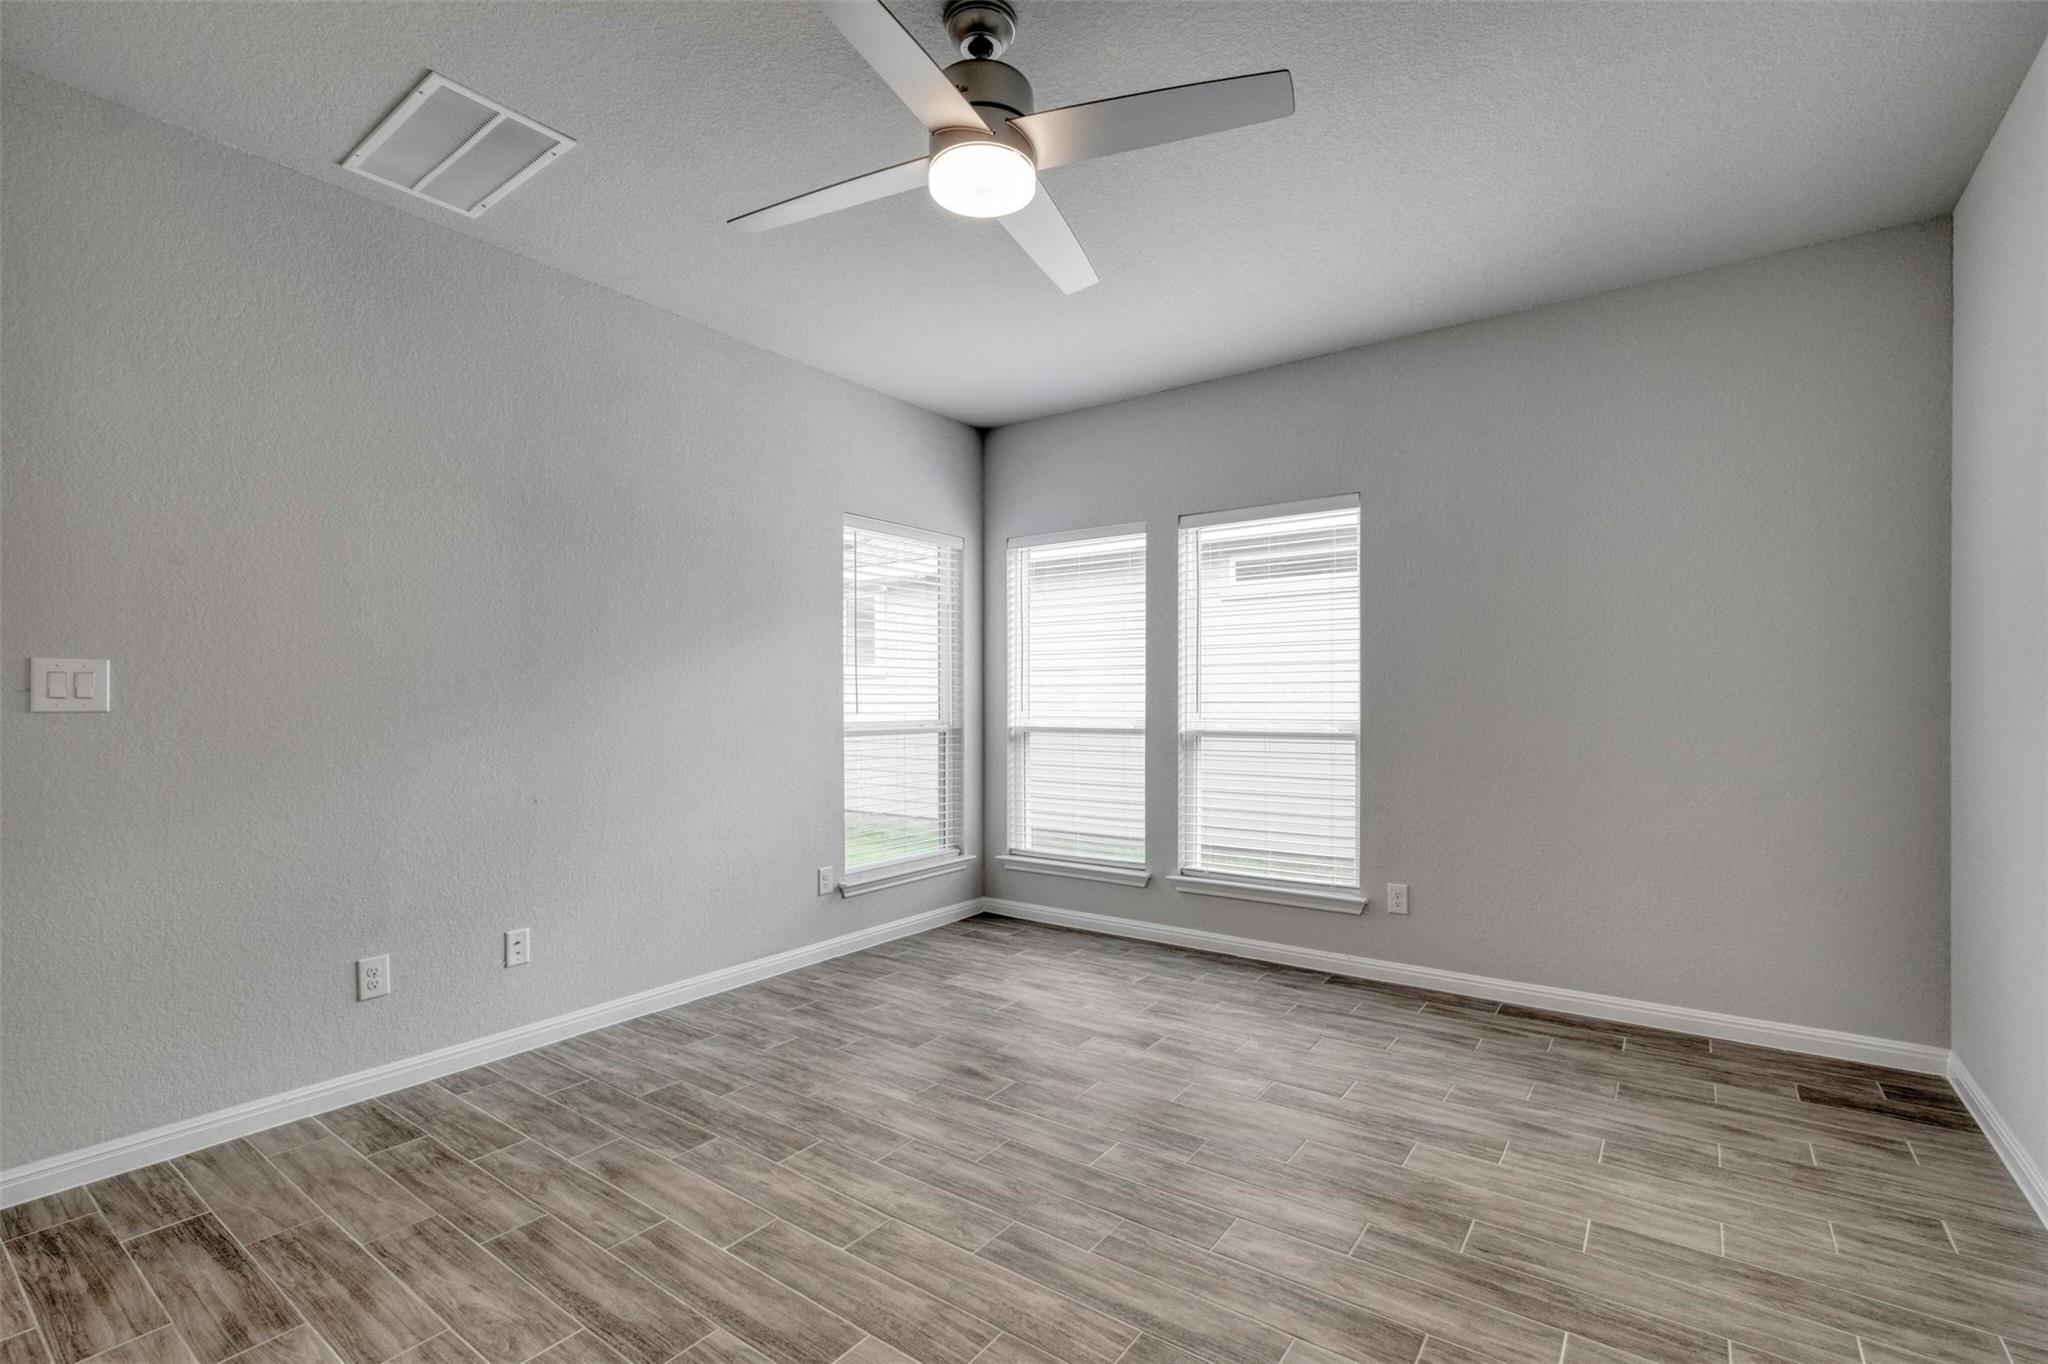
Empty room with gray tile flooring, three window blinds, and a ceiling fan with light.
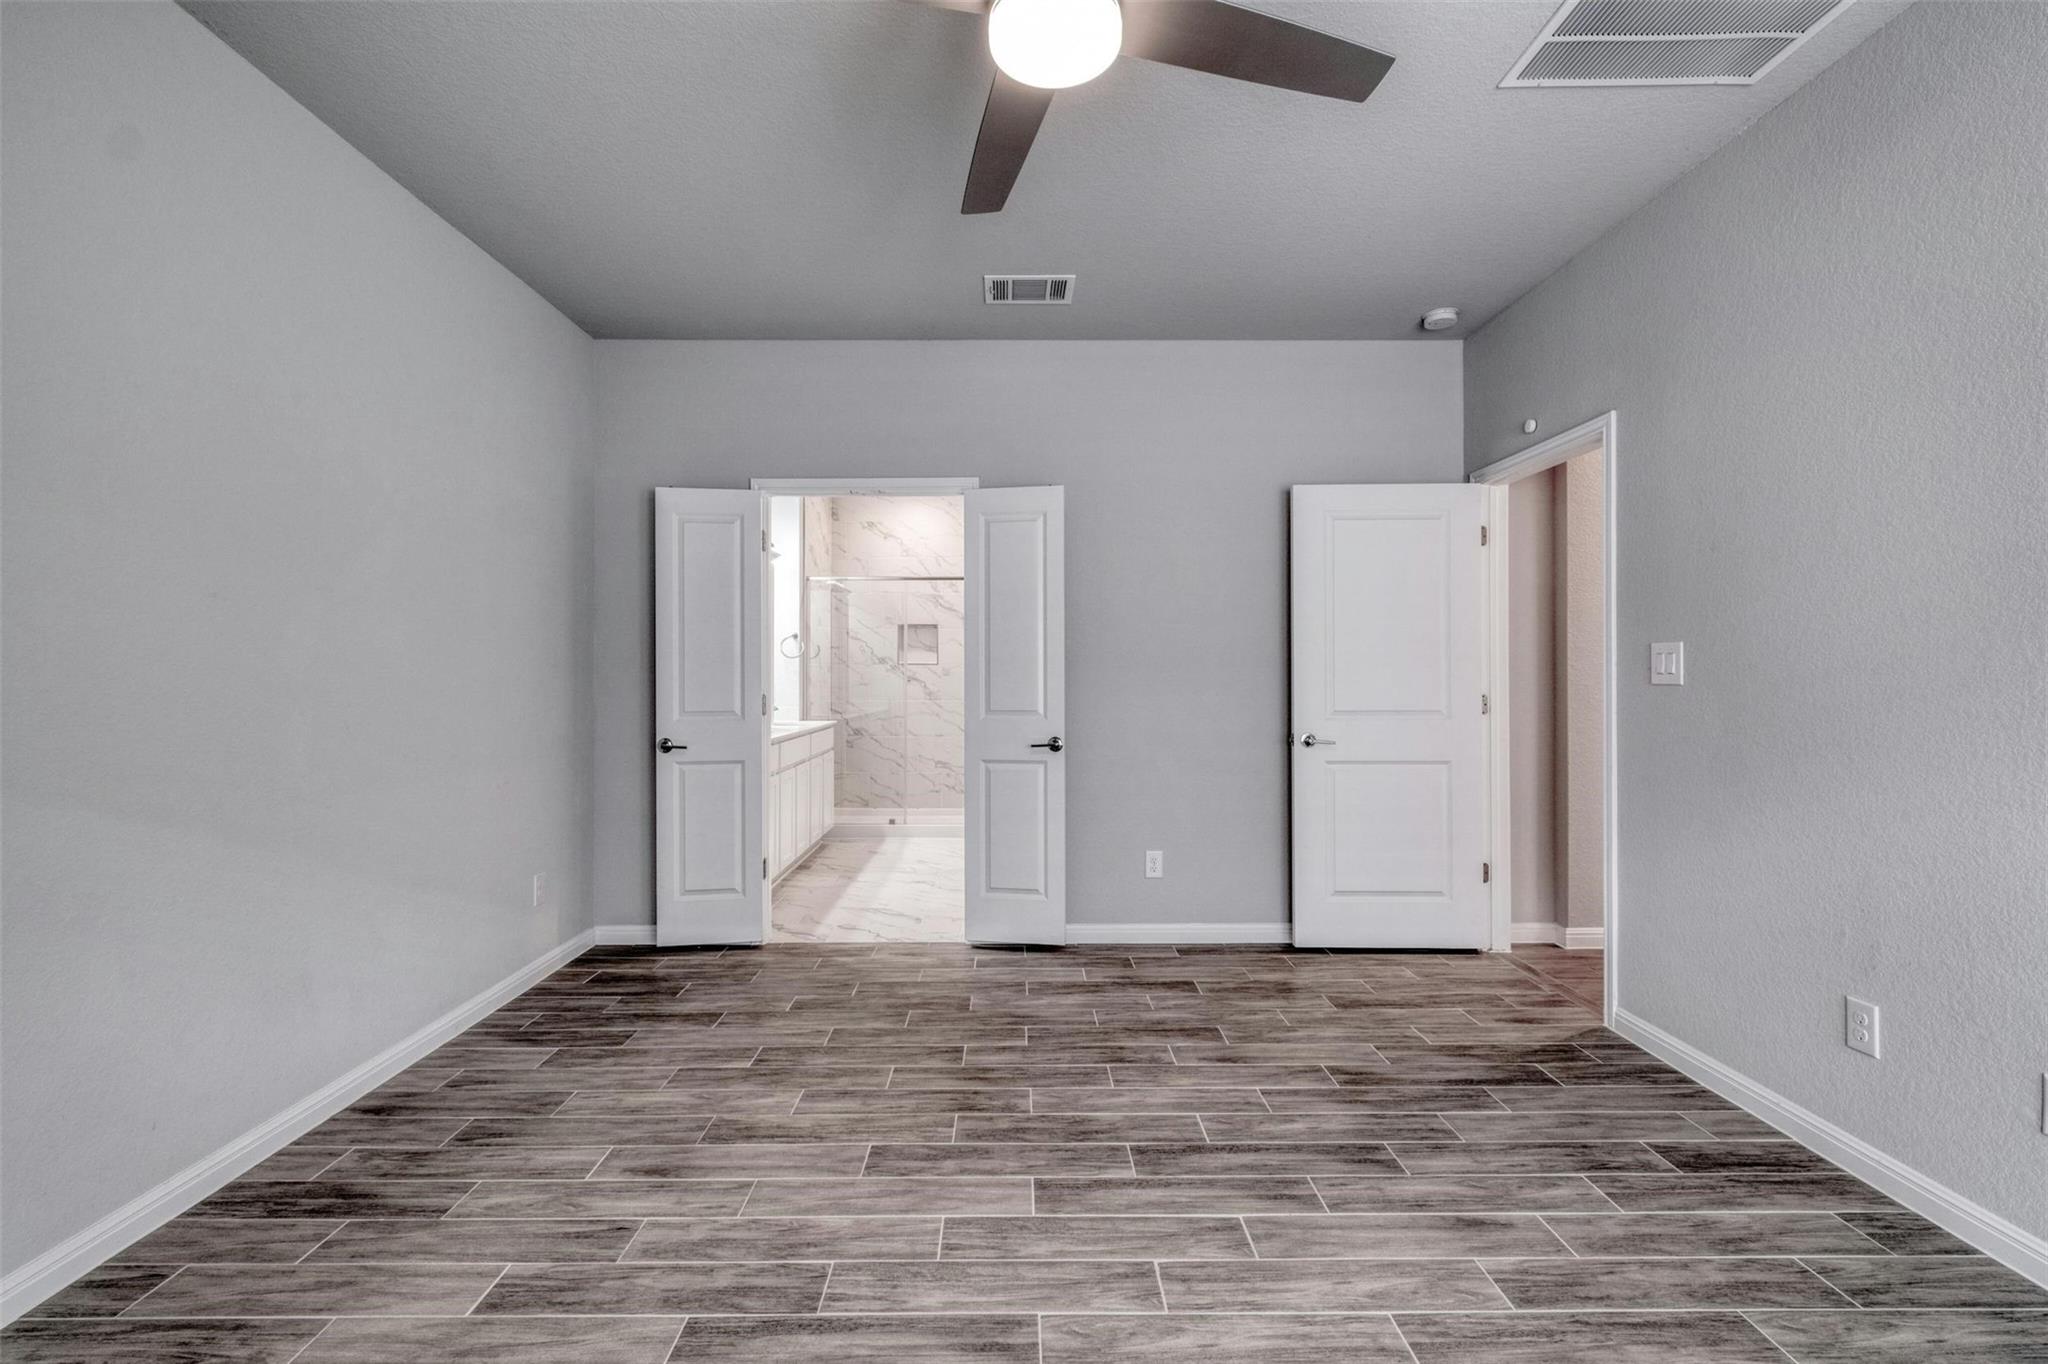
Empty gray room with wood-look tile flooring and open doors to a marble-look bathroom.
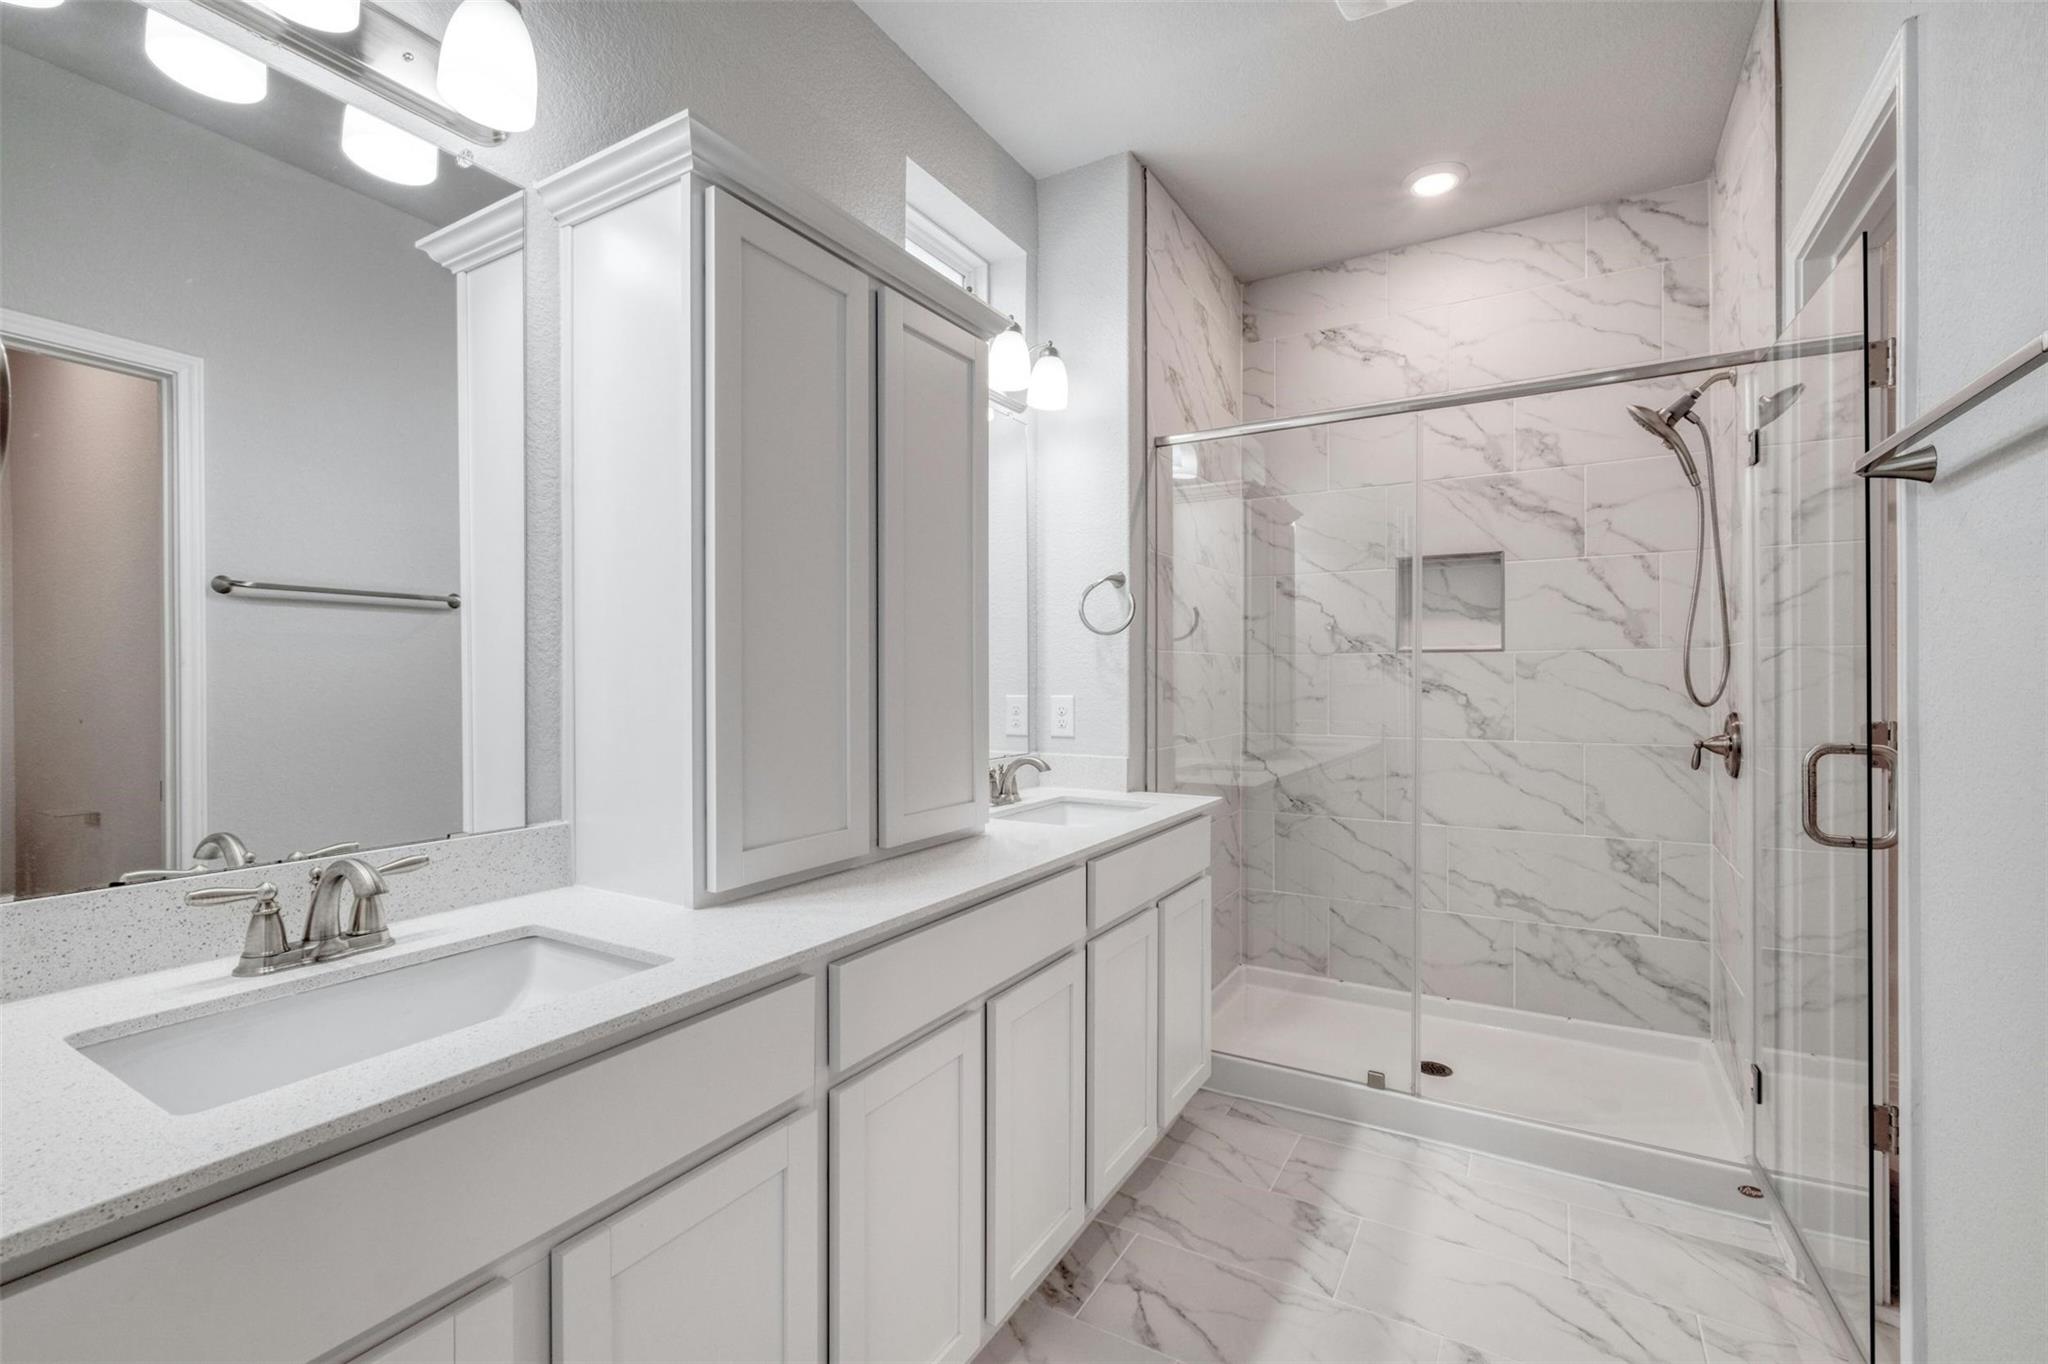
Bathroom with white vanity and glass-enclosed marble-look tiled shower.
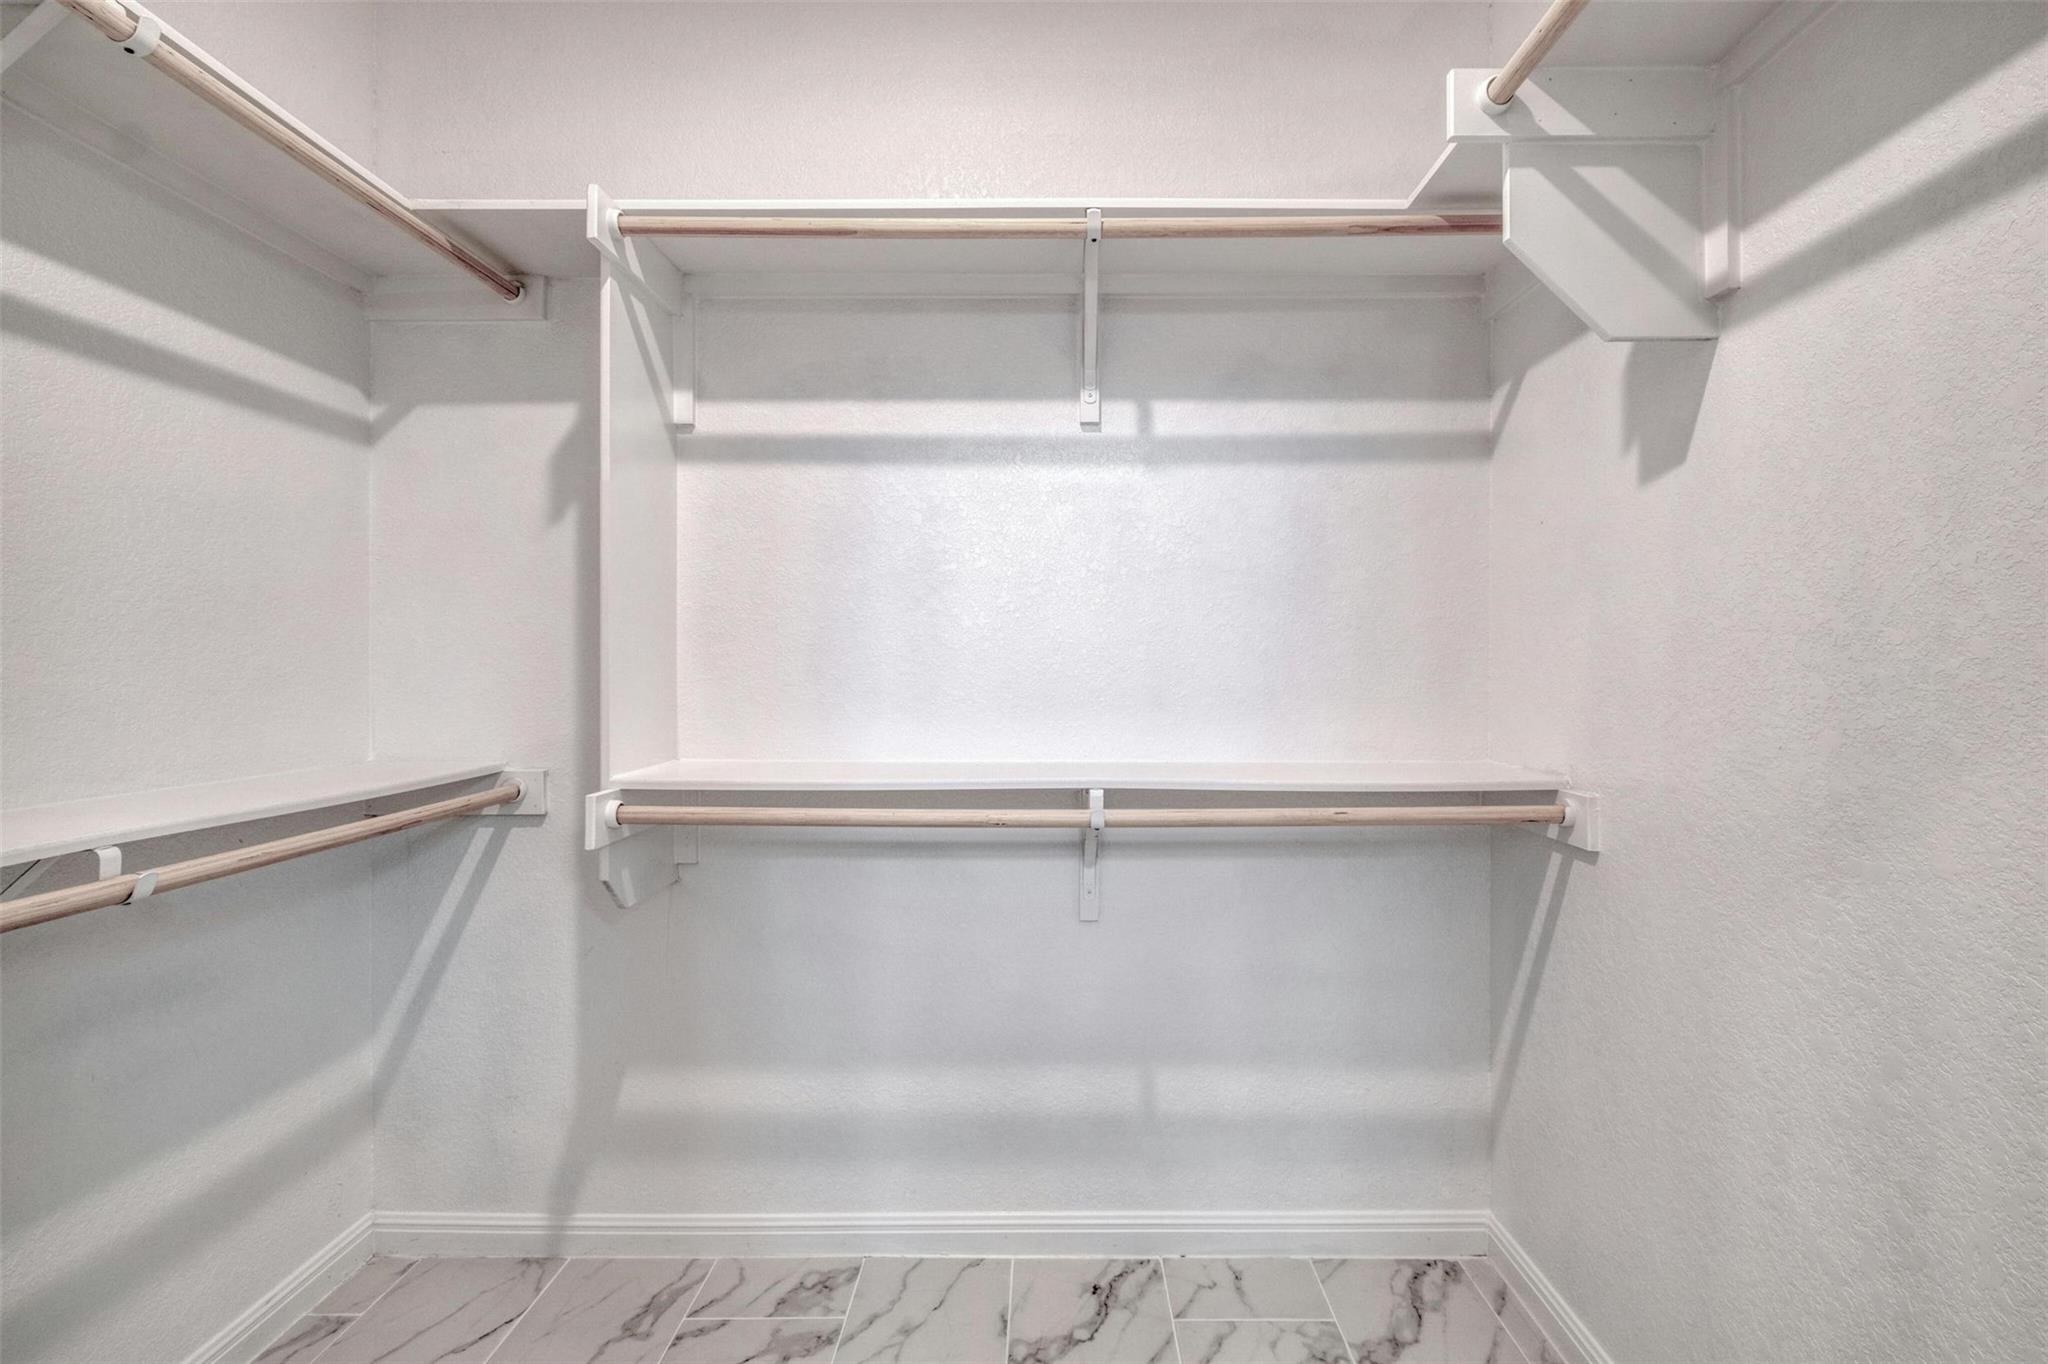
Empty walk-in closet with shelving and hanging rods on three sides and marble-pattern tile flooring.
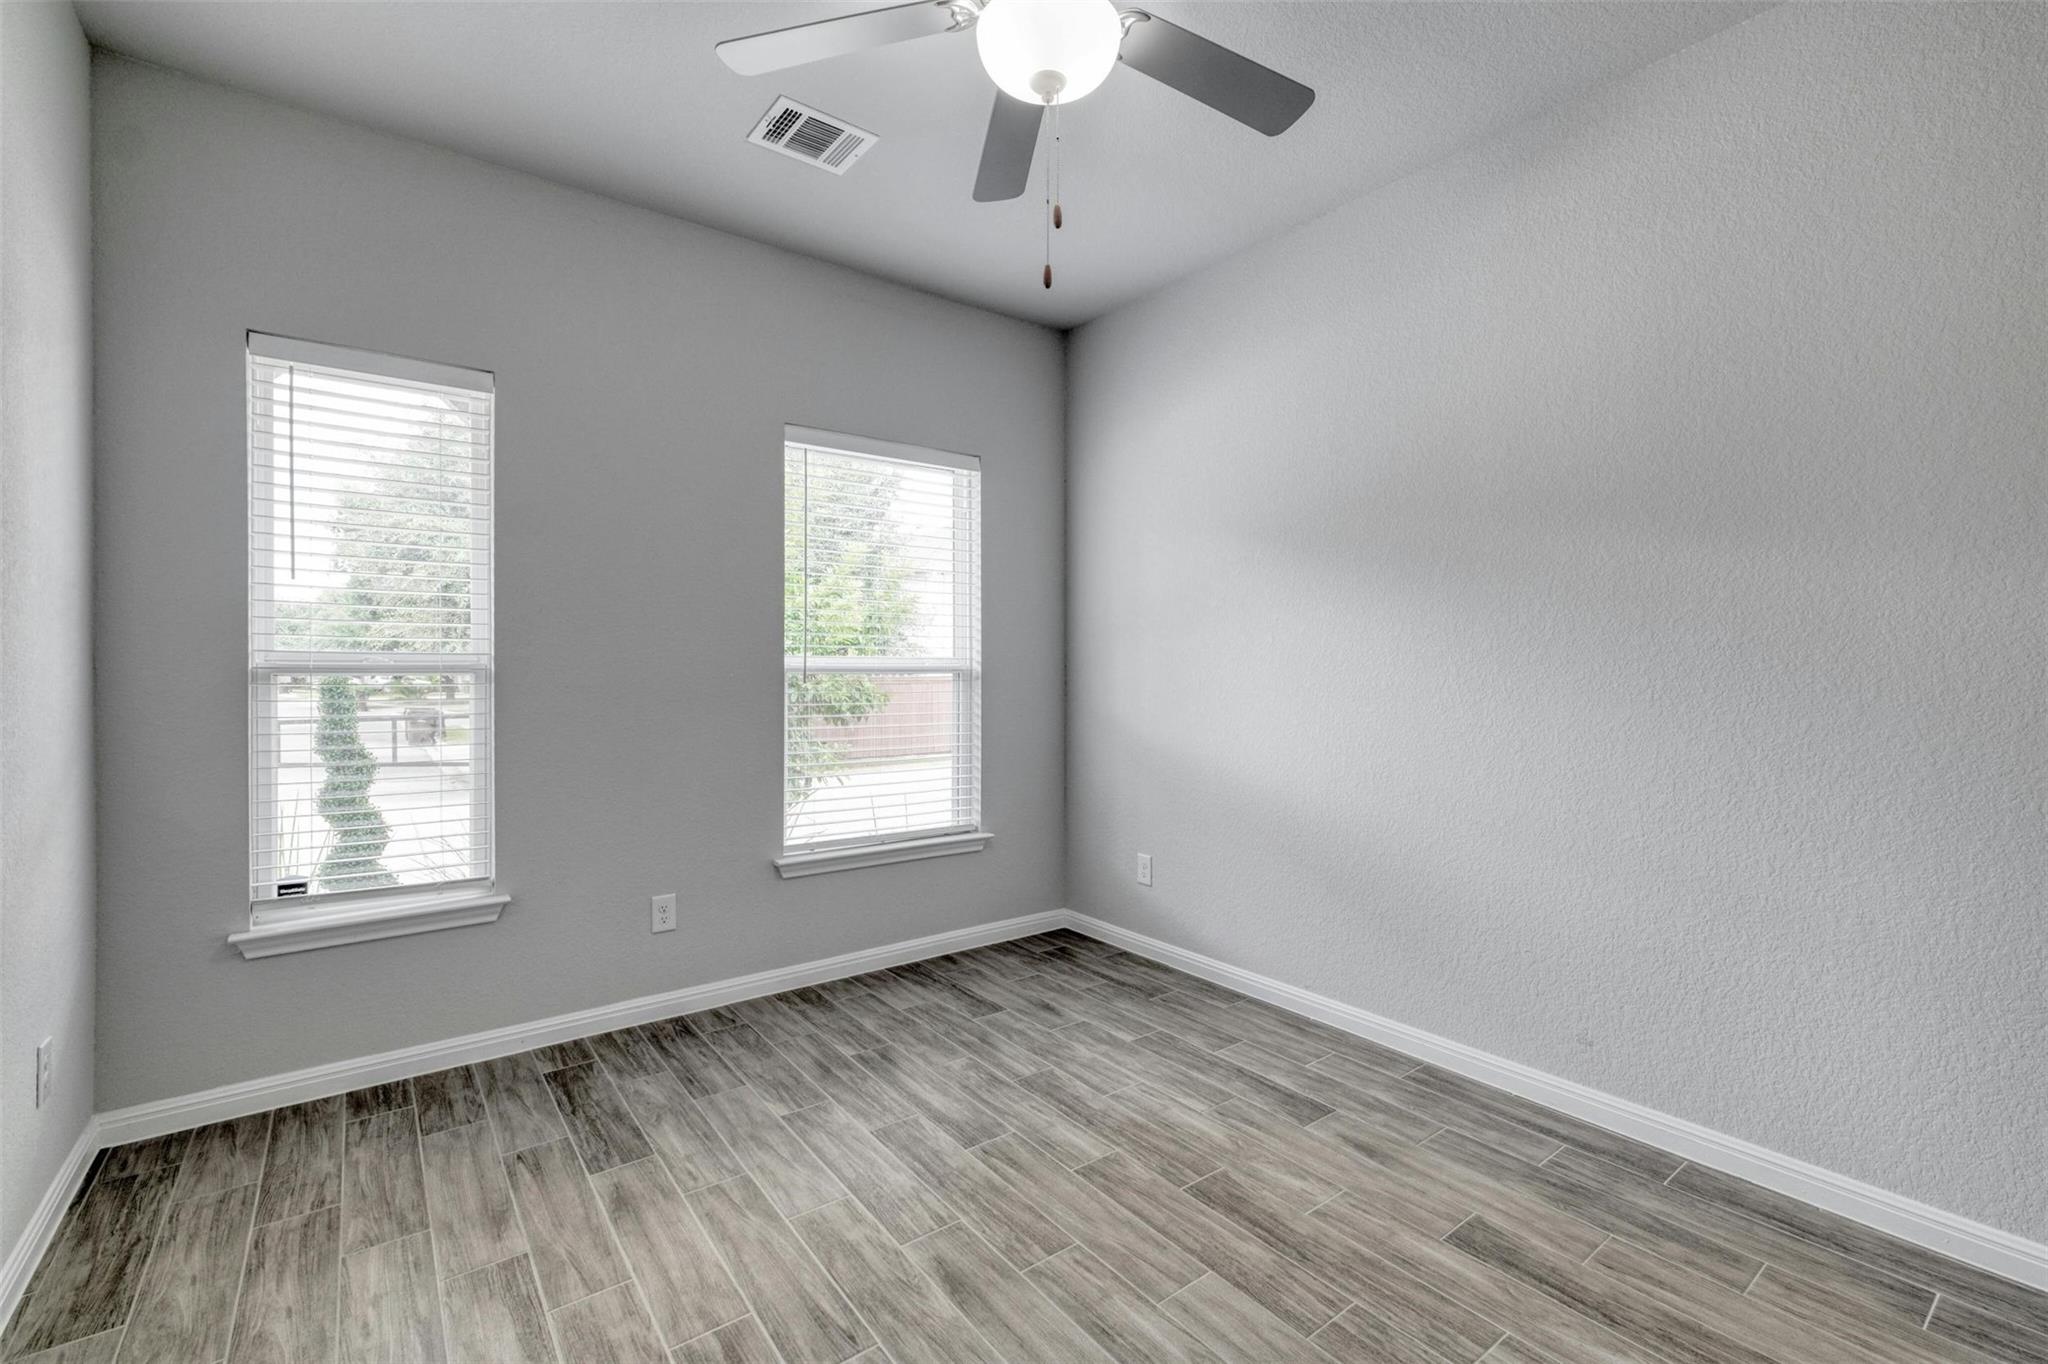
Empty room with gray tile flooring, two blind-covered windows, and a ceiling fan.
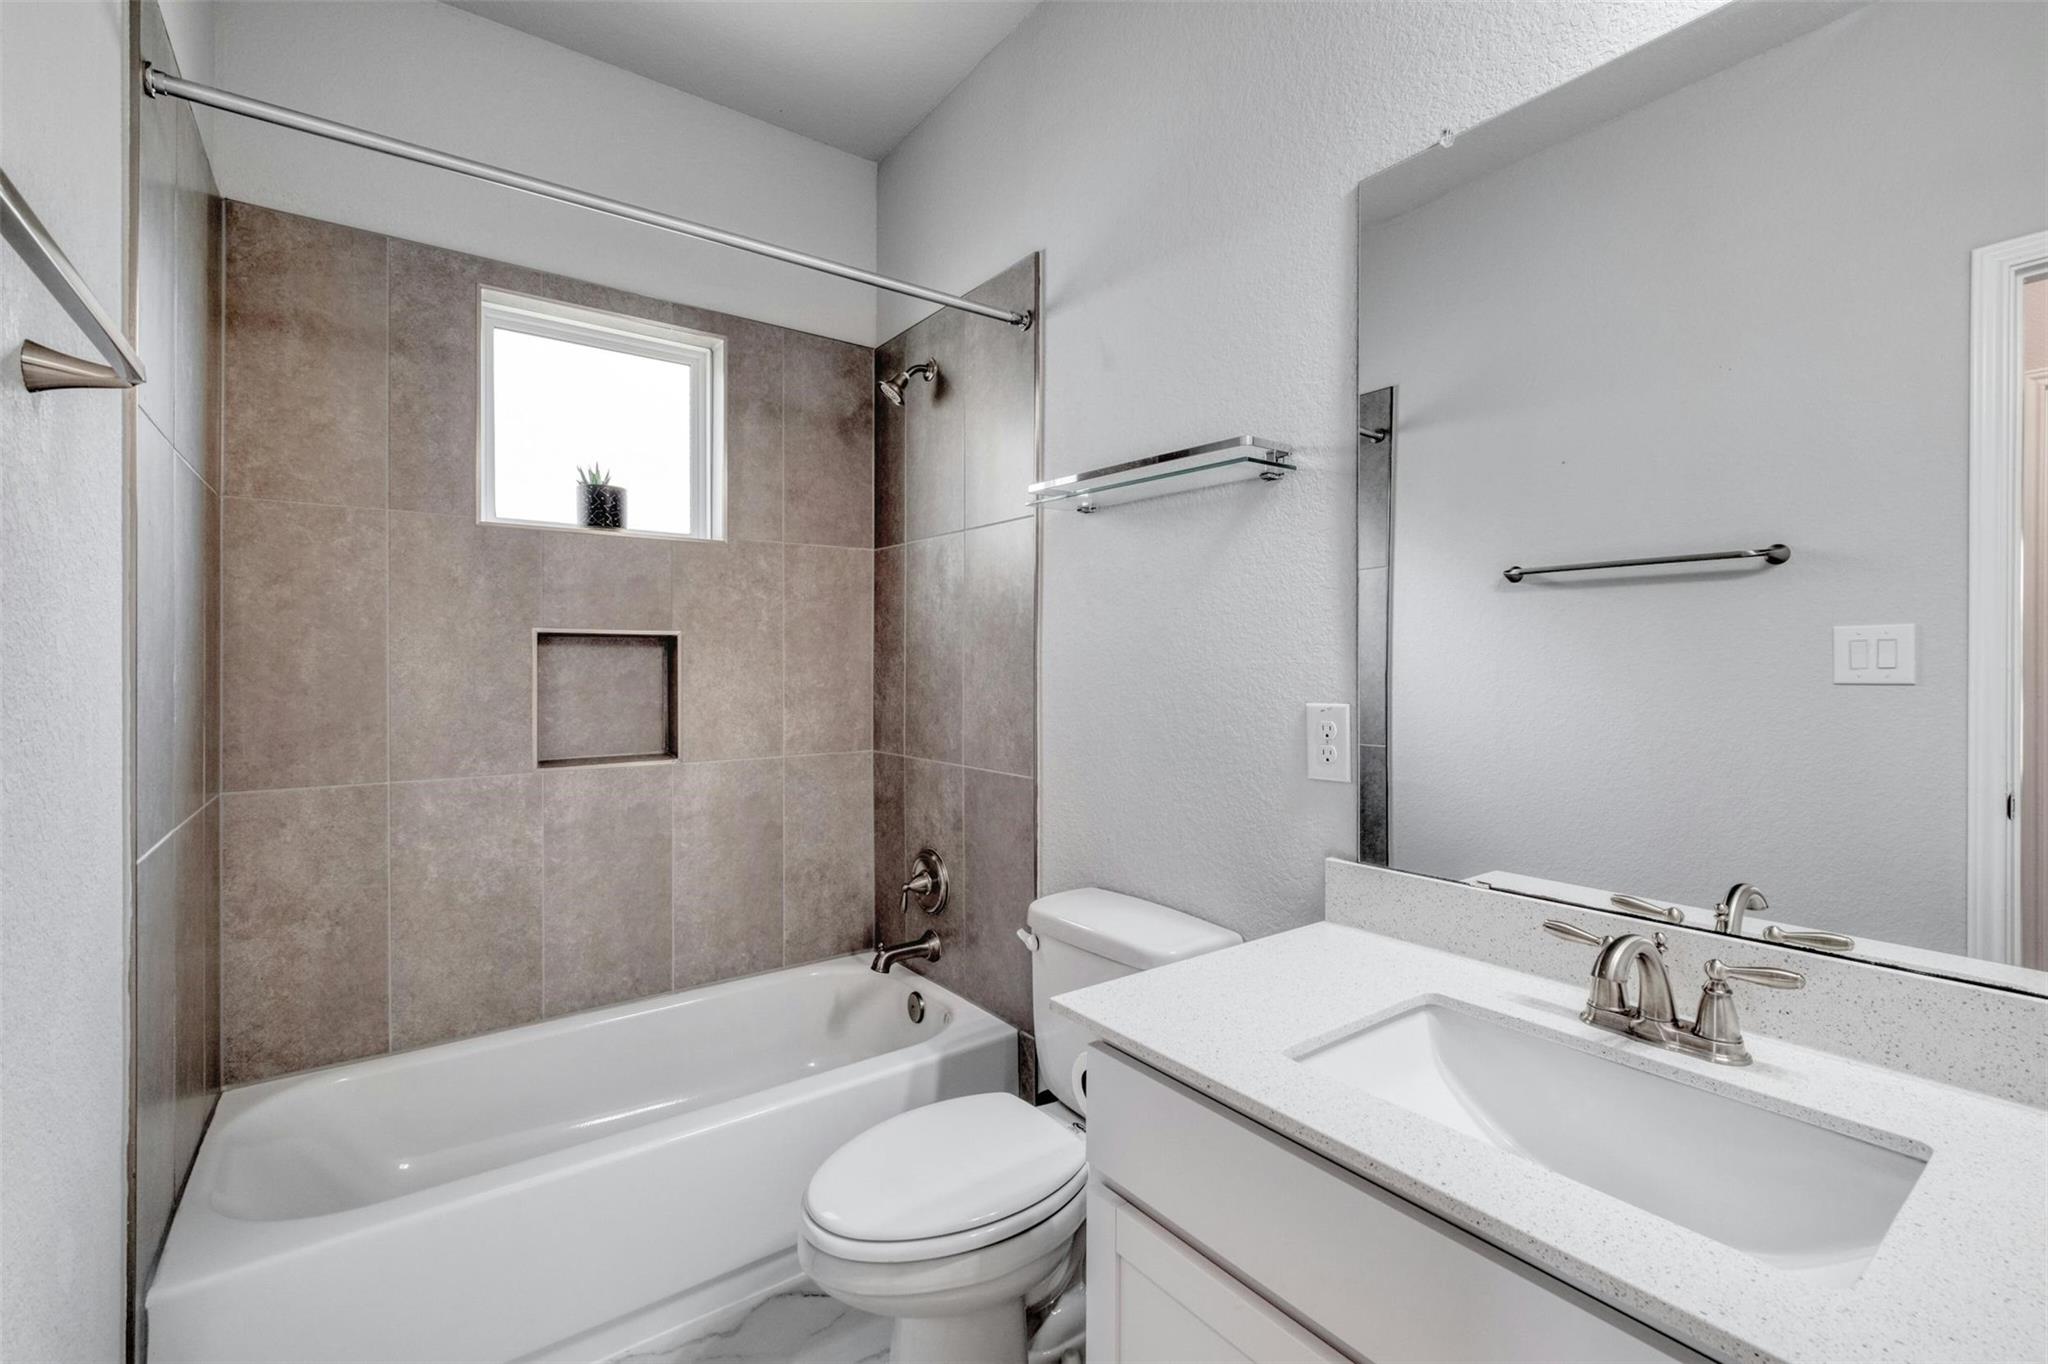
Bathroom with a tiled tub and shower, small window, toilet, and white vanity.
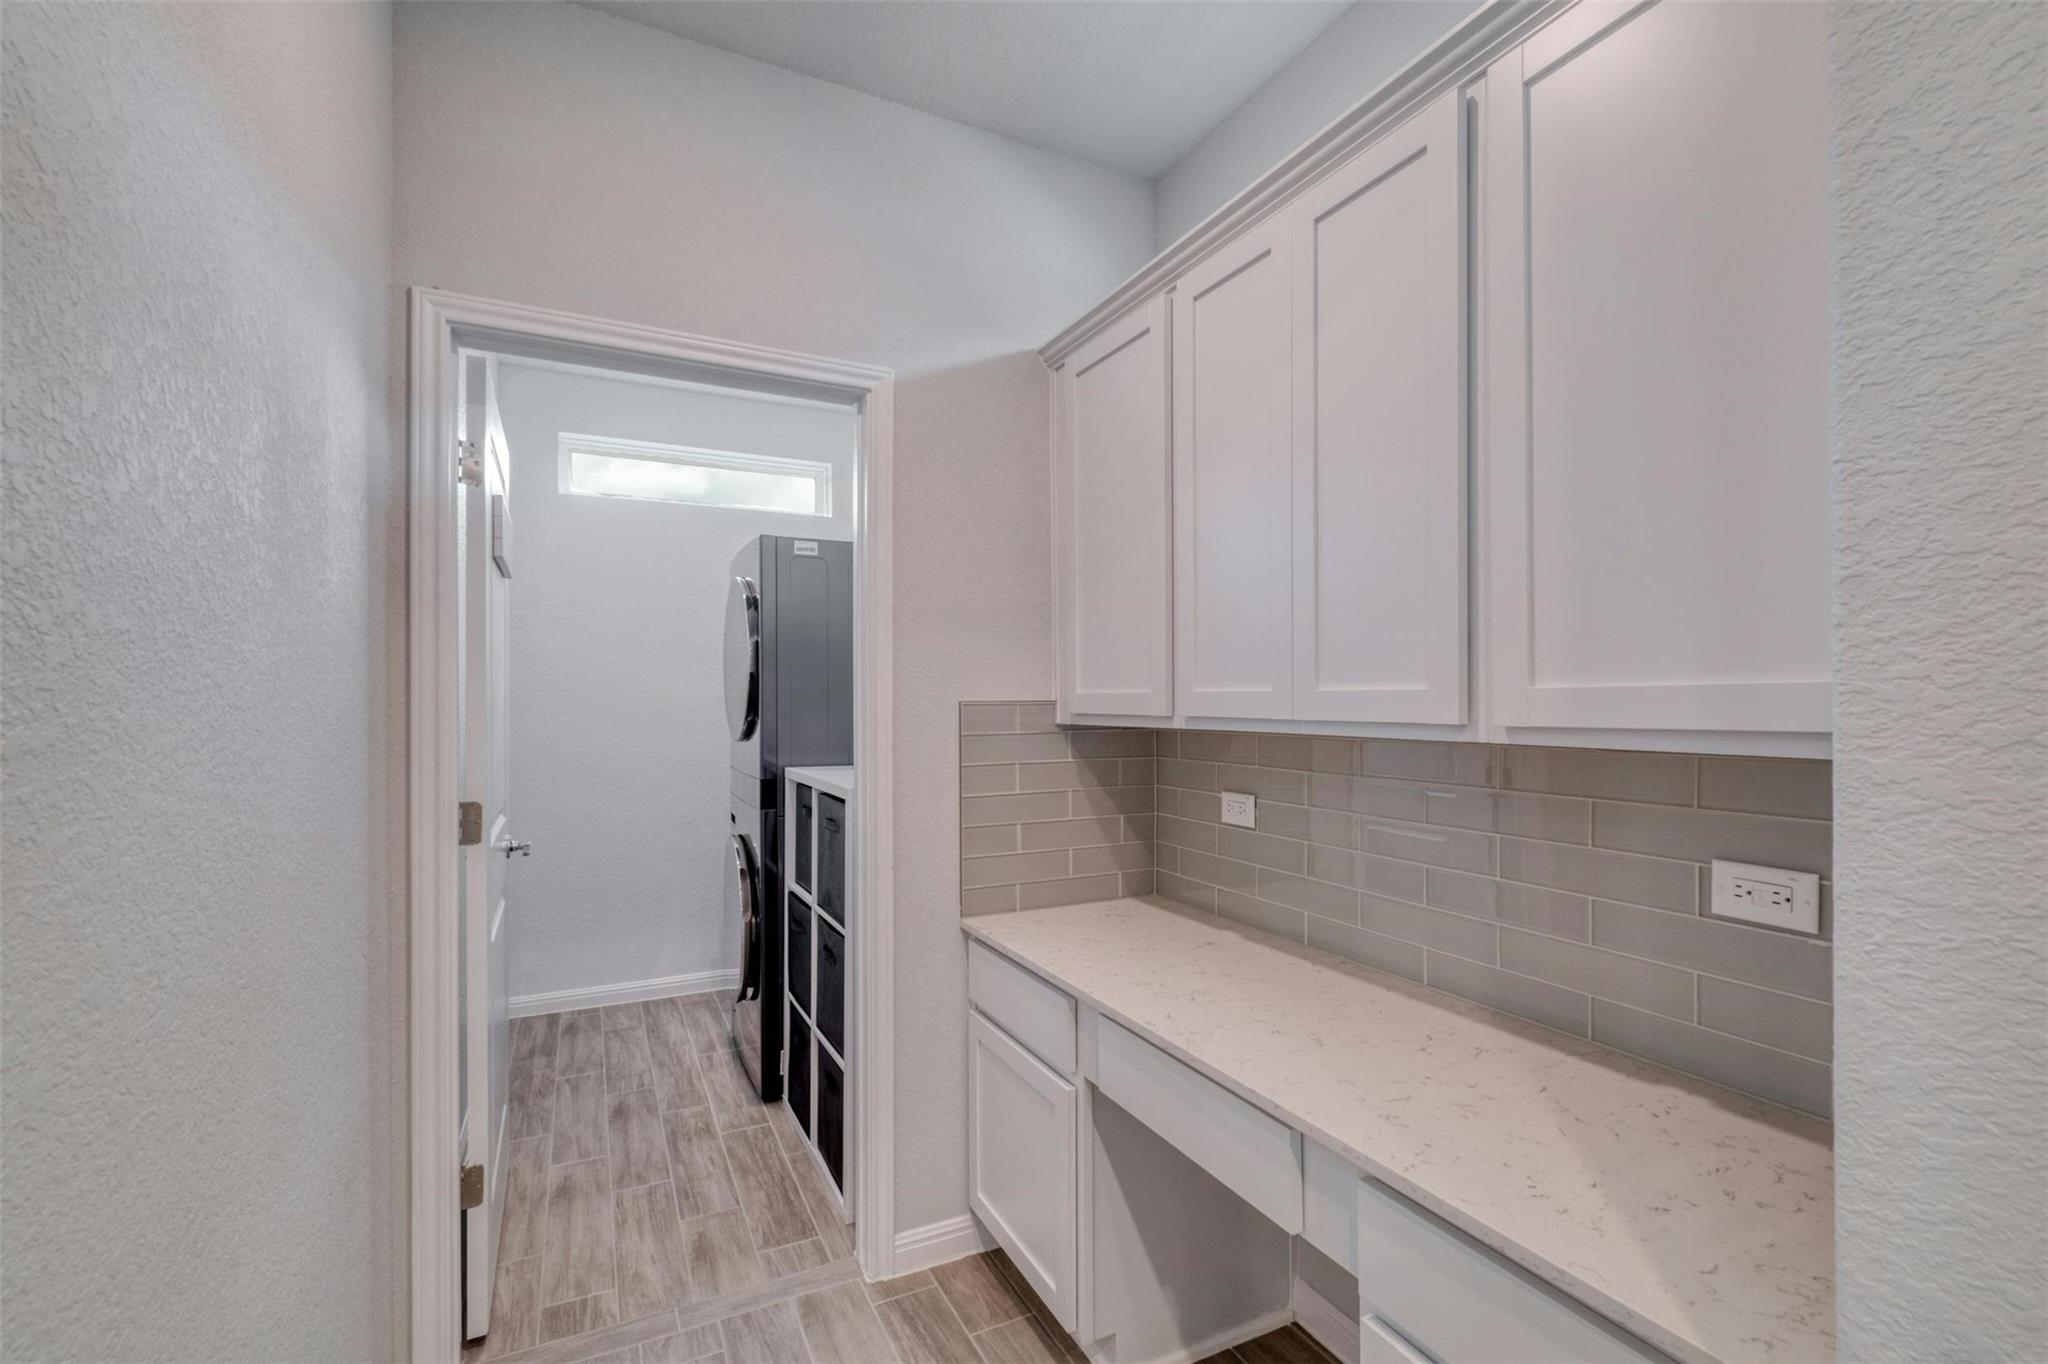
Laundry room with white cabinets, a long countertop, gray tile backsplash, and stacked washer and dryer.
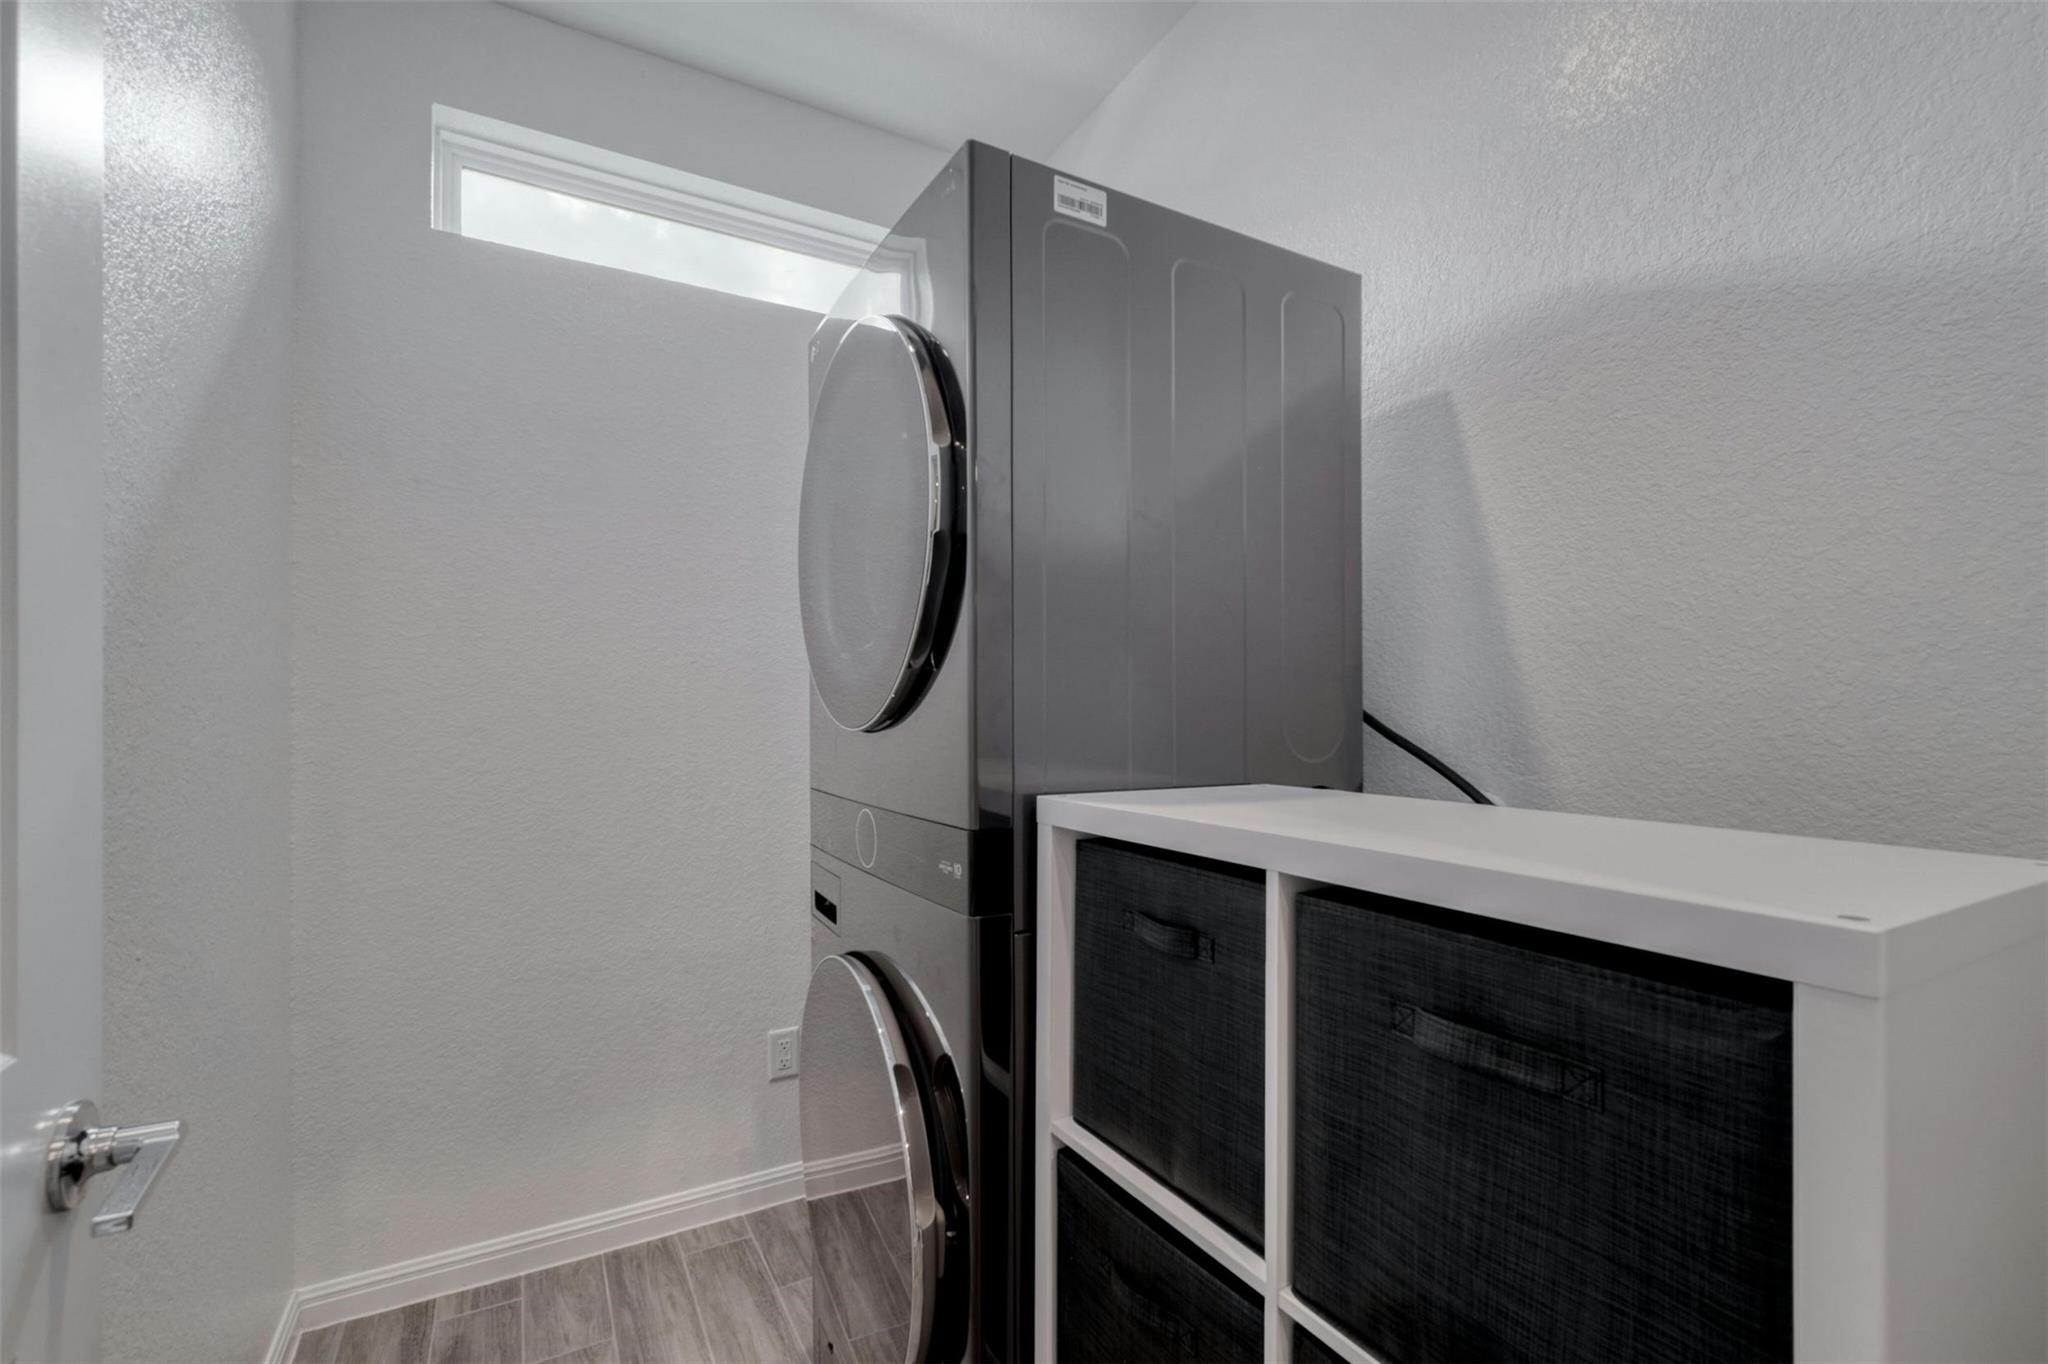
Laundry room with stacked washer and dryer beside a white storage unit with dark drawers.
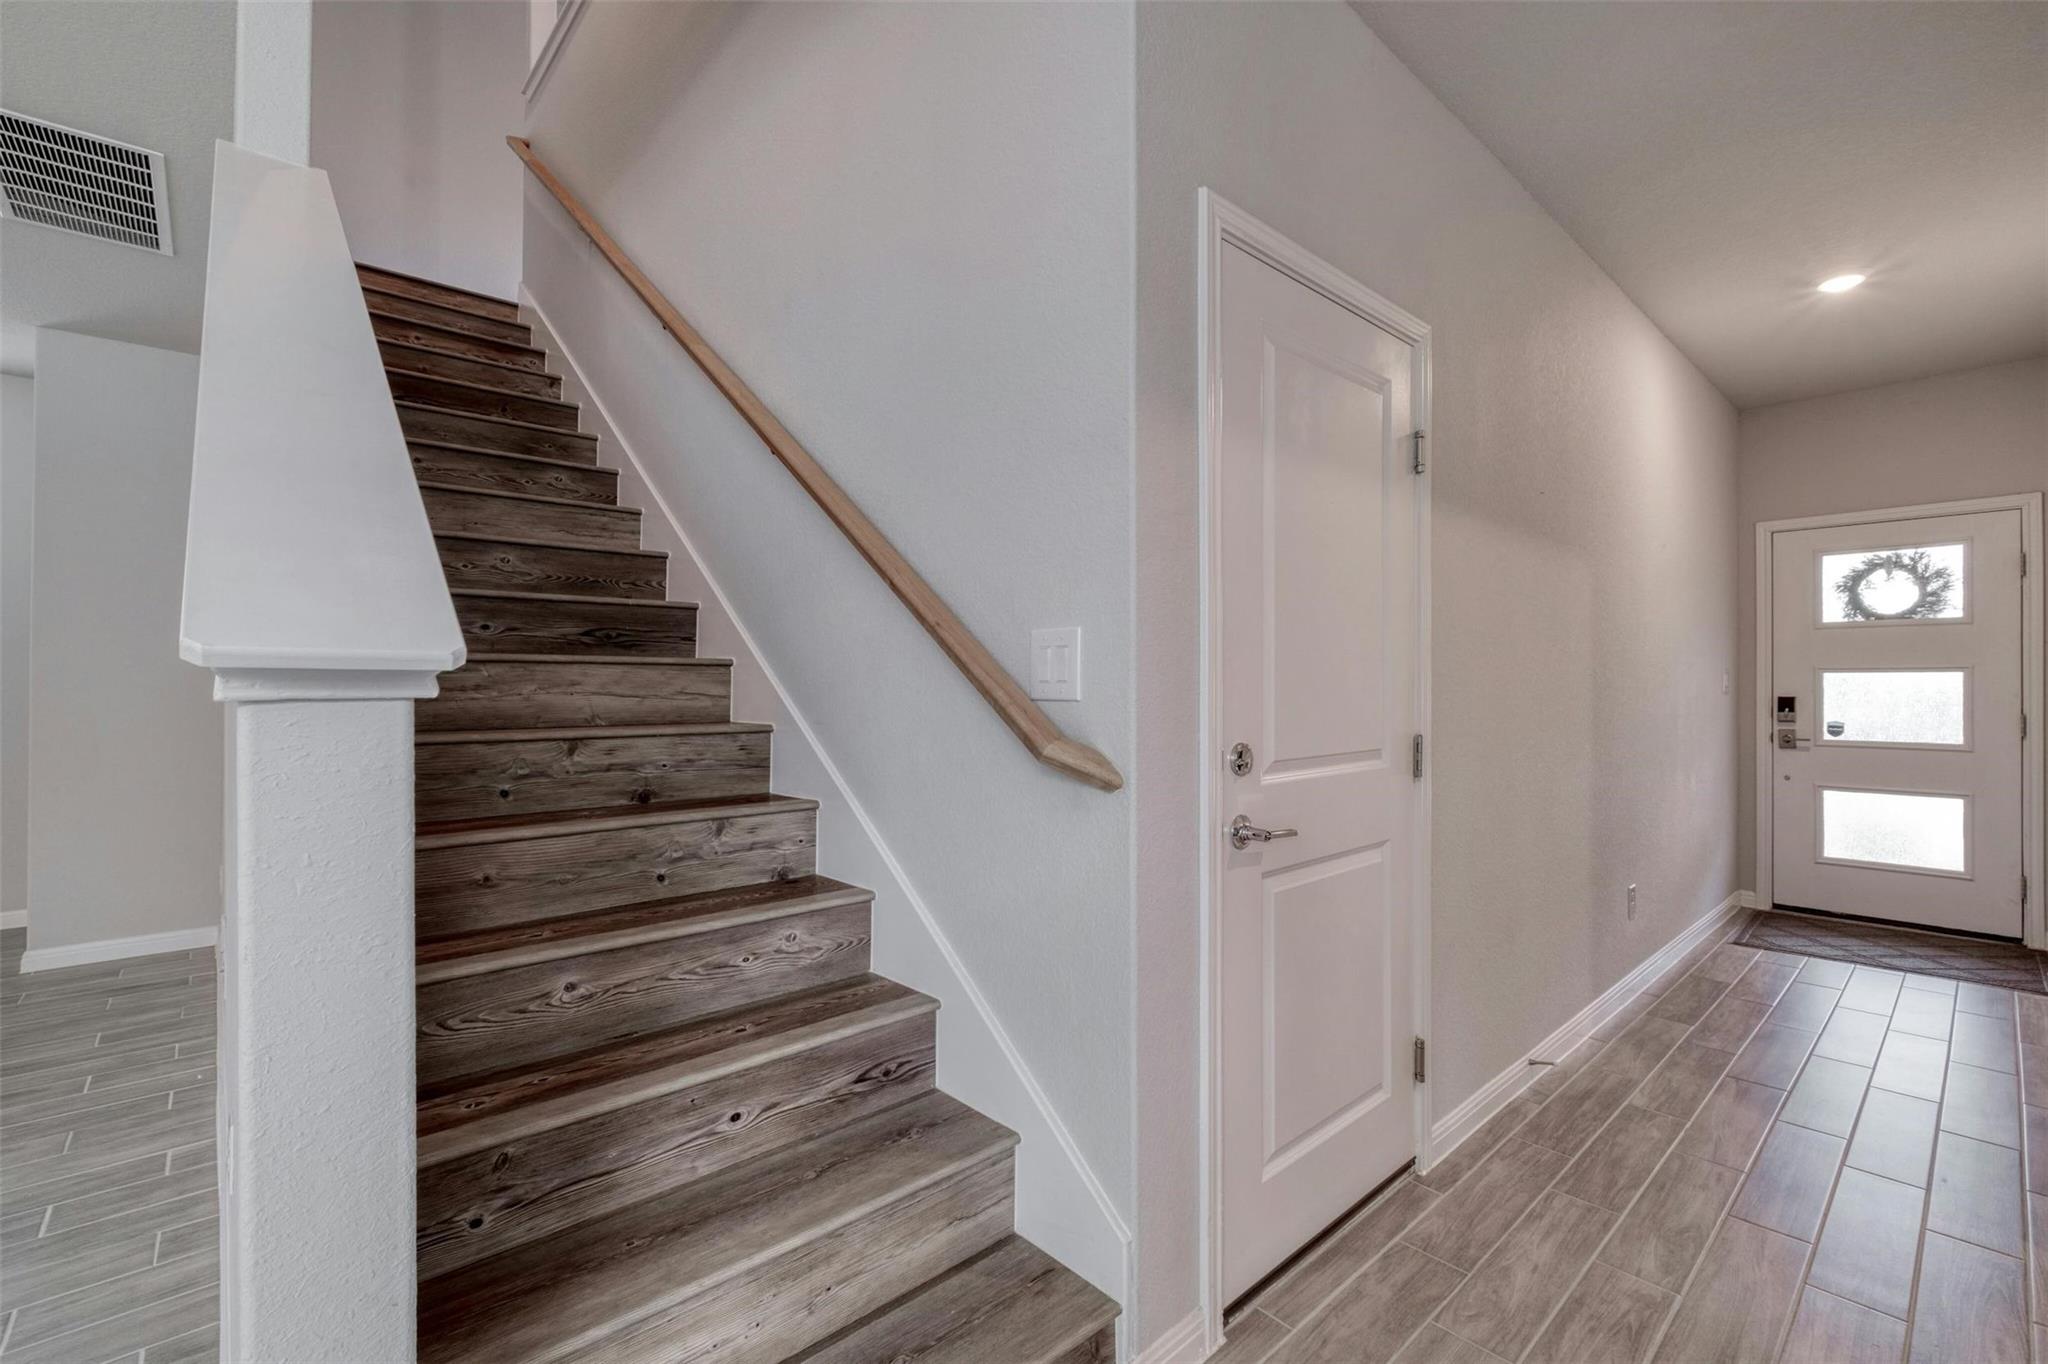
Entry hall with a dark wood staircase, gray tile floor, and front door with glass panels.
Empty room with two windows, a ceiling fan, and wood-look plank flooring.
Empty bedroom with wood-look floors, two windows, and a ceiling fan with a light.
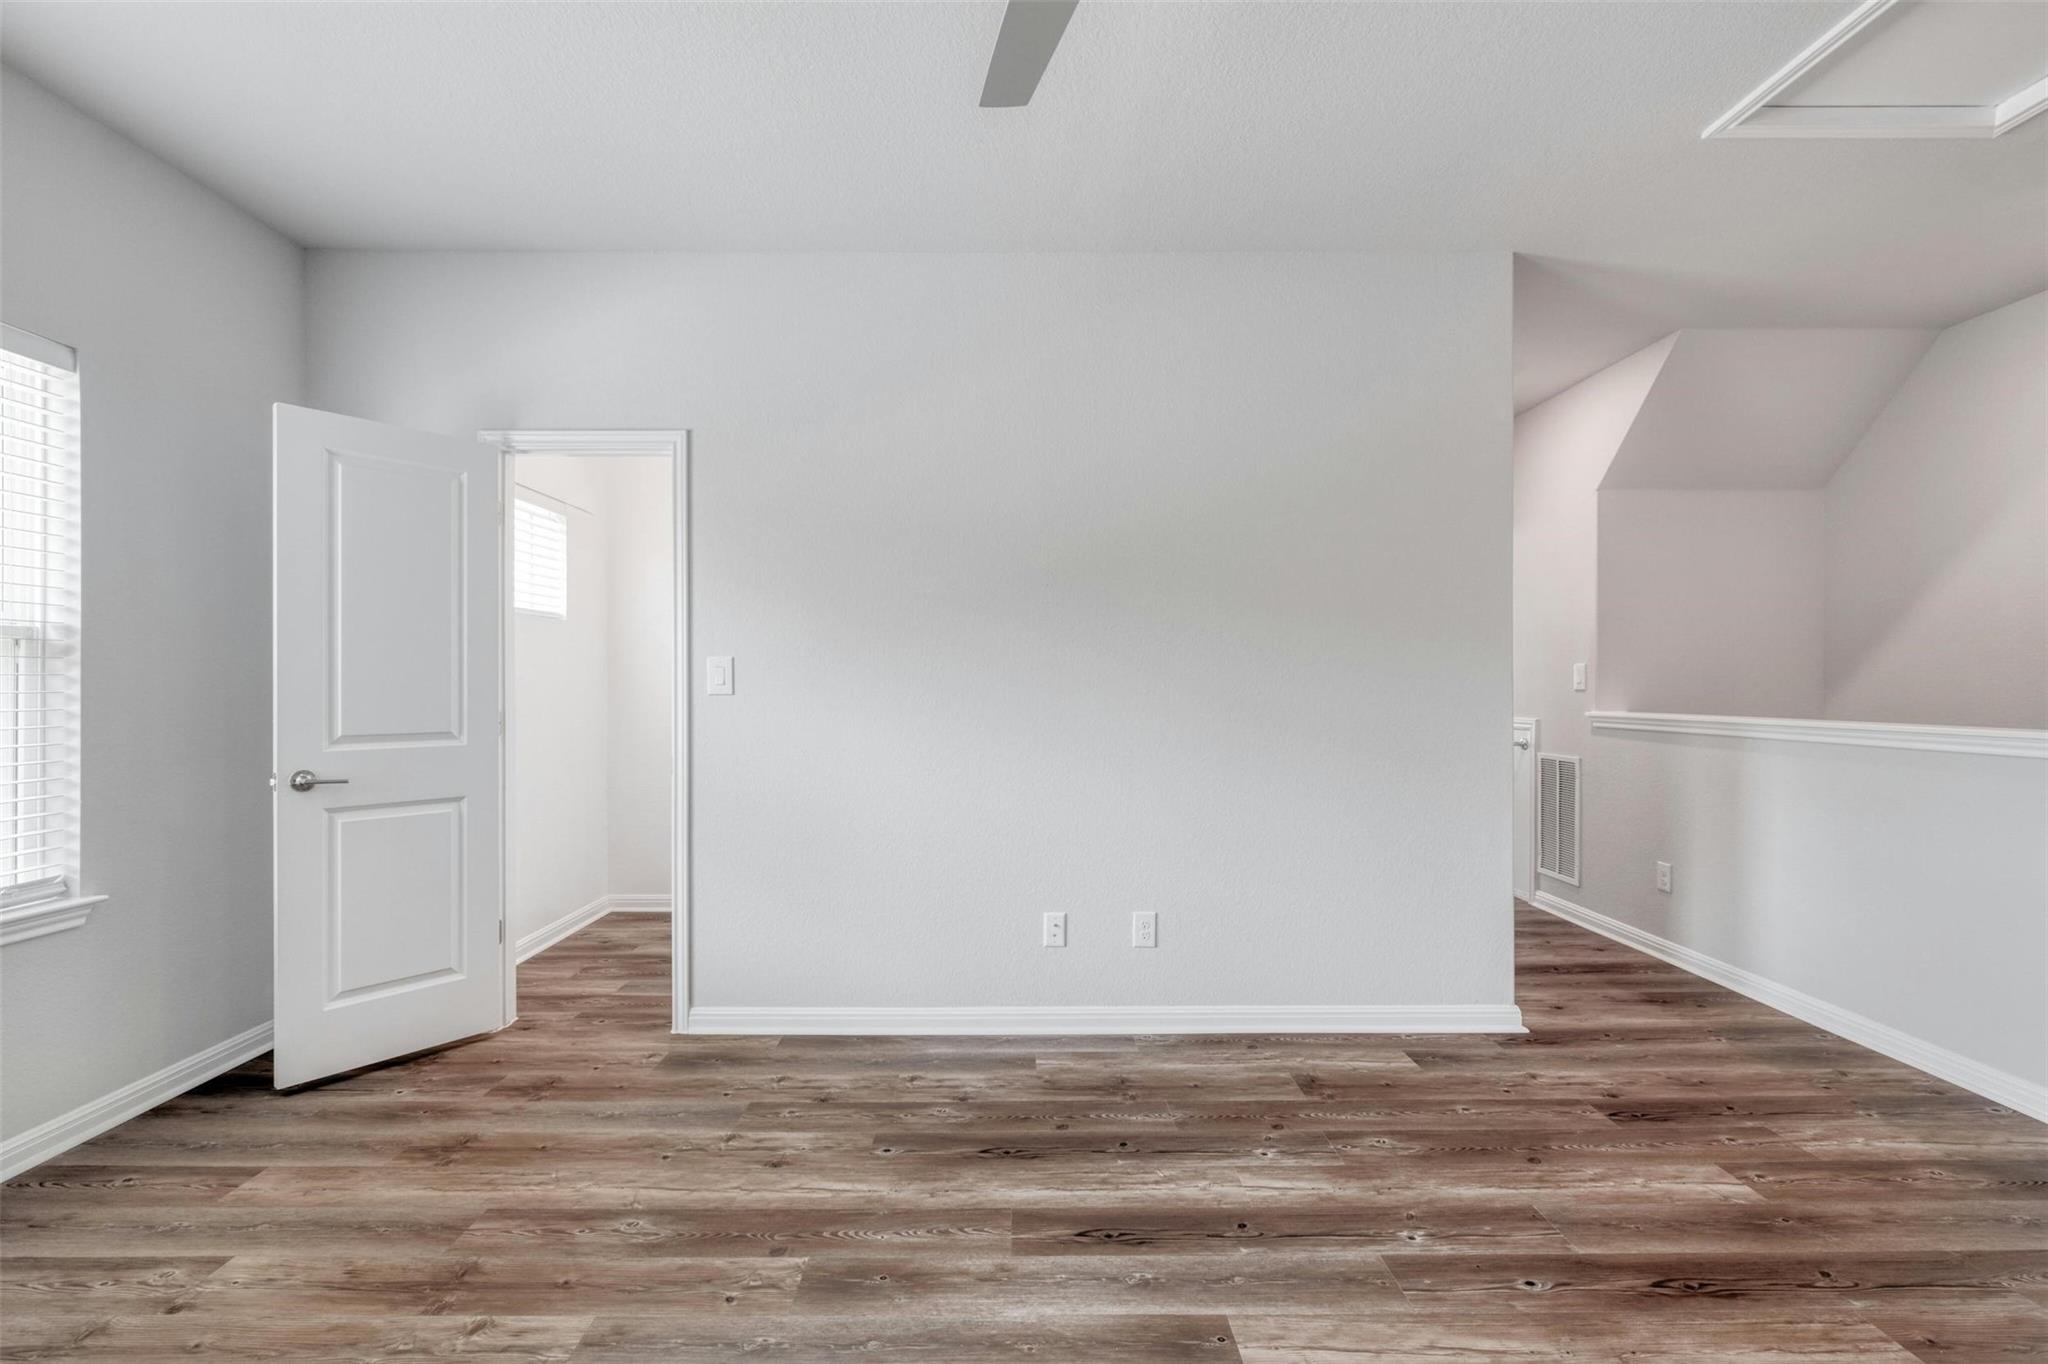
Empty room with wood-look flooring, a ceiling fan, and a recessed alcove.
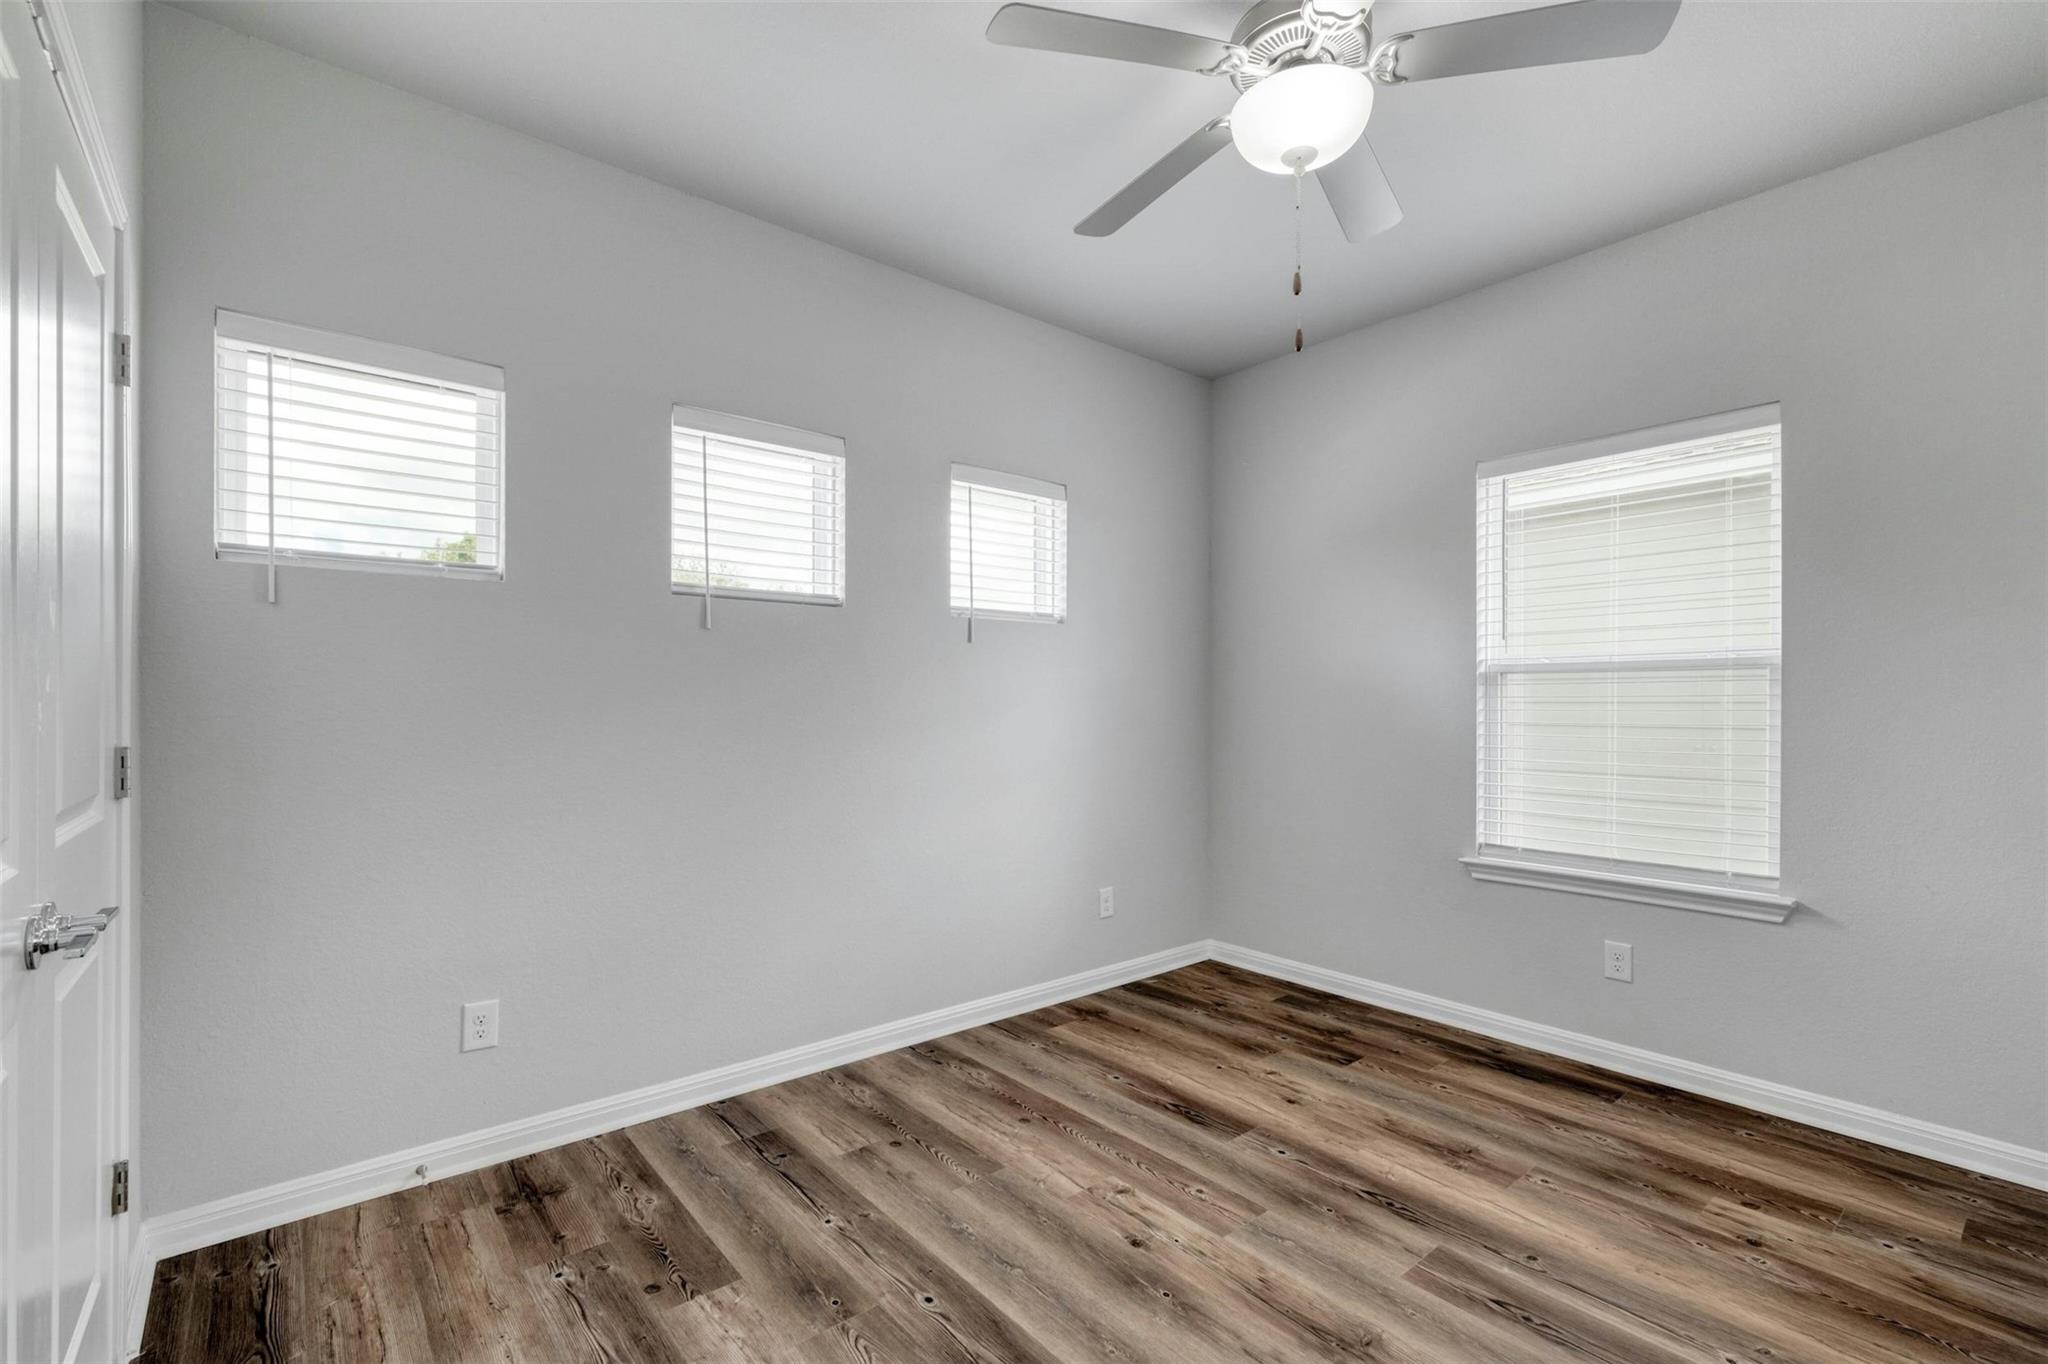
Empty room with wood-look flooring, four blind-covered windows, and a ceiling fan.
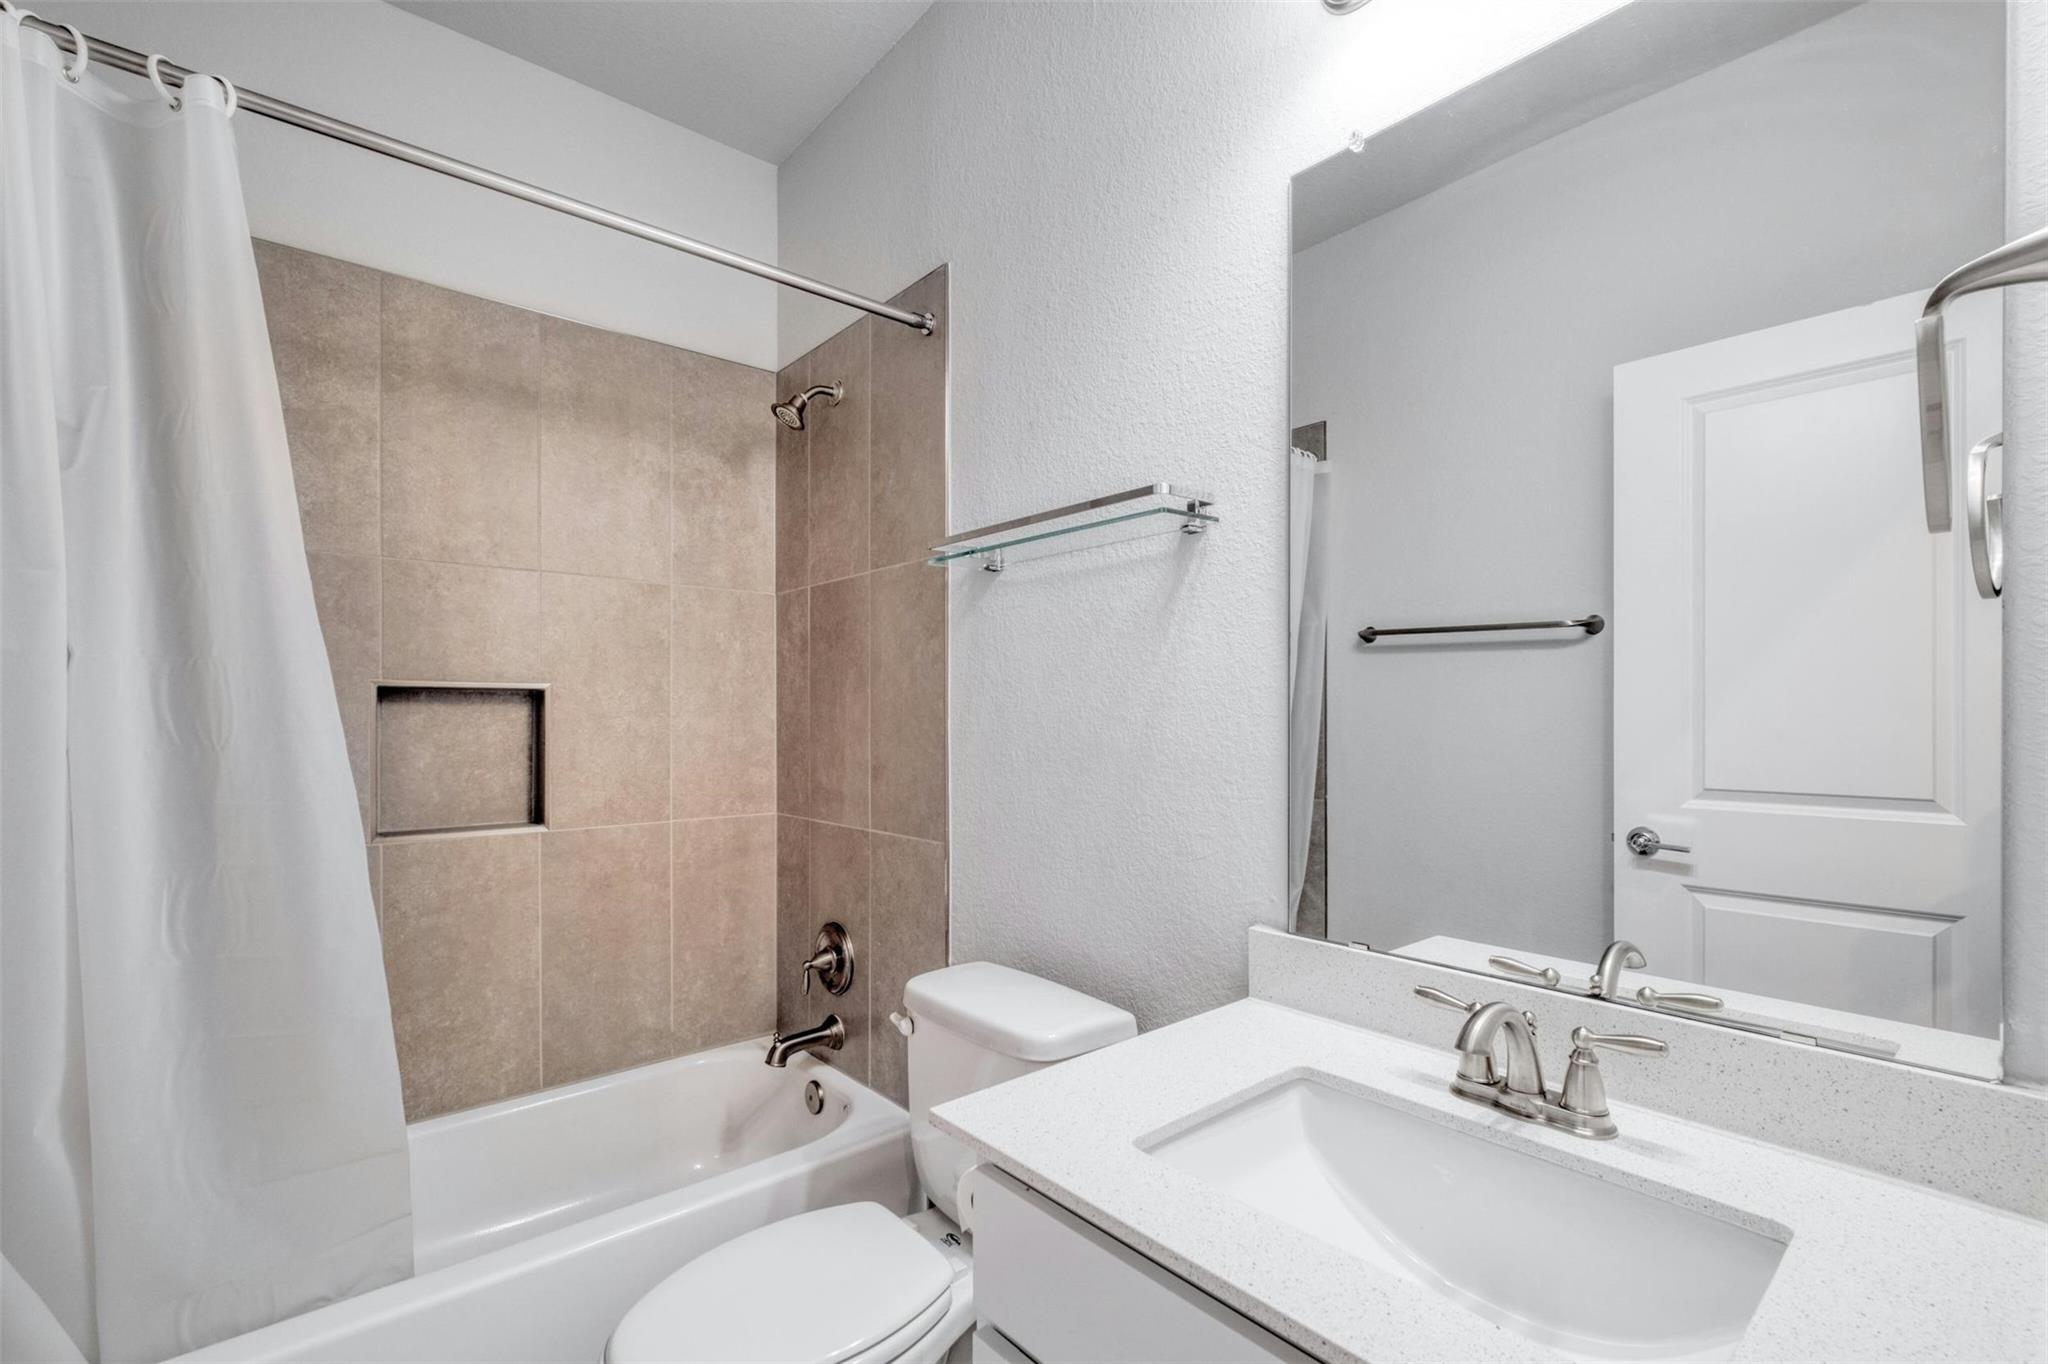
Bathroom with a beige-tiled tub and shower, toilet, and white vanity with a large mirror.
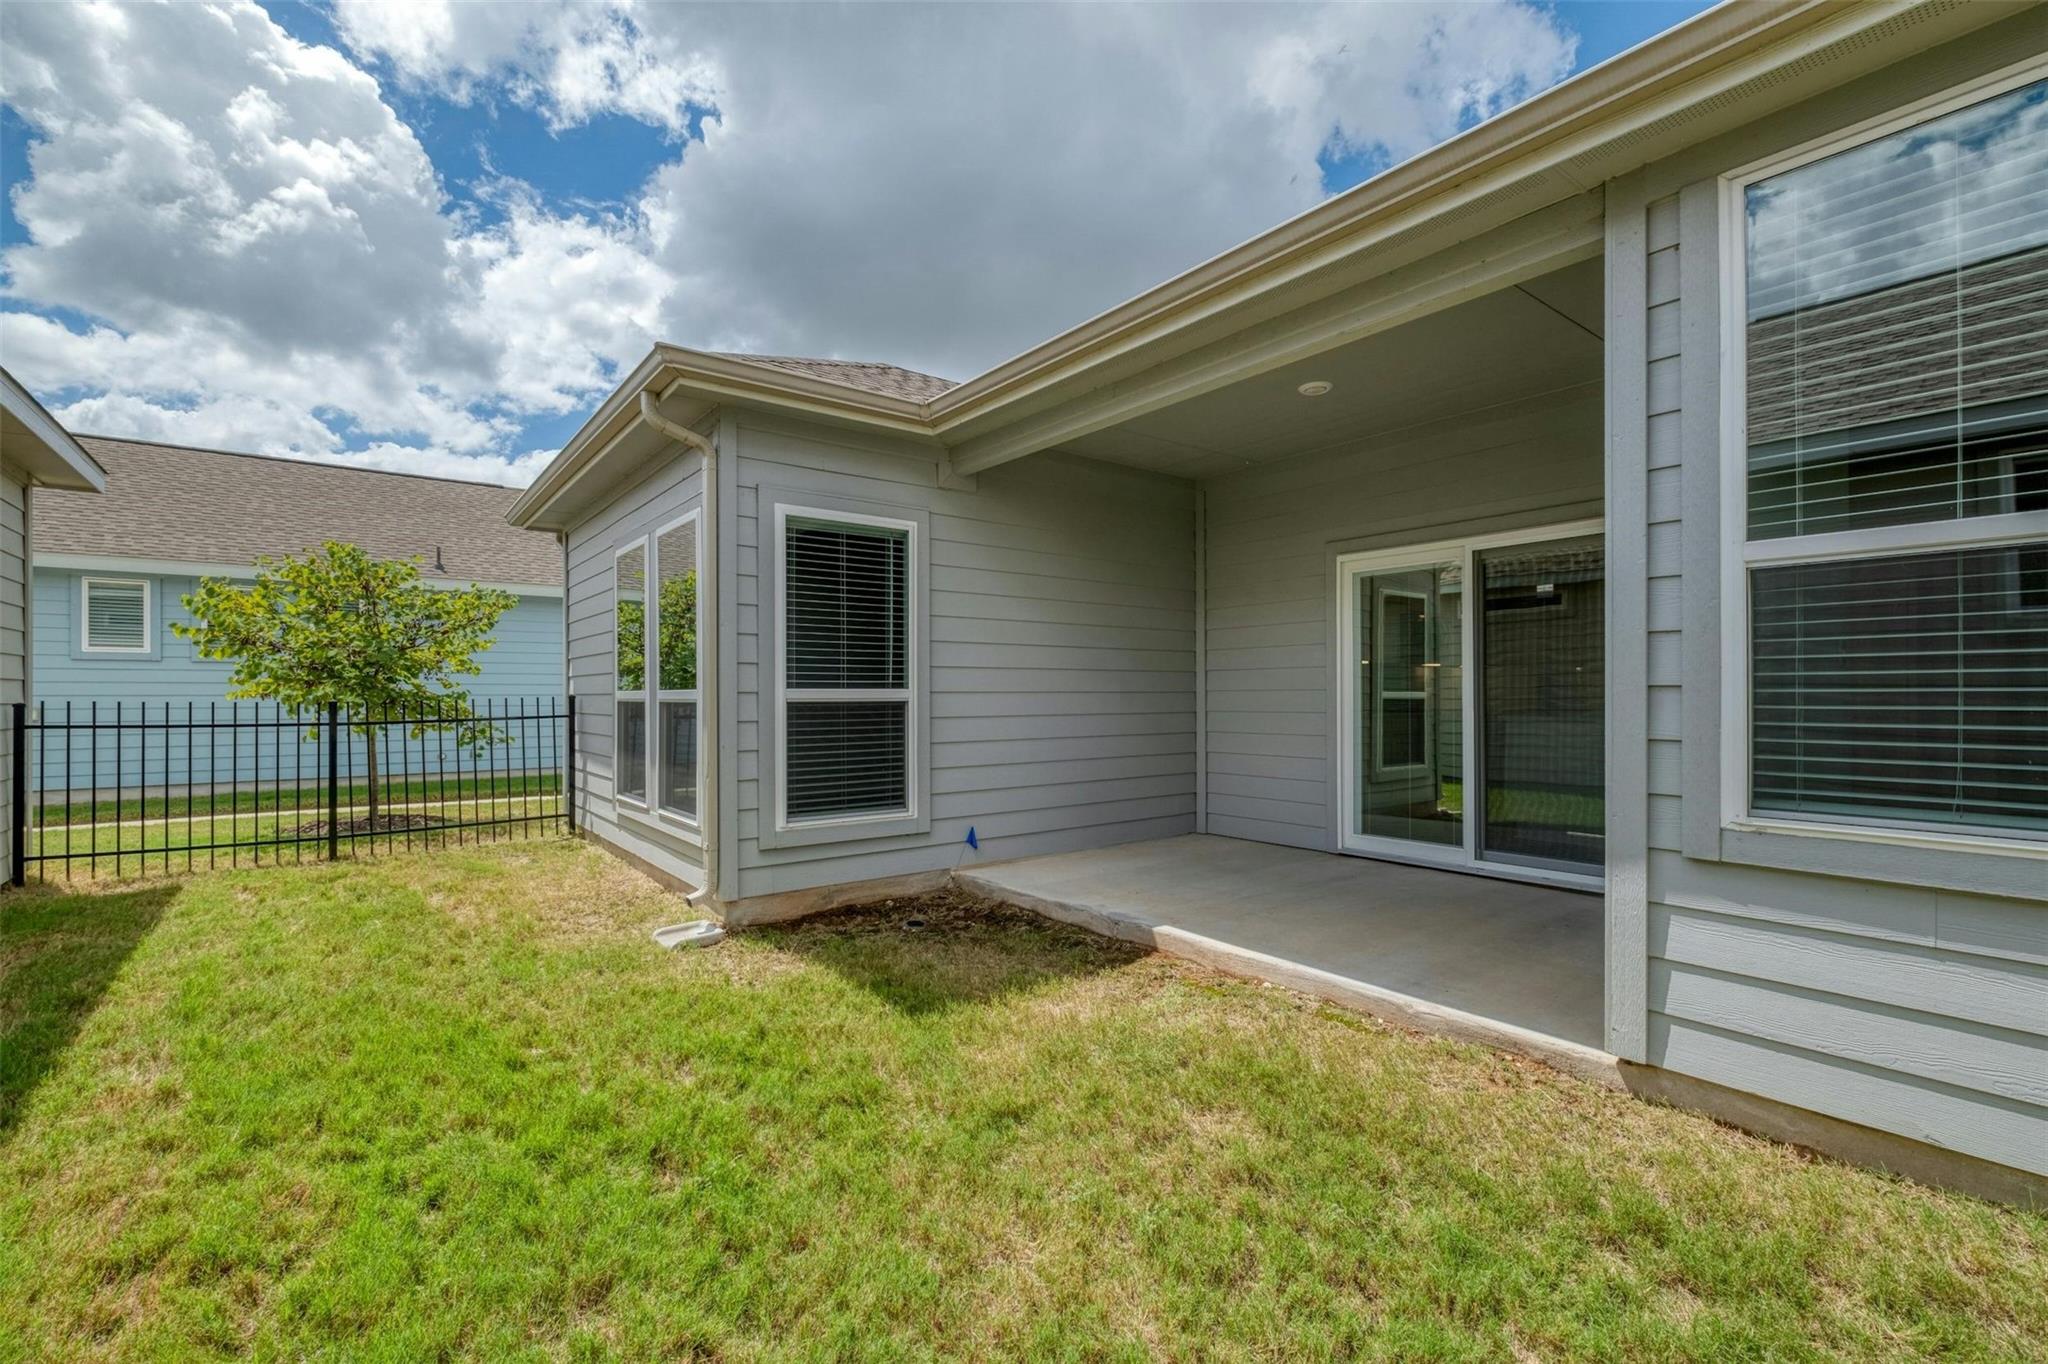
Home’s covered rear patio with sliding glass doors and a fenced grassy yard.
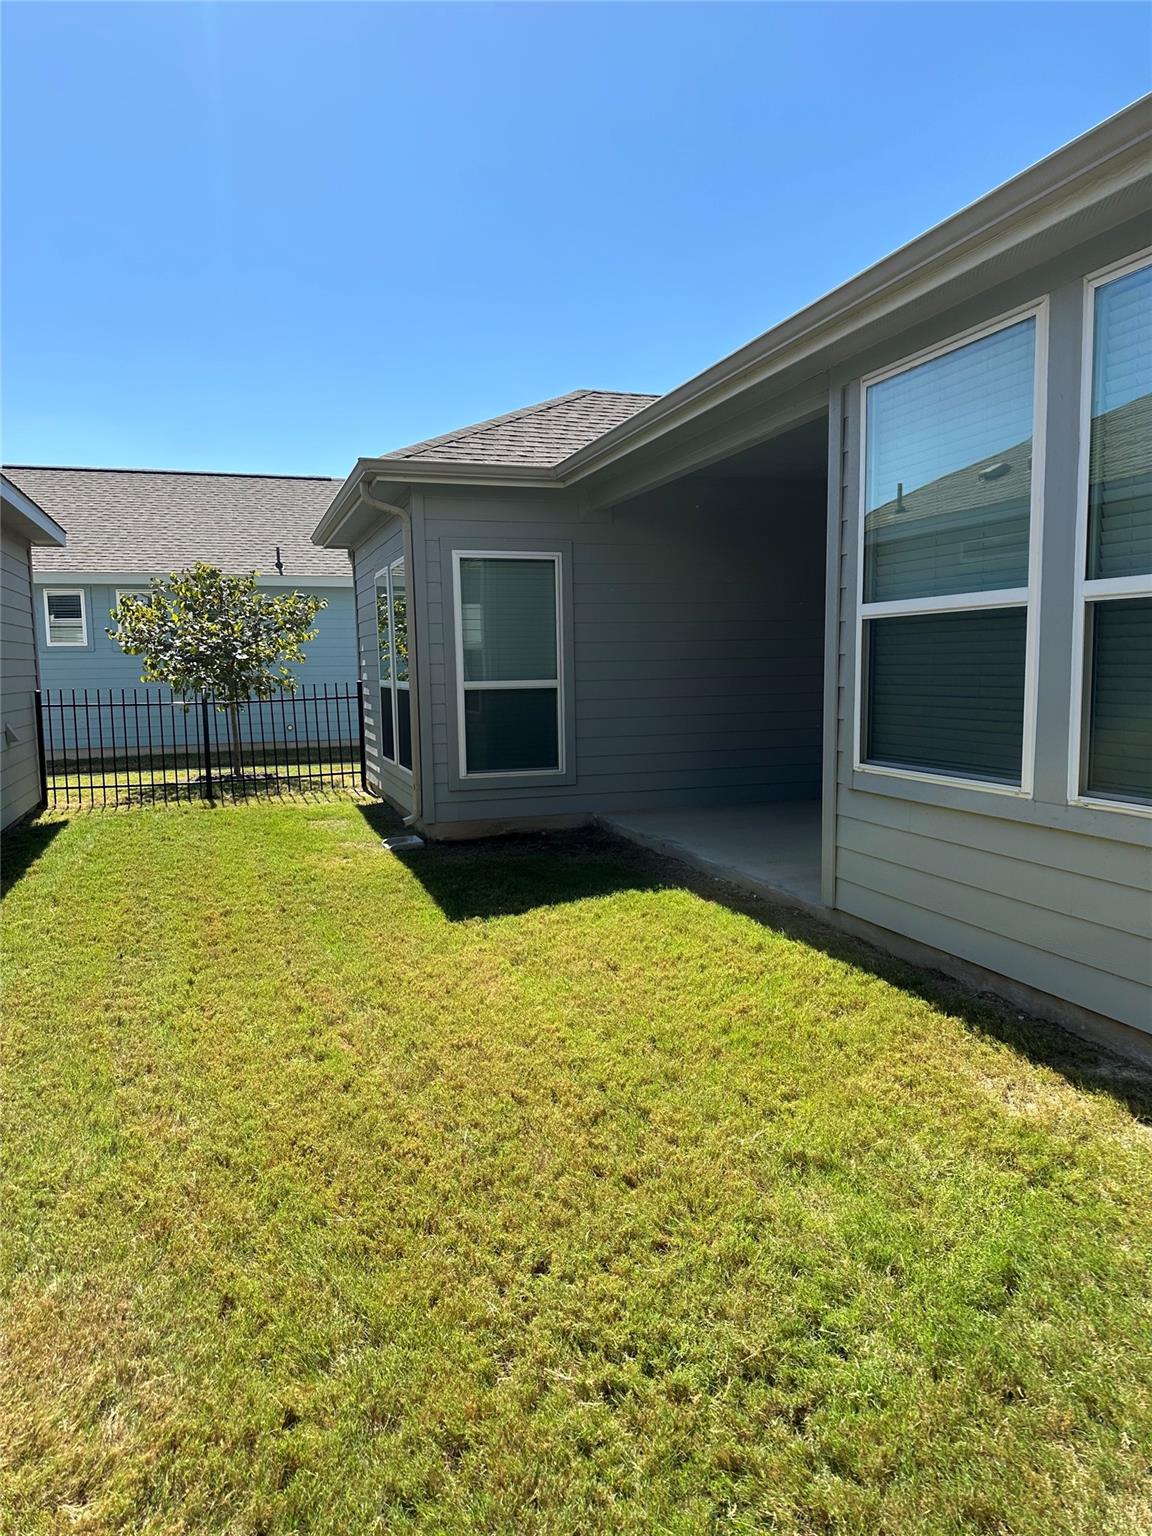
Gray-sided home with a covered patio overlooking a sunny grassy backyard.
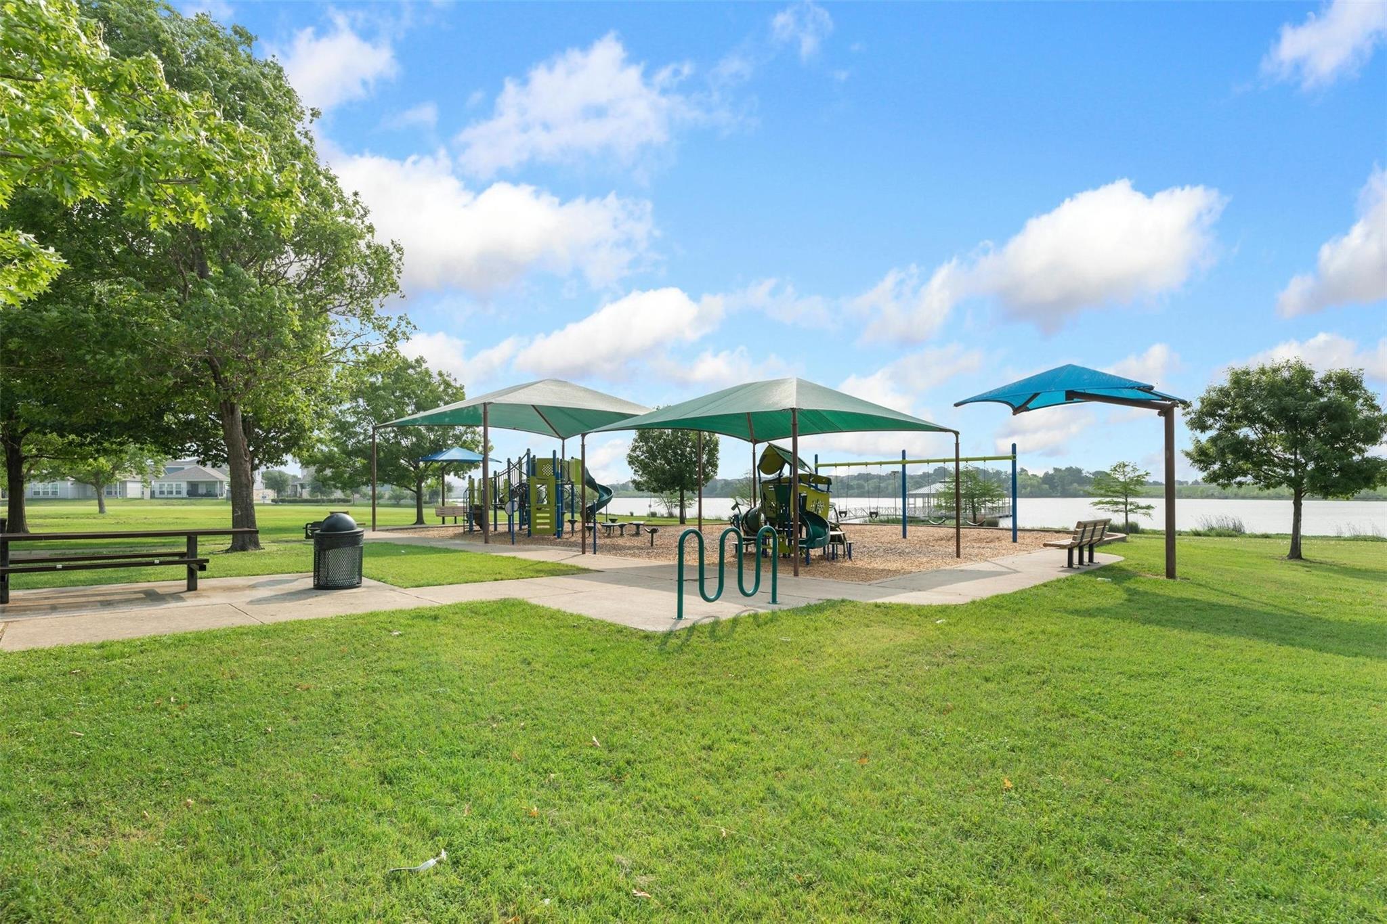
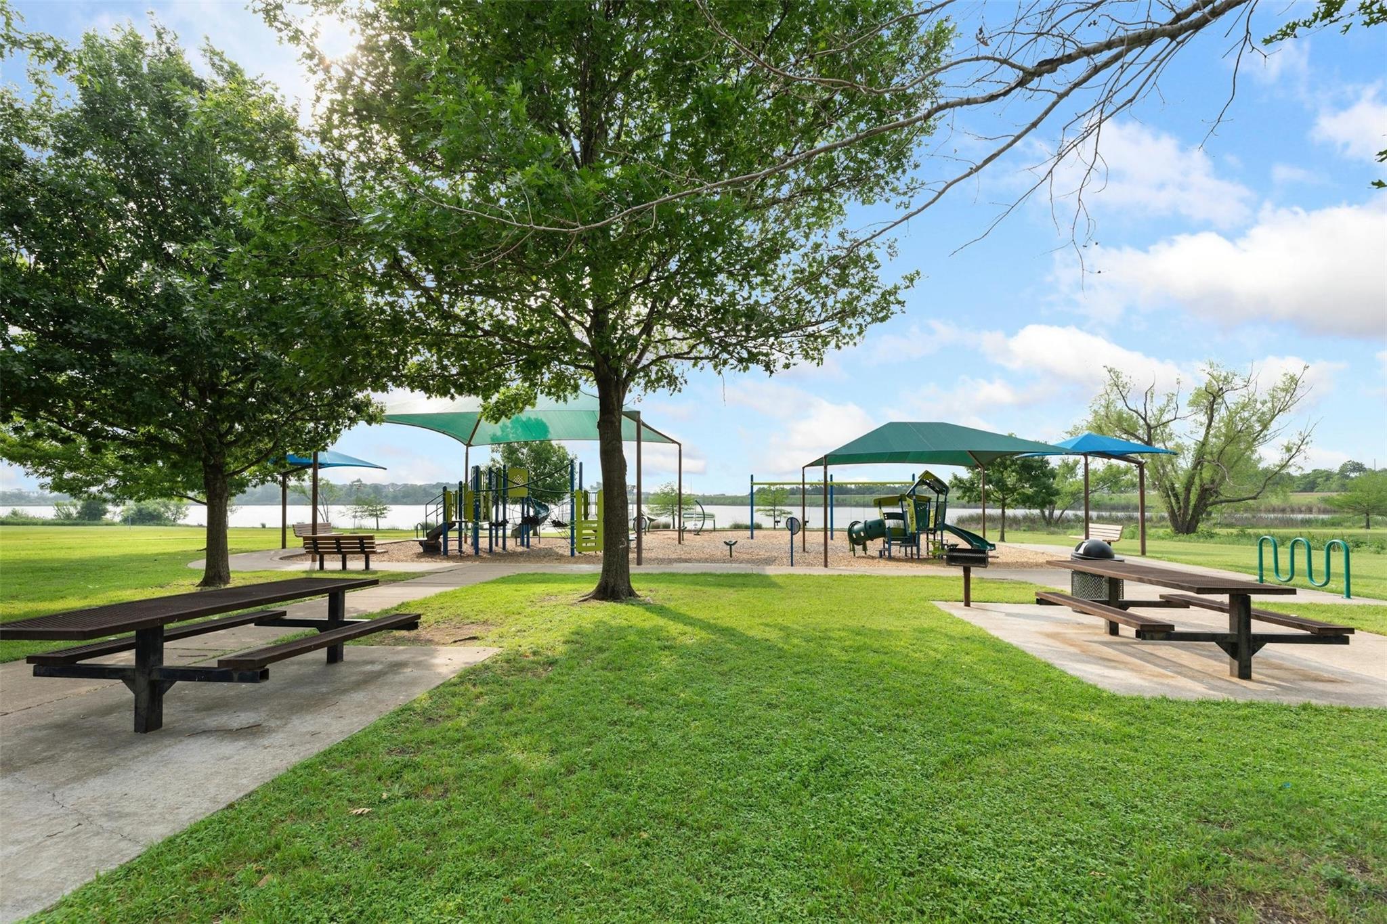
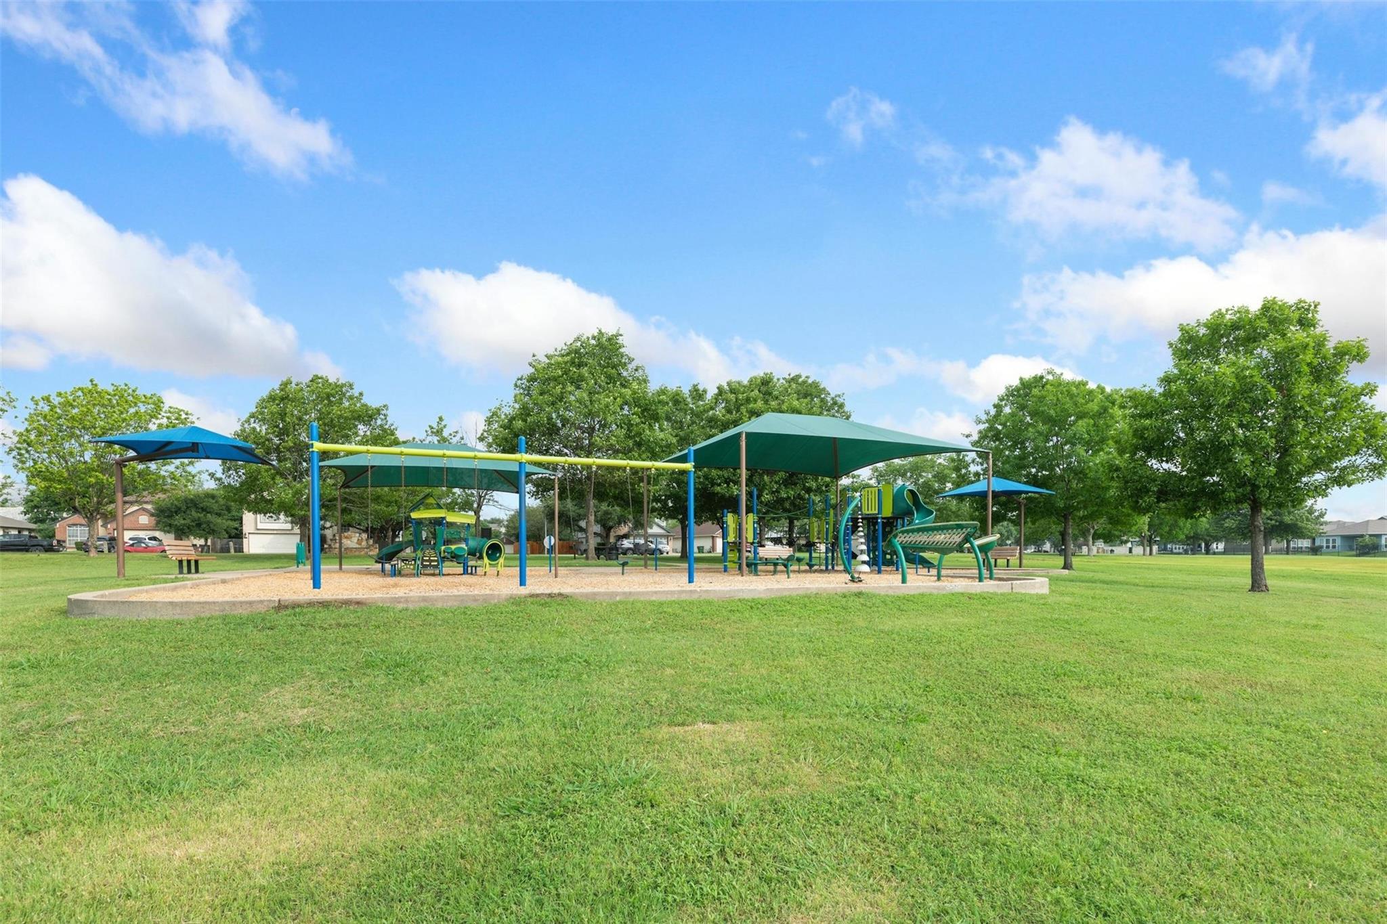
Community playground beside a lake, with shade canopies, swings, benches, and a paved path.
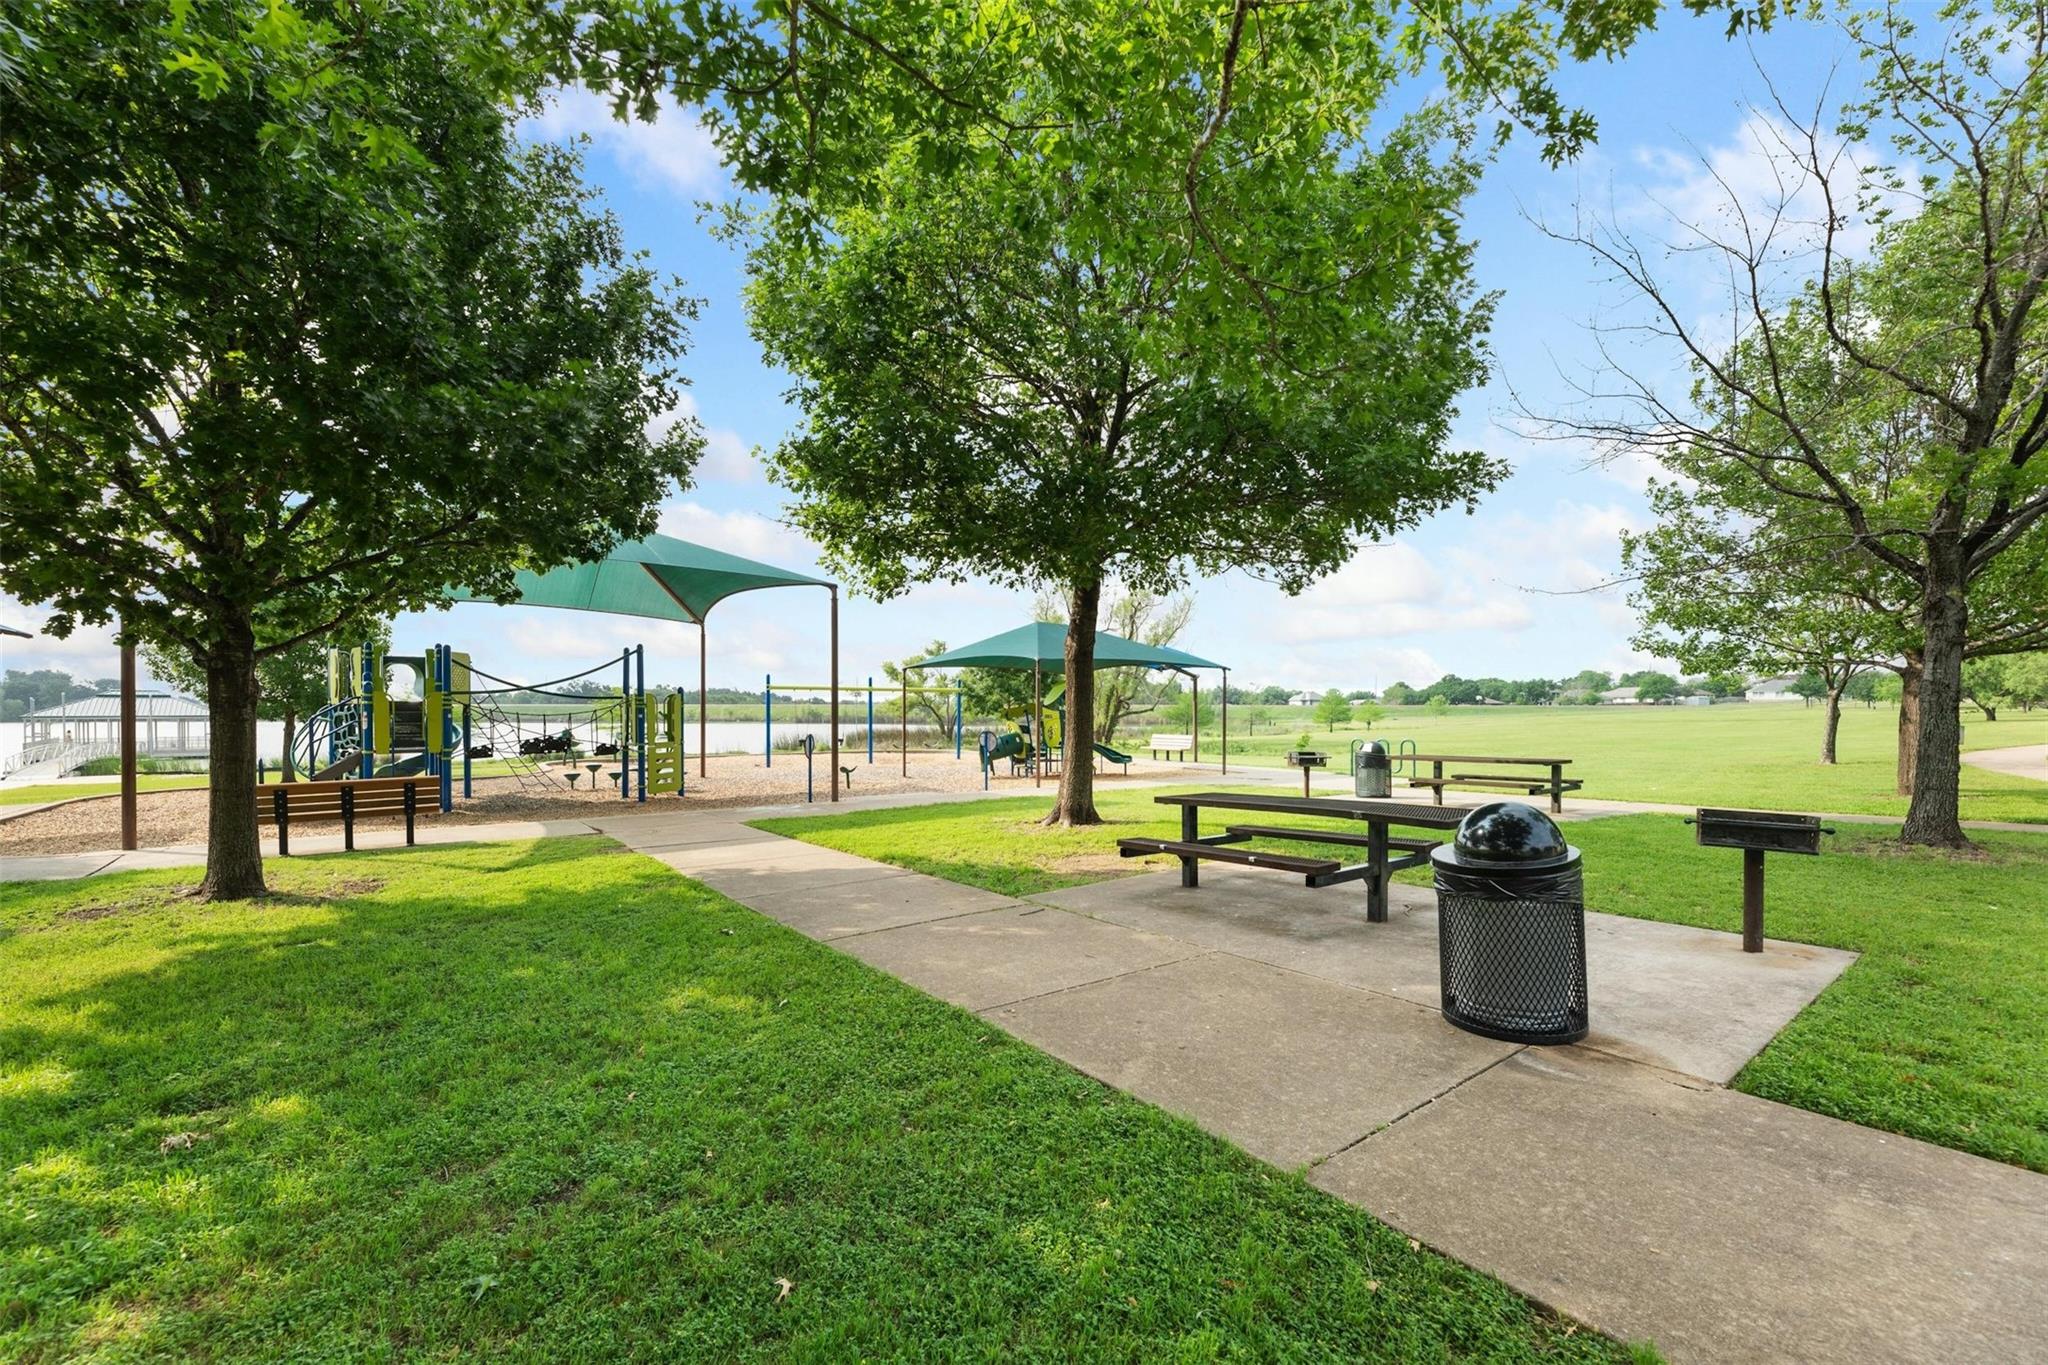
Community playground beside a lake, with shaded play structures and picnic tables.
Neighborhood park with a shaded playground, picnic tables, and a broad grassy lawn.
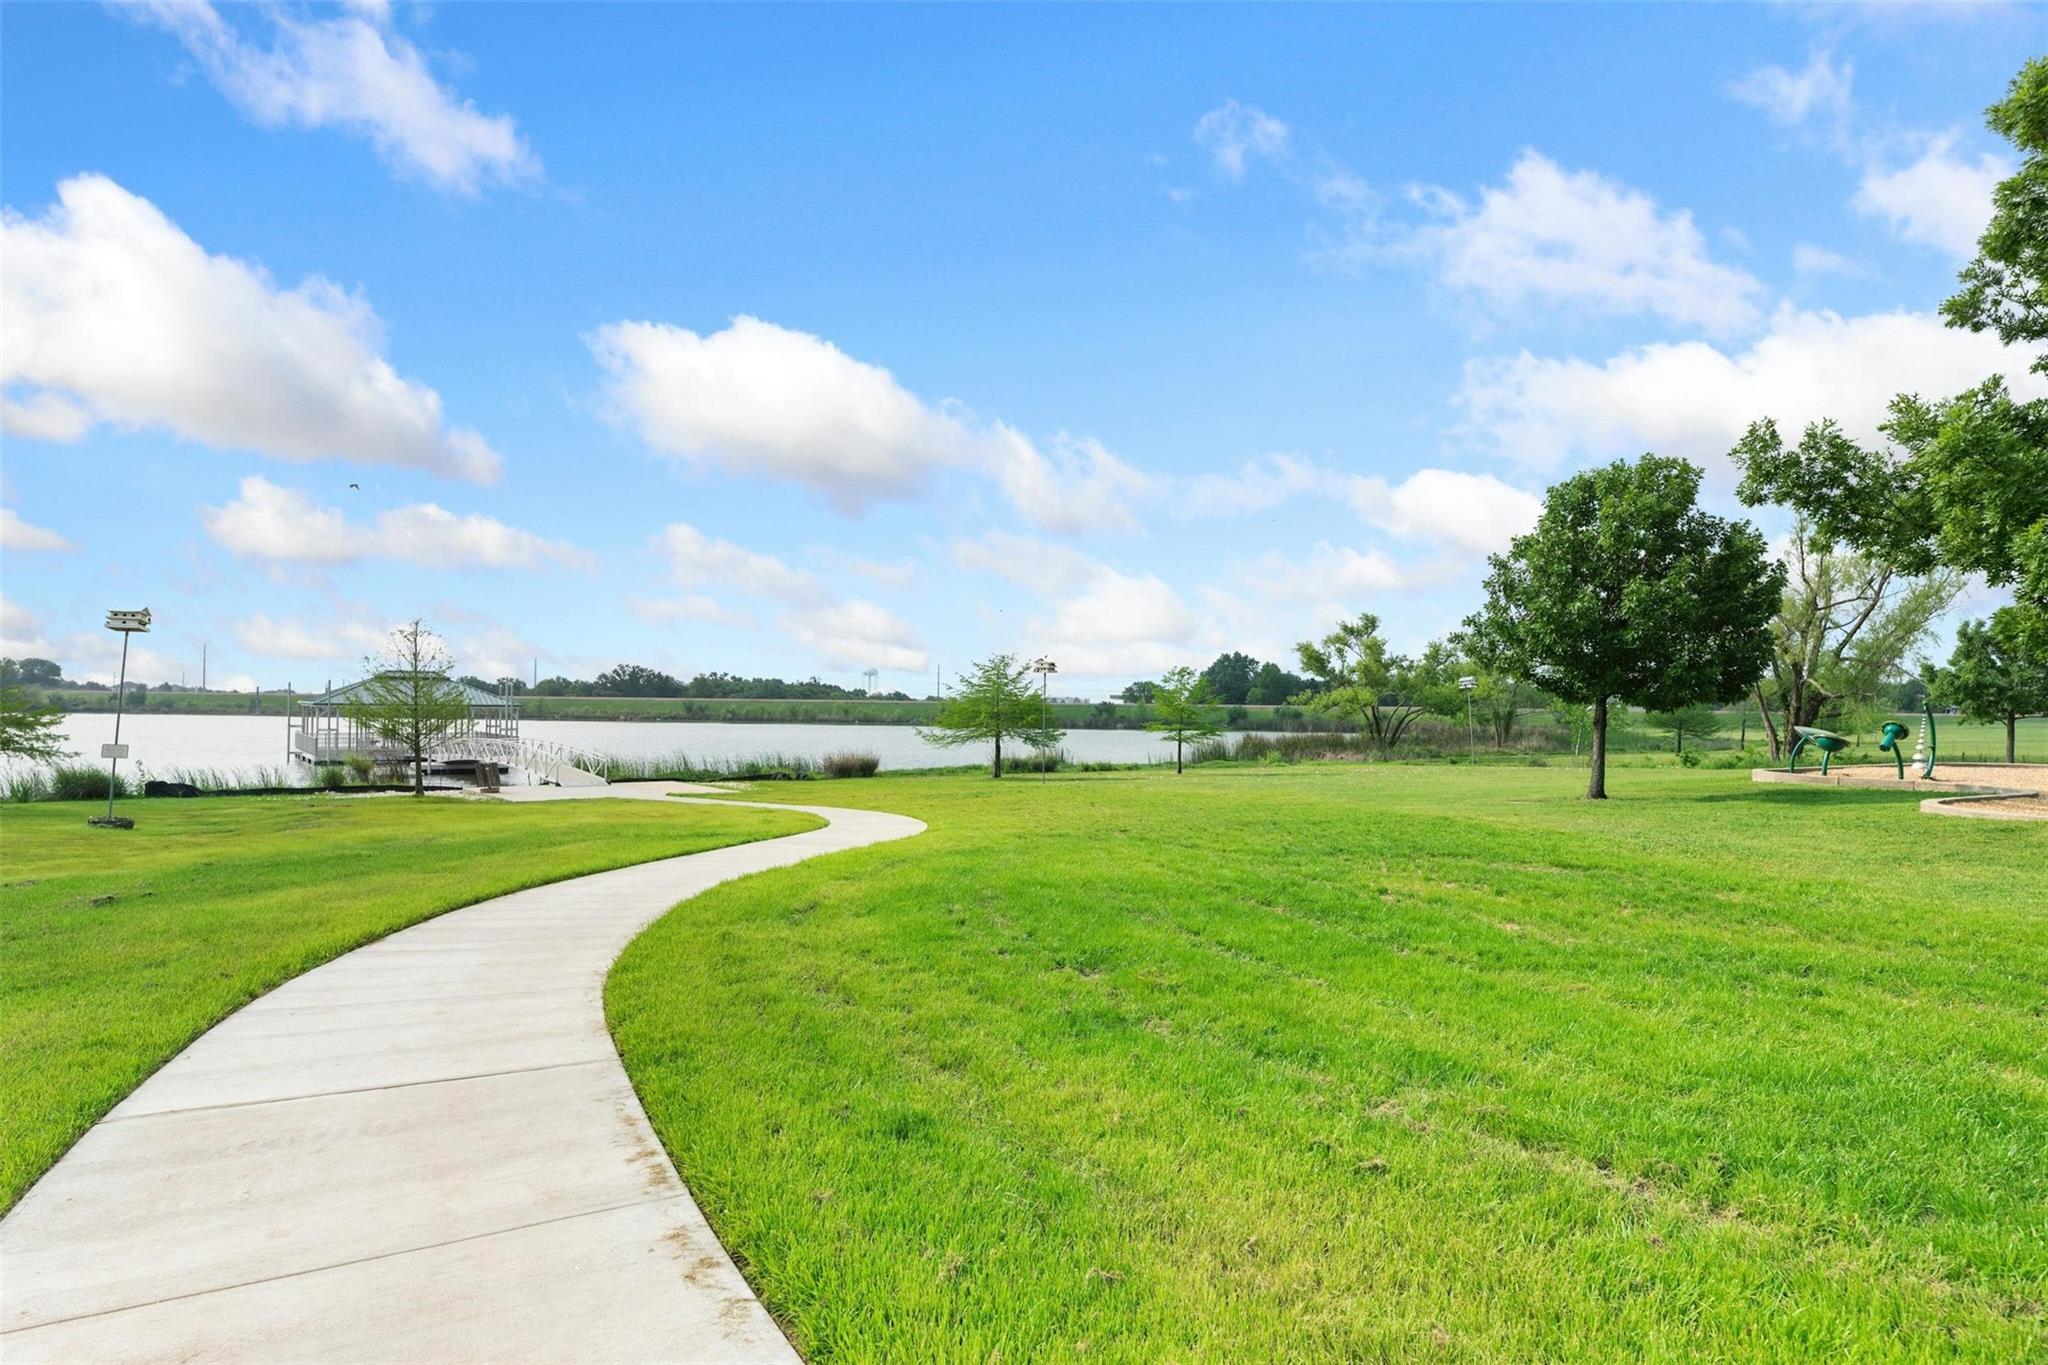
Community park with a curving walkway leading toward a covered pavilion beside a lake.
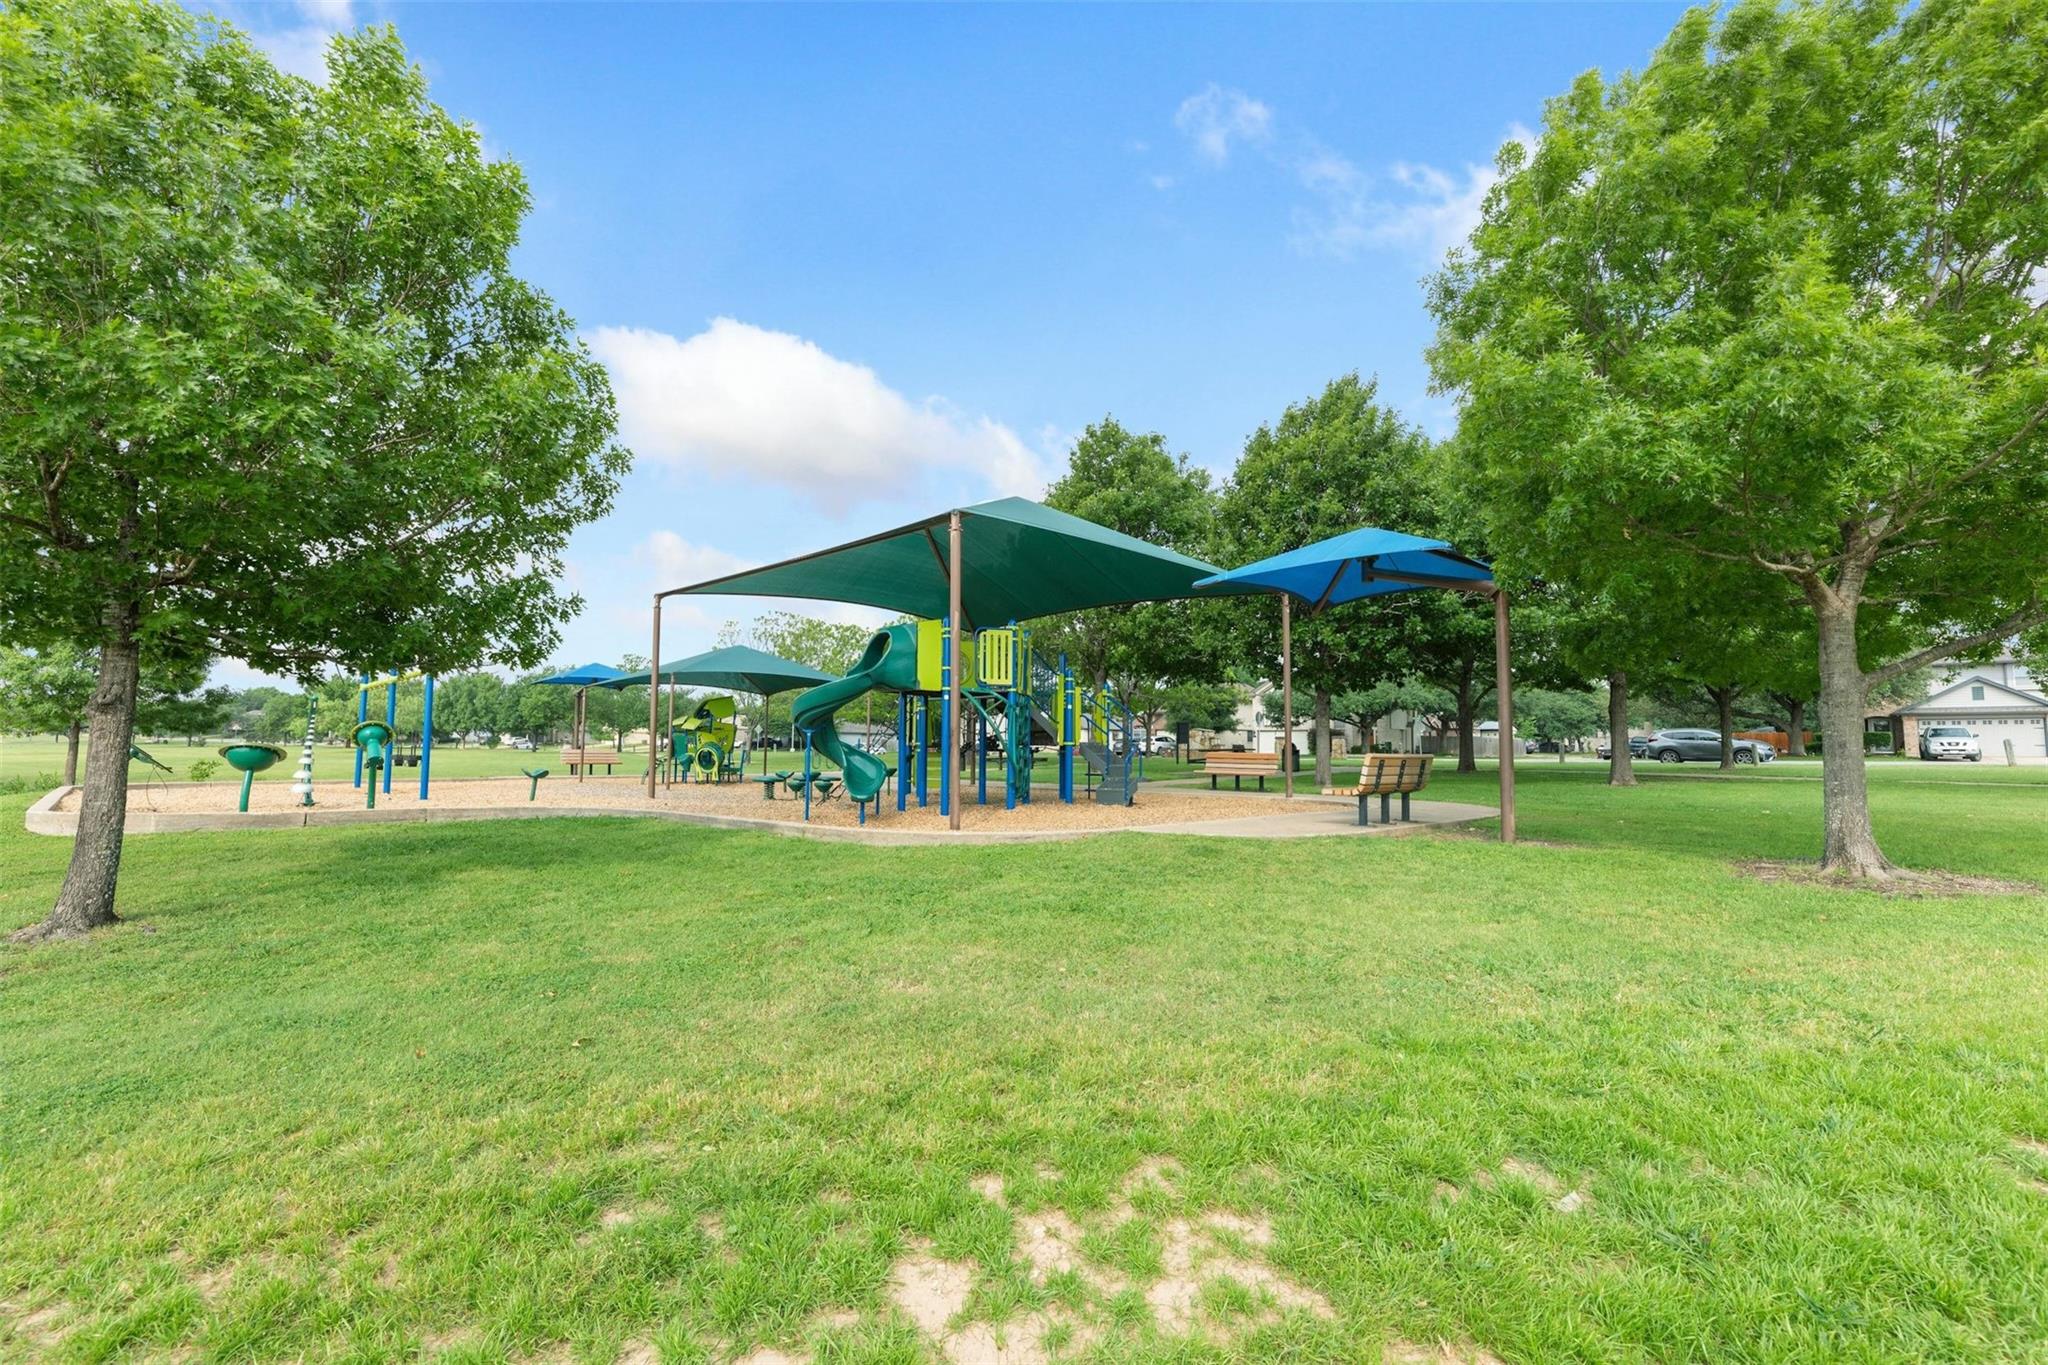
Neighborhood playground with colorful slides and climbing equipment beneath shade canopies.
Community playground with colorful play equipment and shade canopies on a grassy lawn.
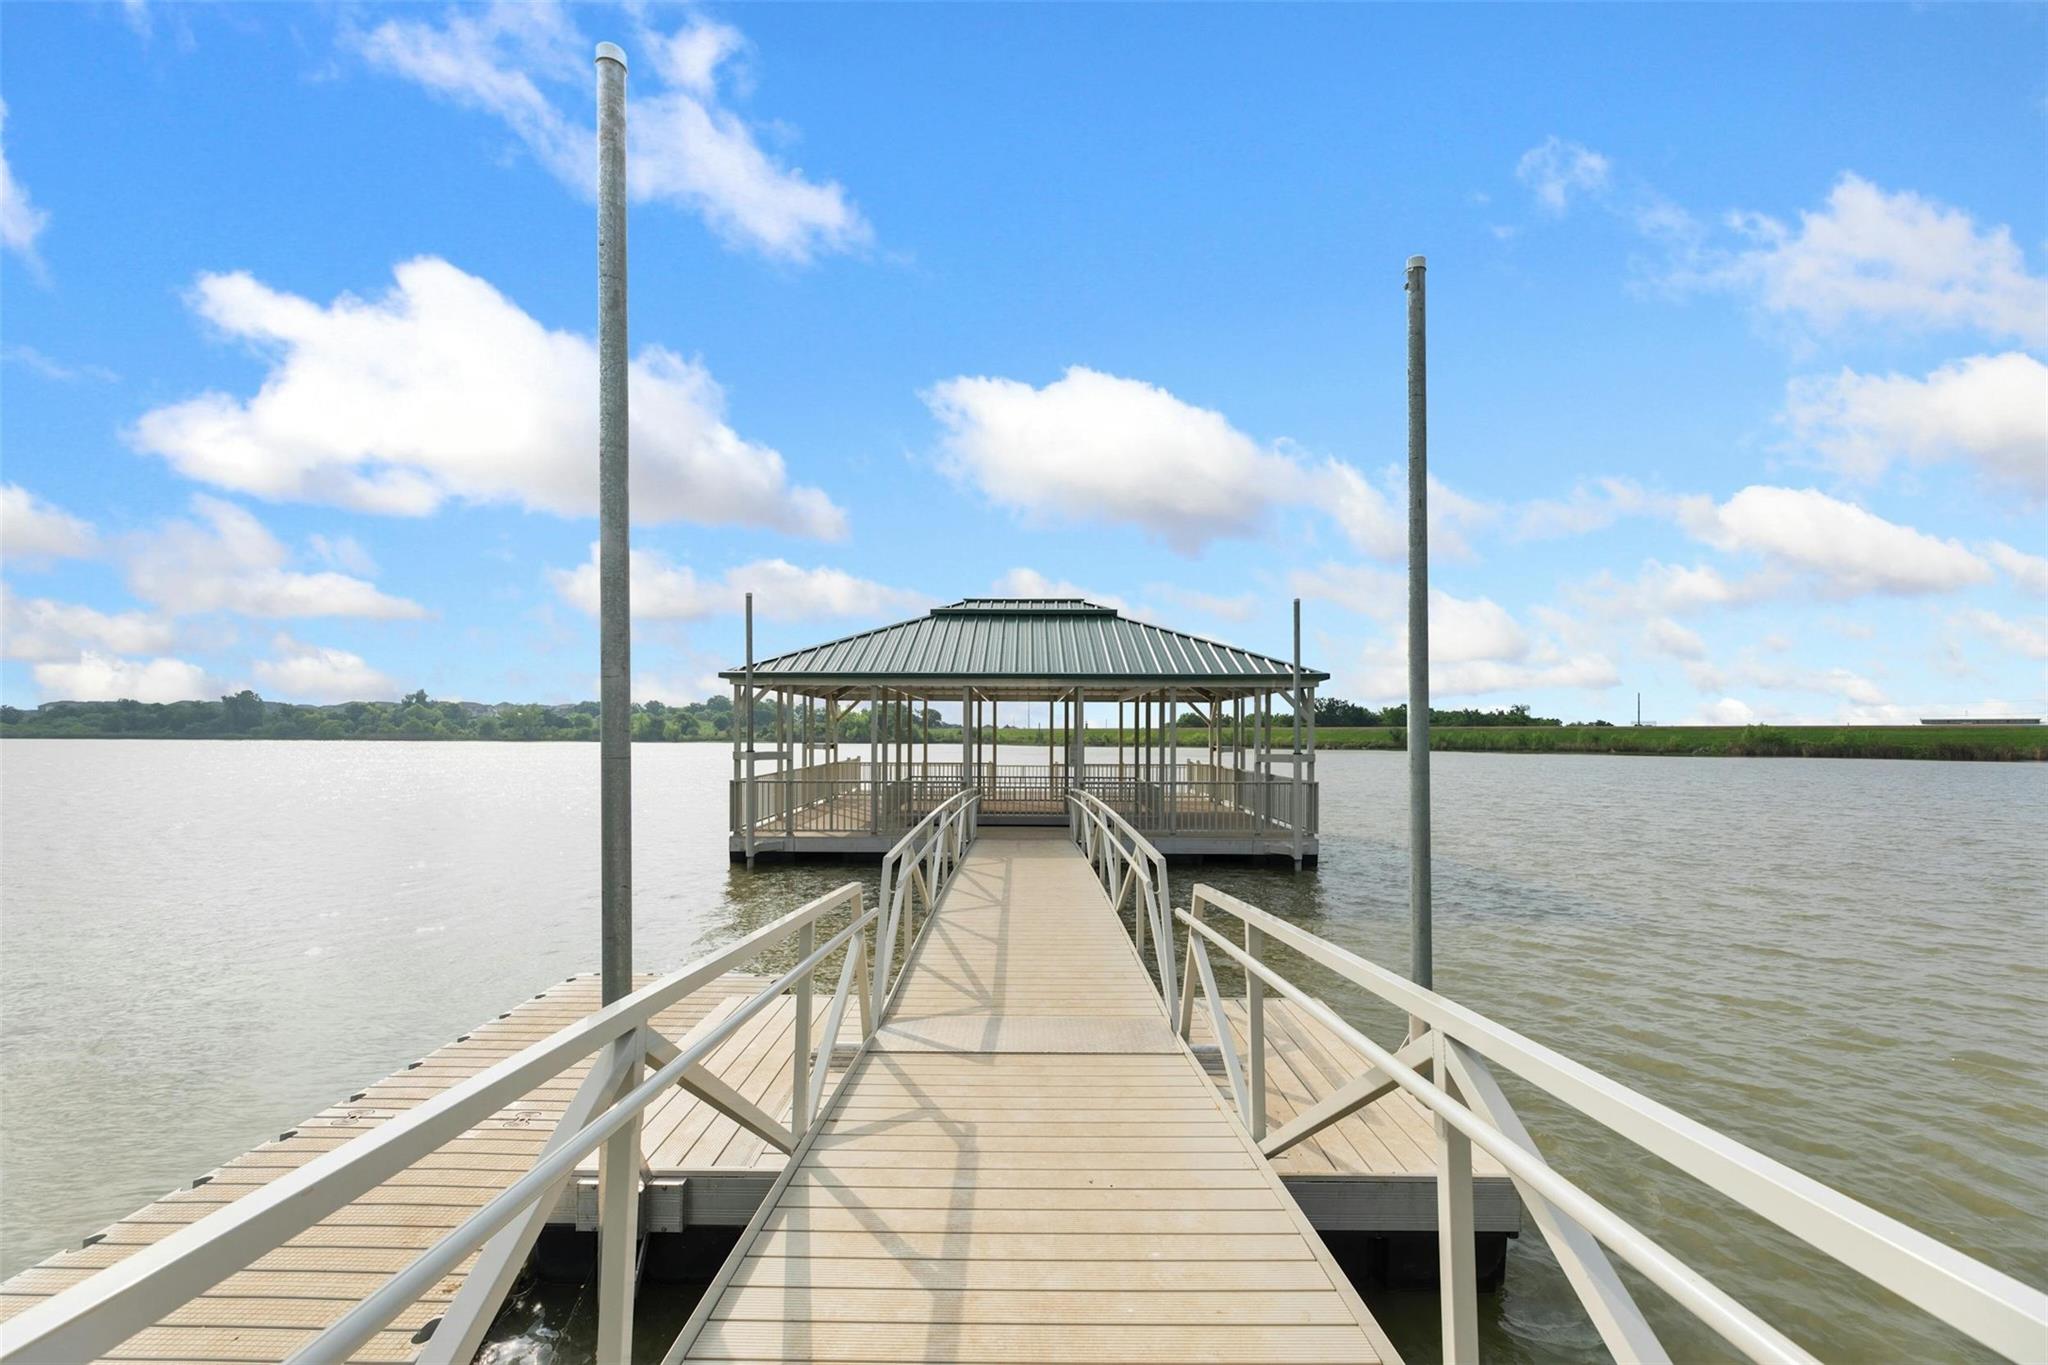
Boardwalk with white railings leads to a covered pavilion on a lake dock.
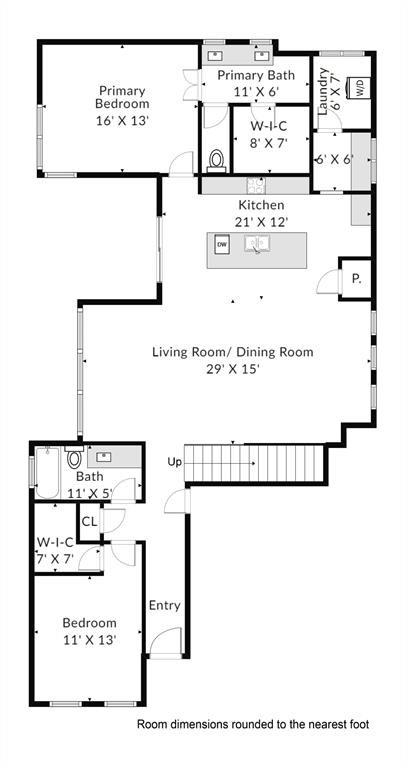
Floor plan showing two bedrooms, two baths, a kitchen, laundry, and a large living and dining room.
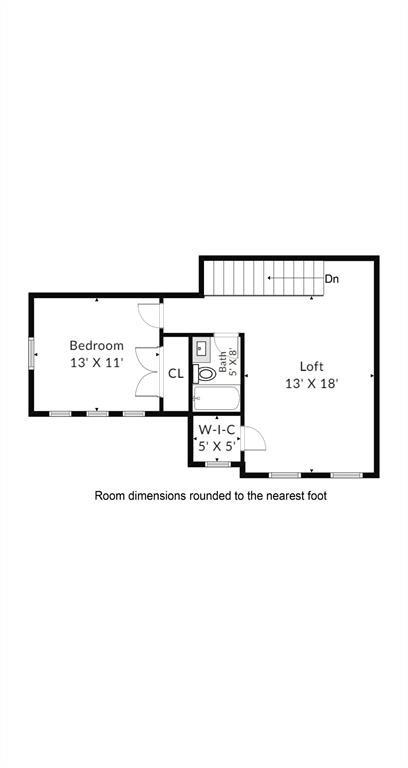
Floor plan with a 13-by-18-foot loft, 13-by-11-foot bedroom, bathroom, and walk-in closet.
SEE ALL PHOTOS
Aerial view of a lakeside neighborhood with rows of homes, green space, and a curving road.
Two-story gray house with a covered porch, two-car garage, and landscaped front yard.
Two-story gray house with a white garage, covered entry, and broad concrete driveway.
Gray two-story home with an attached garage, partly screened by a leafy front-yard tree.
Open-plan kitchen and living area with a large island, white cabinetry, and gray tile floors.
Vacant living room with gray tile floors, three windows, a ceiling fan, and stairs by the entry hall.
Empty open-plan living and dining area with gray tile floors, three windows, and sliding glass doors.
Open-plan living area and kitchen with gray tile floors, white cabinets, and a large island.
Empty dining area with gray tile floors, three windows with blinds, and a chandelier.
Vacant kitchen with white cabinets, a large island sink, and stainless steel appliances.
Unfurnished kitchen with a large island, white cabinets, stainless steel appliances, and plank tile flooring.
Bright modern kitchen with white cabinetry, a large island, and sliding glass doors.
Modern kitchen with white cabinets, stainless steel appliances, and a large island with a double-basin sink.
Open-plan kitchen with a large white island, double-basin sink, and stainless steel appliances.
Empty room with wood-look tile flooring, two shaded windows, and a ceiling fan with light.
Empty room with gray tile flooring, three window blinds, and a ceiling fan with light.
Empty gray room with wood-look tile flooring and open doors to a marble-look bathroom.
Bathroom with white vanity and glass-enclosed marble-look tiled shower.
Empty walk-in closet with shelving and hanging rods on three sides and marble-pattern tile flooring.
Empty room with gray tile flooring, two blind-covered windows, and a ceiling fan.
Bathroom with a tiled tub and shower, small window, toilet, and white vanity.
Laundry room with white cabinets, a long countertop, gray tile backsplash, and stacked washer and dryer.
Laundry room with stacked washer and dryer beside a white storage unit with dark drawers.
Entry hall with a dark wood staircase, gray tile floor, and front door with glass panels.
Empty room with two windows, a ceiling fan, and wood-look plank flooring.
Empty bedroom with wood-look floors, two windows, and a ceiling fan with a light.
Empty room with wood-look flooring, a ceiling fan, and a recessed alcove.
Empty room with wood-look flooring, four blind-covered windows, and a ceiling fan.
Bathroom with a beige-tiled tub and shower, toilet, and white vanity with a large mirror.
Home’s covered rear patio with sliding glass doors and a fenced grassy yard.
Gray-sided home with a covered patio overlooking a sunny grassy backyard.
Community playground beside a lake, with shade canopies, swings, benches, and a paved path.
Community playground beside a lake, with shaded play structures and picnic tables.
Neighborhood park with a shaded playground, picnic tables, and a broad grassy lawn.
Community park with a curving walkway leading toward a covered pavilion beside a lake.
Neighborhood playground with colorful slides and climbing equipment beneath shade canopies.
Community playground with colorful play equipment and shade canopies on a grassy lawn.
Boardwalk with white railings leads to a covered pavilion on a lake dock.
Floor plan showing two bedrooms, two baths, a kitchen, laundry, and a large living and dining room.
Floor plan with a 13-by-18-foot loft, 13-by-11-foot bedroom, bathroom, and walk-in closet.
Courtesy of eXp Realty, LLC, Rima Bhavsar Listing Contact: (512) 599-8000 
For Sale

3017 Settlement DR # 24

3017 Settlement DR # 24, Round Rock, TX 78665

$399,900
This exceptional home is brimming with modern upgrades and smart technology features, making it a standout choice. Meticulously maintained and lightly lived in, it offers a blend of comfort and contemporary convenience. Highlights: - Carpet-Free Living: Enjoy easy maintenance with wood-like tile and luxury vinyl wood flooring throughout the home. - Tech-Savvy Upgrades: Features in-house cable connections with a gigabit network switch, Wi-Fi-enabled smart fans, a smart garage door opener with a built-in camera, and a Wi-Fi-enabled water softener system. - Modern Appliances: Updated appliances included, with washer and dryer conveying with the home. This move-in-ready home is thoughtfully designed with convenience and style in mind. Don't miss out--schedule your showing today and make it yours!

3
beds

3
baths

2,117 Sq.Ft. LIVING AREA

4,382.14 Sq.Ft. lot

Rima Bhavsar

Rima Bhavsar

Features & Amenities

Interior

  • total bedrooms3
  • Total bathrooms3
  • full bathrooms3
  • Flooring Tile
  • APPLIANCES Dishwasher, Dryer, Microwave, Range, Washer, Washer/Dryer Stacked
  • other interior Features Quartz Counters, Double Vanity, Kitchen Island, Open Floorplan, Pantry, Primary Bedroom on Main, Walk-In Closet(s)

Area & Lot

  • Status For Sale
  • Living Area2,117 Sq.Ft.
  • Lot Area4,382.14 Sq.Ft.
  • MLS® ID5988974
  • TypeResidential
  • YEAR BUILT2020
  • NeighborhoodRound Rock
  • Water FrontageNone
  • View DescriptionNone
  • Elementary SchoolUnion Hill
  • Middle SchoolHopewell
  • High SchoolStony Point
  • School DistrictRound Rock ISD

Exterior

  • STORIES2
  • Garage Space2.0
  • water SourcePublic
  • utilitiesElectricity Connected, Sewer Connected, Water Connected
  • PoolNone
  • roofComposition, Shingle
  • lot featuresLandscaped
  • parkingAttached, Garage
  • HEAT TYPECentral, Electric
  • AIR CONDITIONINGCentral Air
  • sewerPublic Sewer
  • SubstructureSlab
  • Disability FeaturesNone
  • other exterior FeaturesNone

Financial

  • Sales Price$399,900
  • Real Estate Tax $7,002/yr
  • HOA $245/mo
Two-story gray house with a covered porch, two-car garage, and landscaped front yard.

Schedule a Showing

I would love to show you this beautiful property. Select your preferred date and time below. I will contact you shortly to confirm your appointment.

Schedule a Showing

I would love to show you this beautiful property. Select your preferred date and time below. I will contact you shortly to confirm your appointment.

Thank you for your interest in 3017 Settlement DR # 24, Round Rock, TX 78665. We are reviewing your request and will be in touch shortly!

Mortgage Calculator

Estimate your monthly mortgage payment, including the principal and interest, property taxes, and HOA. Adjust the values to generate a more accurate rate.

All estimates are provided for informational purposes only. Actual amounts may vary.
$0,000 Your Payment 20 15 65
$0,000 Your Payment

Round Rock

Explore

Work With Rima

Get assistance in determining current property value, crafting a competitive offer, writing and negotiating a contract, and much more. Contact me today.

Follow Me on Instagram