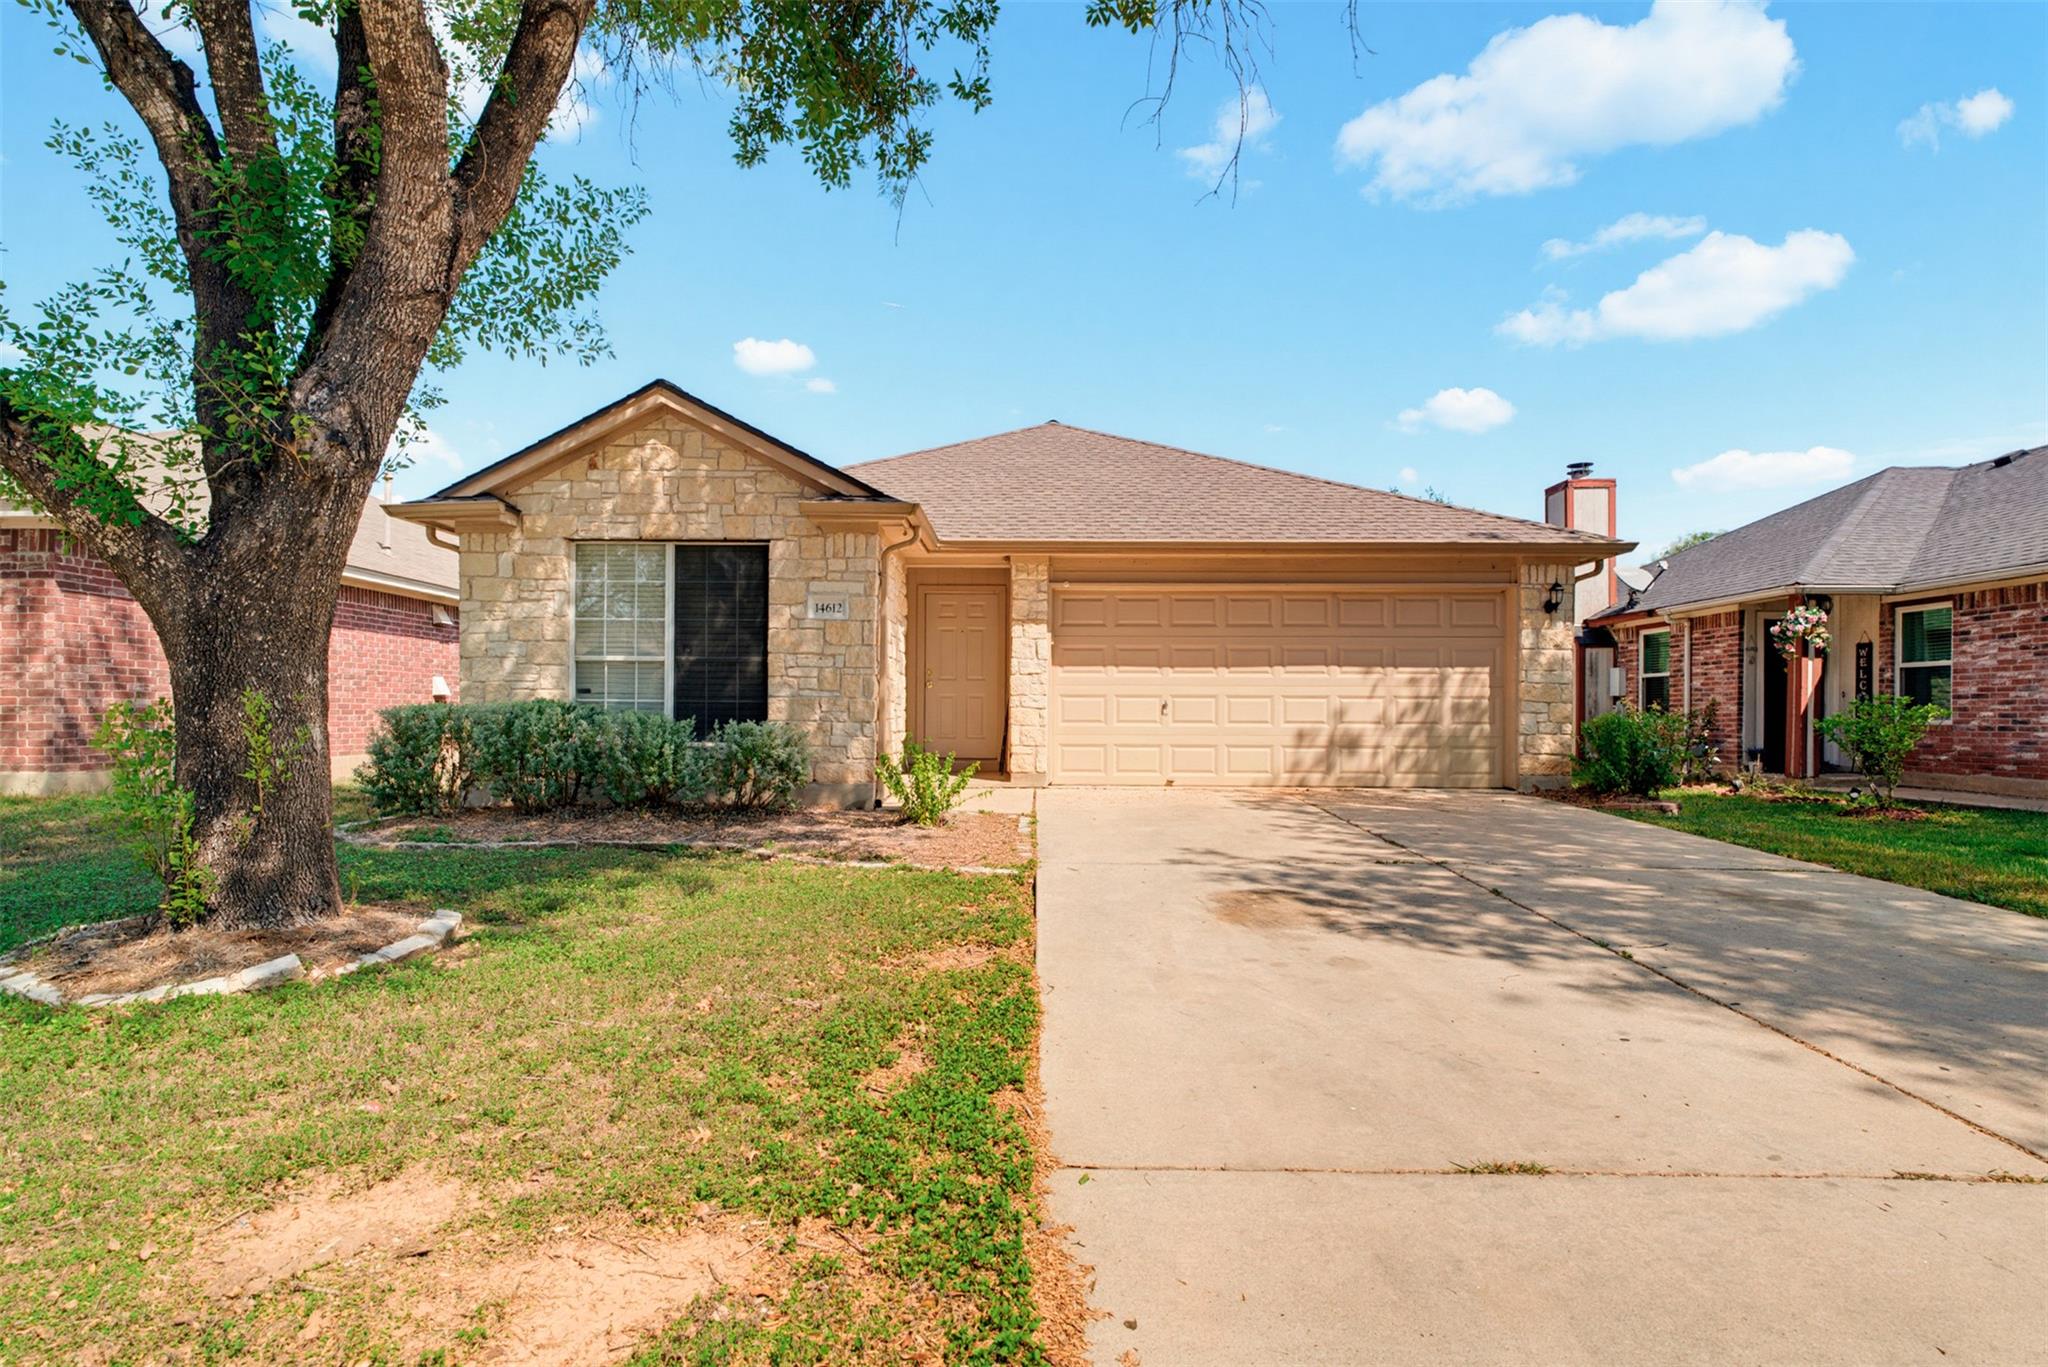
Single-story stone house with a tan two-car garage, broad driveway, and large shade tree.
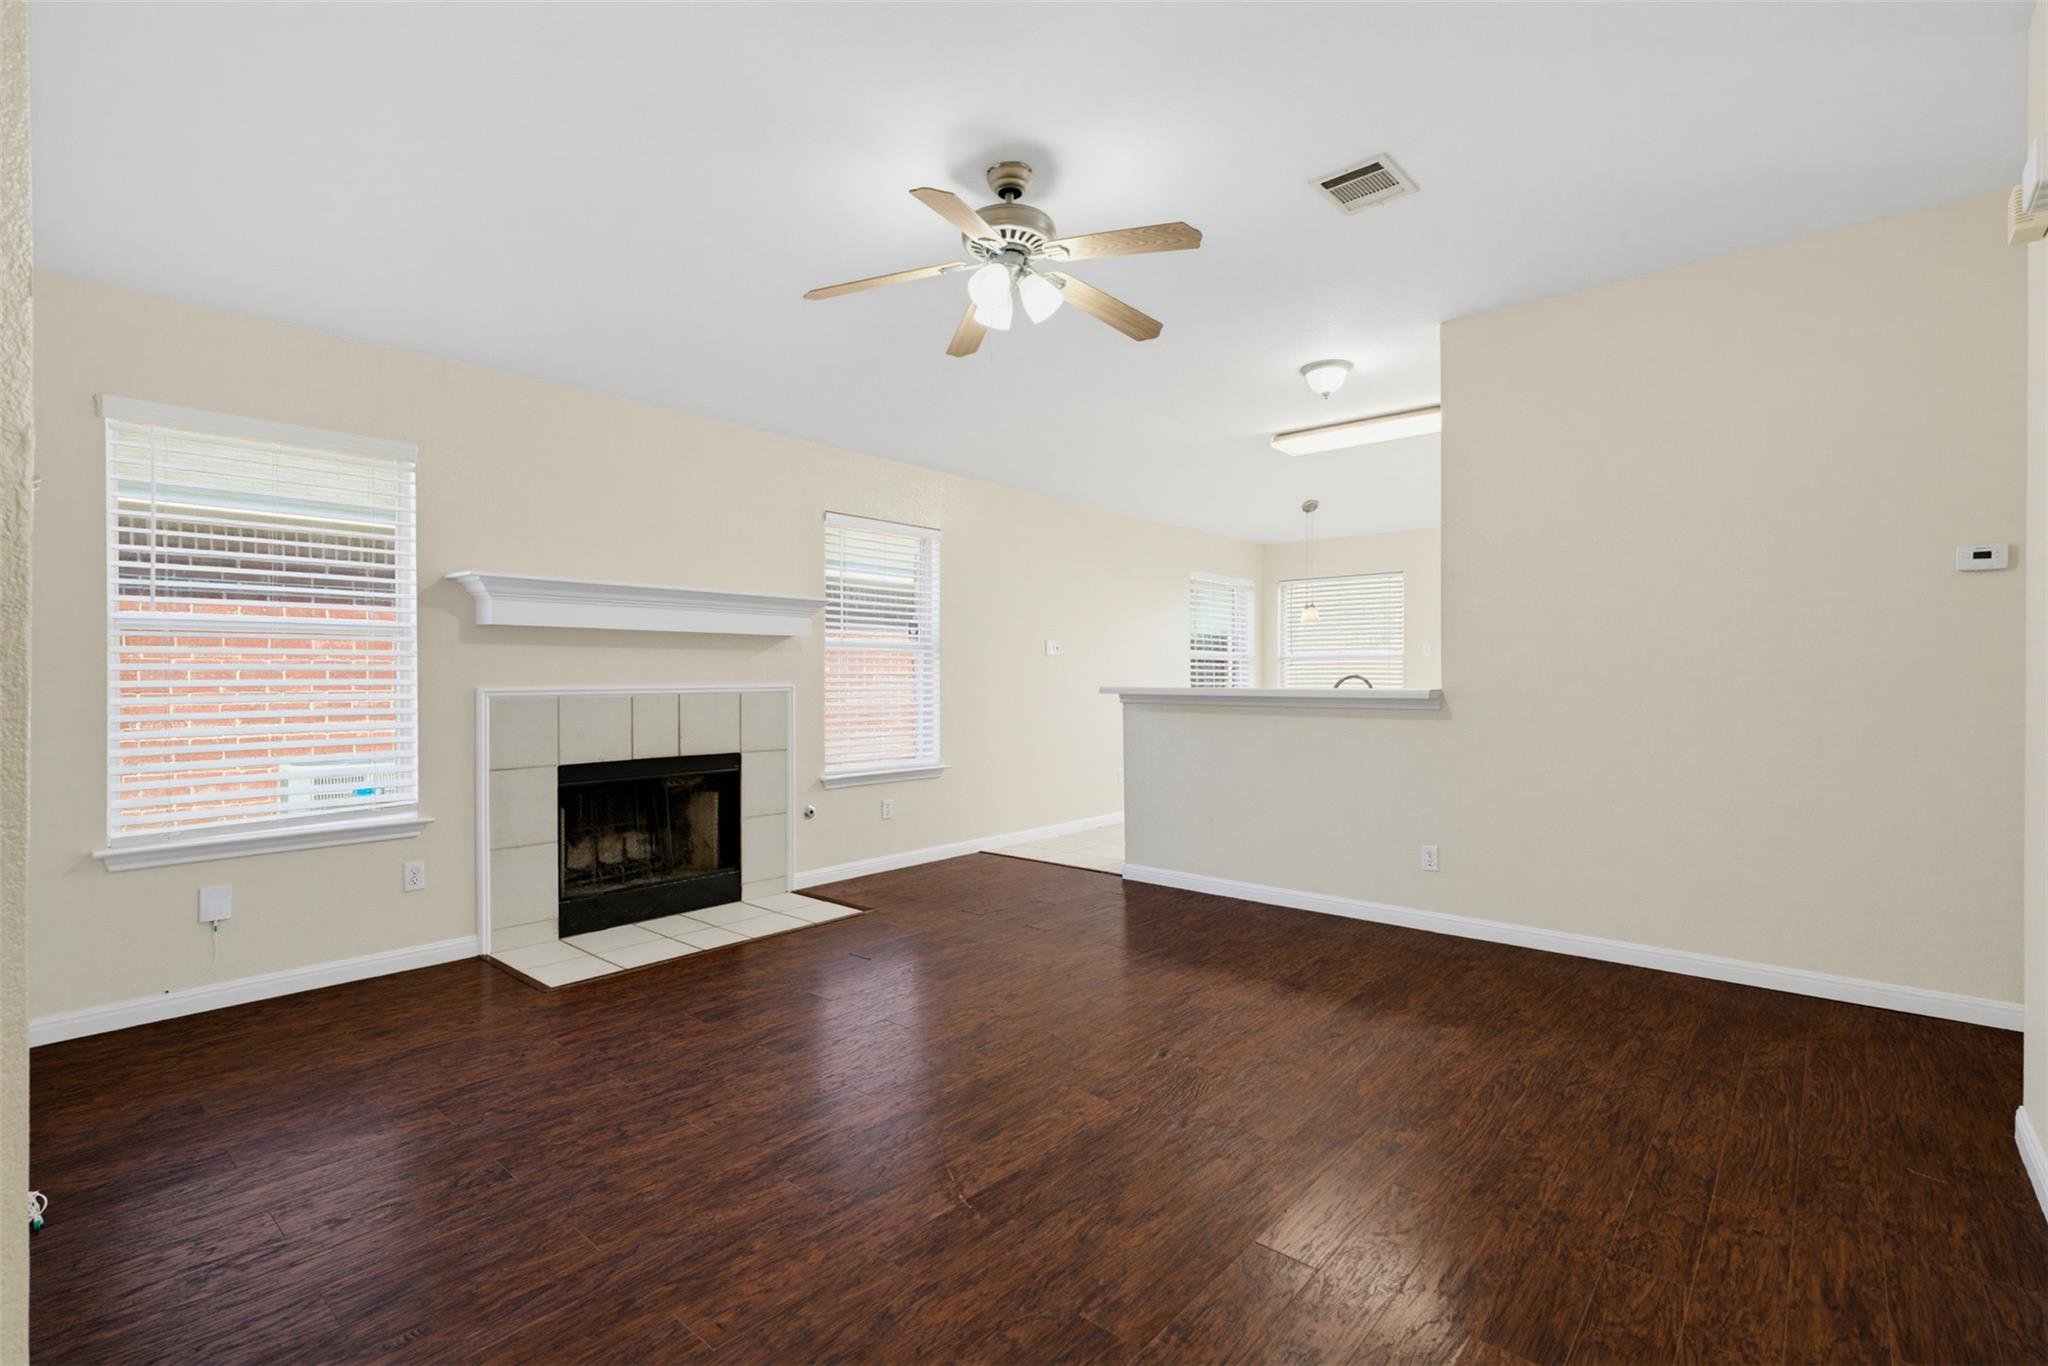
Empty living room with dark wood floors, a tiled fireplace, ceiling fan, and kitchen breakfast bar.
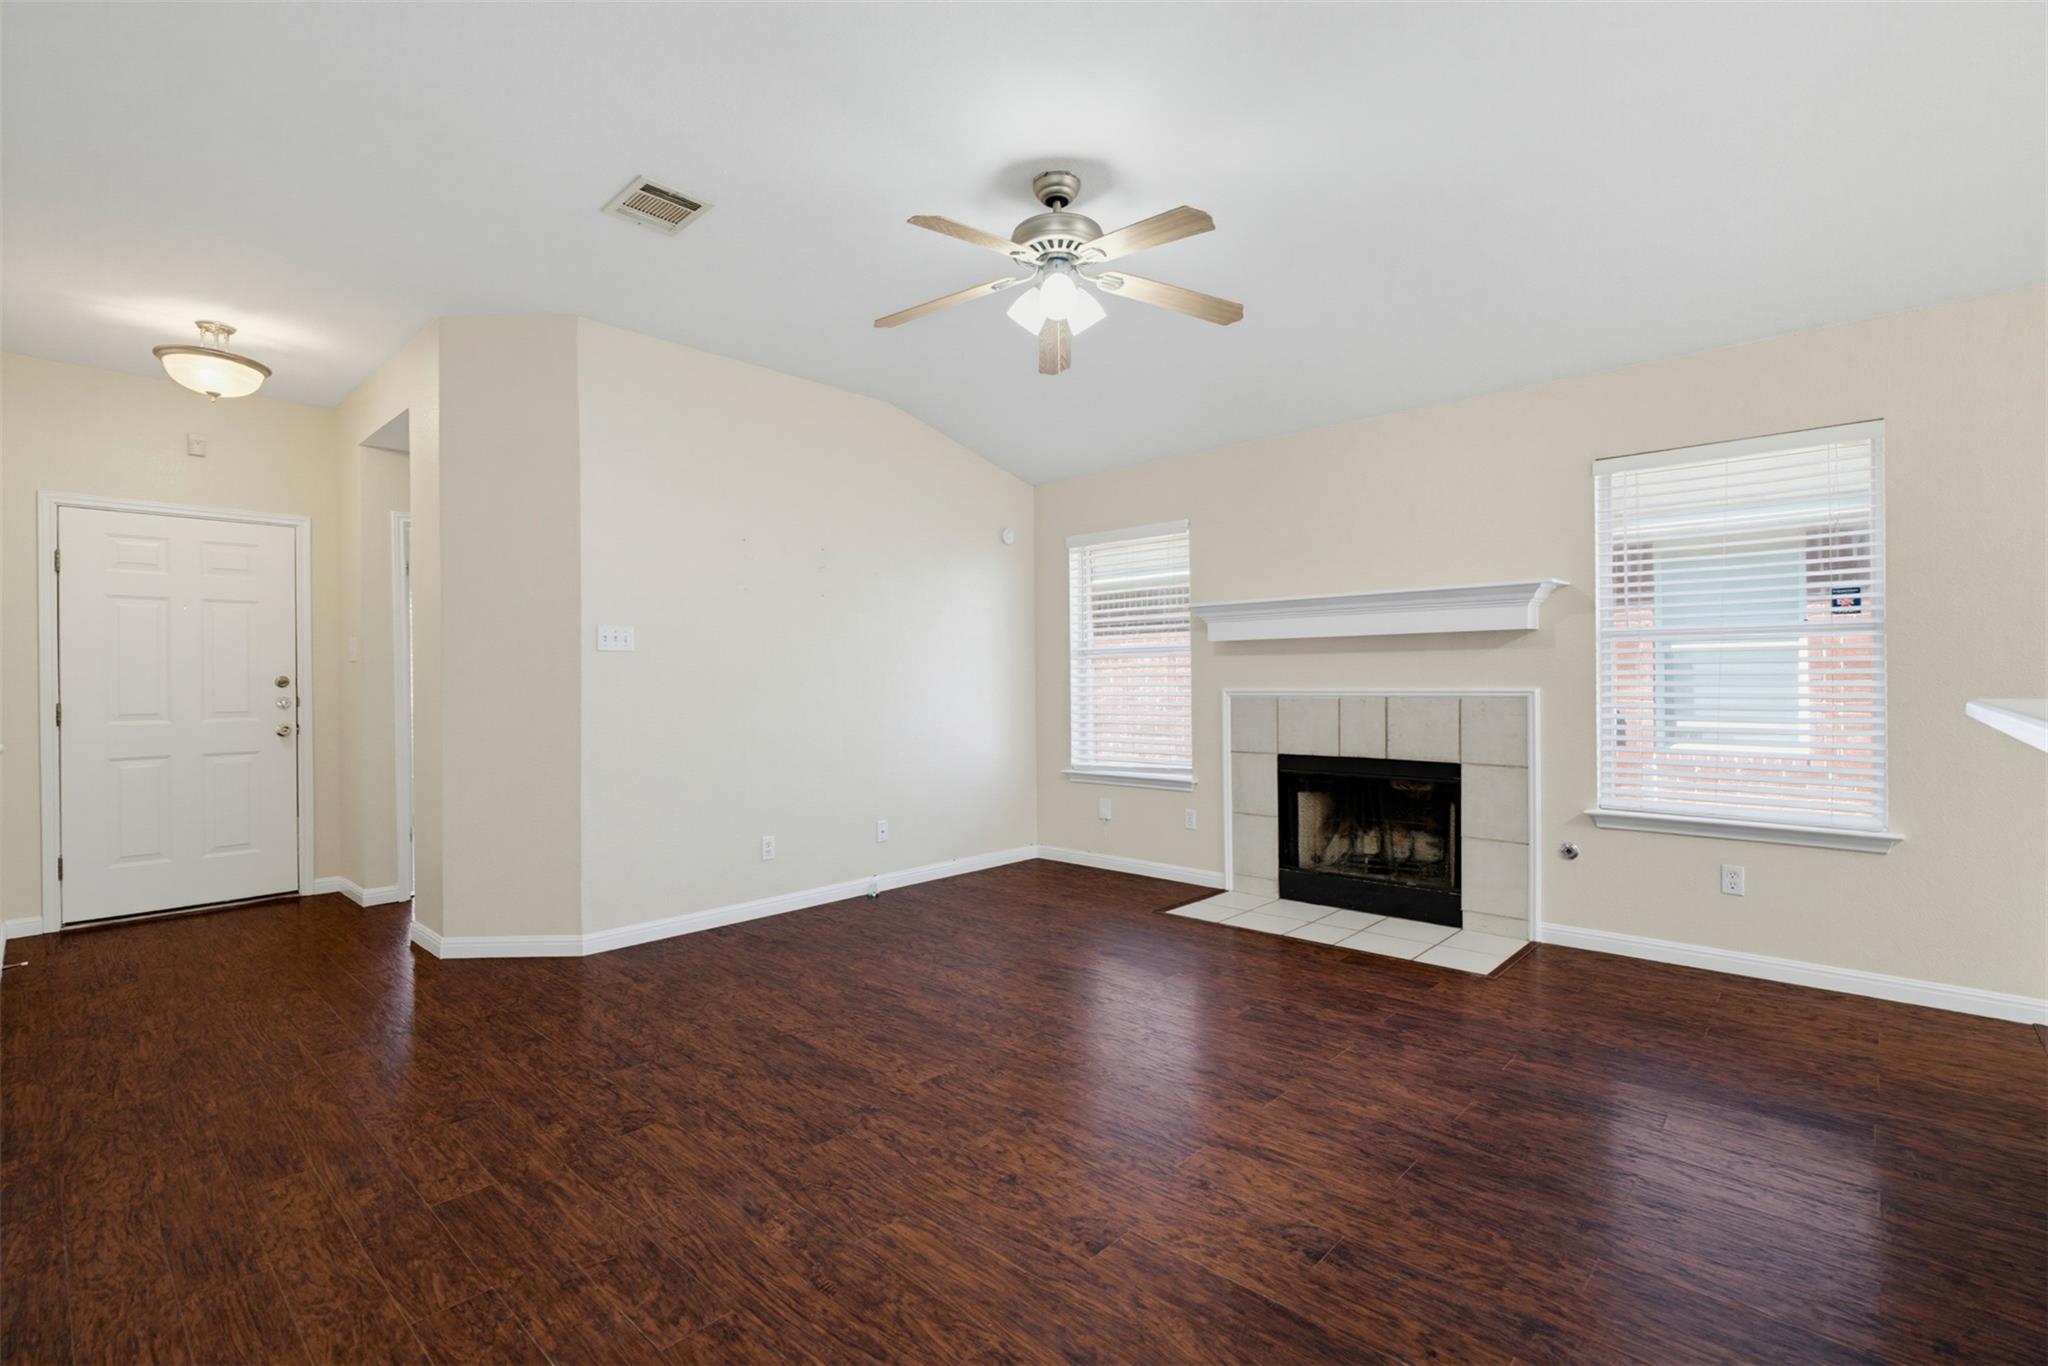
Empty living room with dark wood floors, a tiled fireplace, two windows, and a ceiling fan.
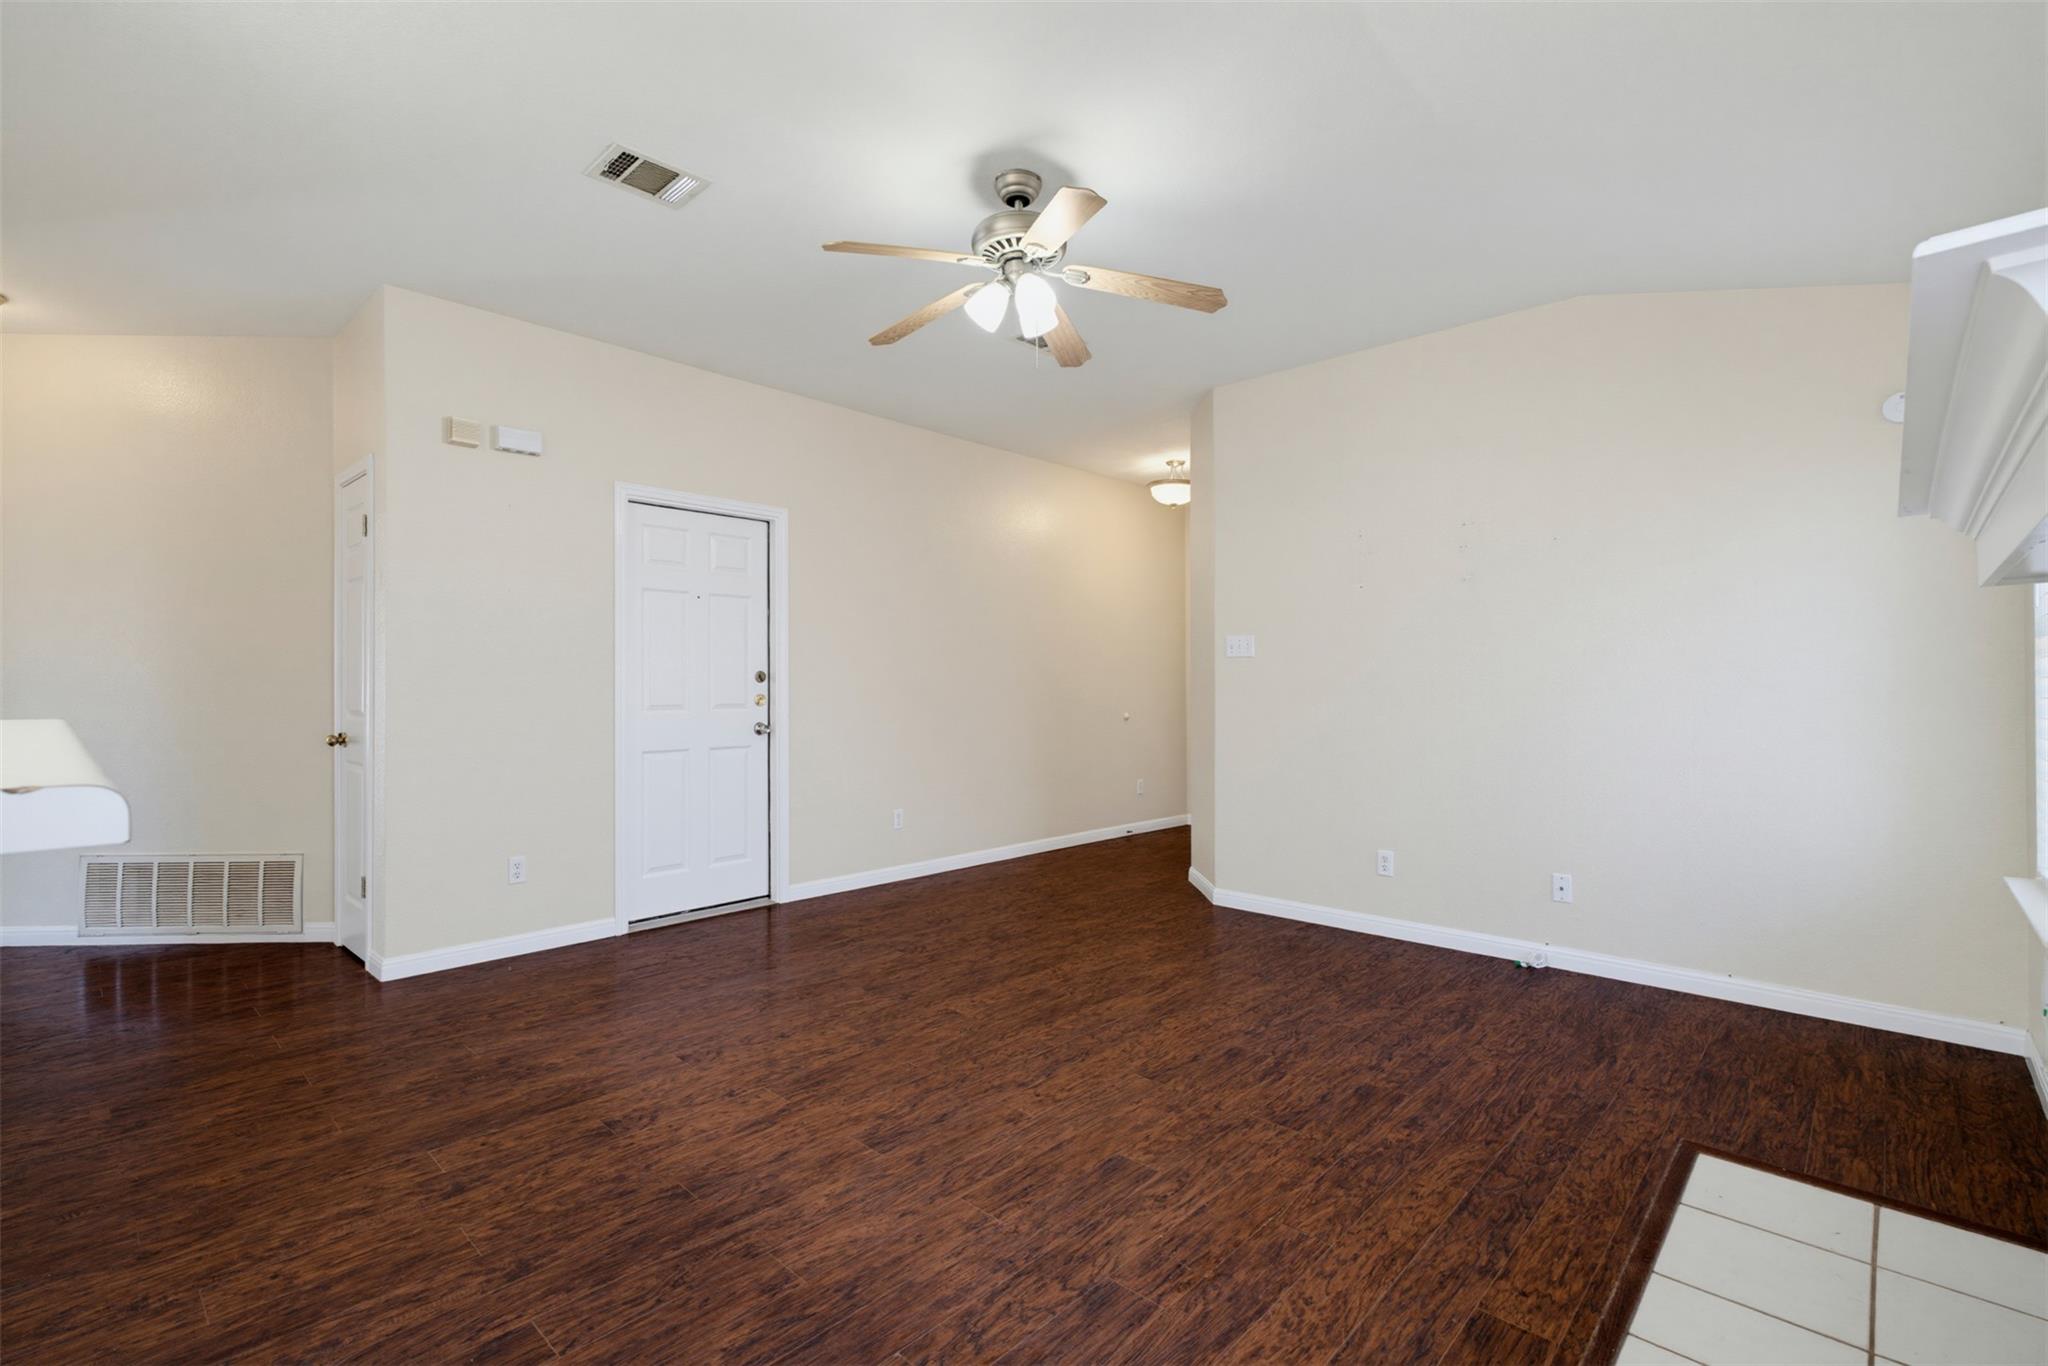
Empty living room with dark wood flooring, ceiling fan, and white front entry door.
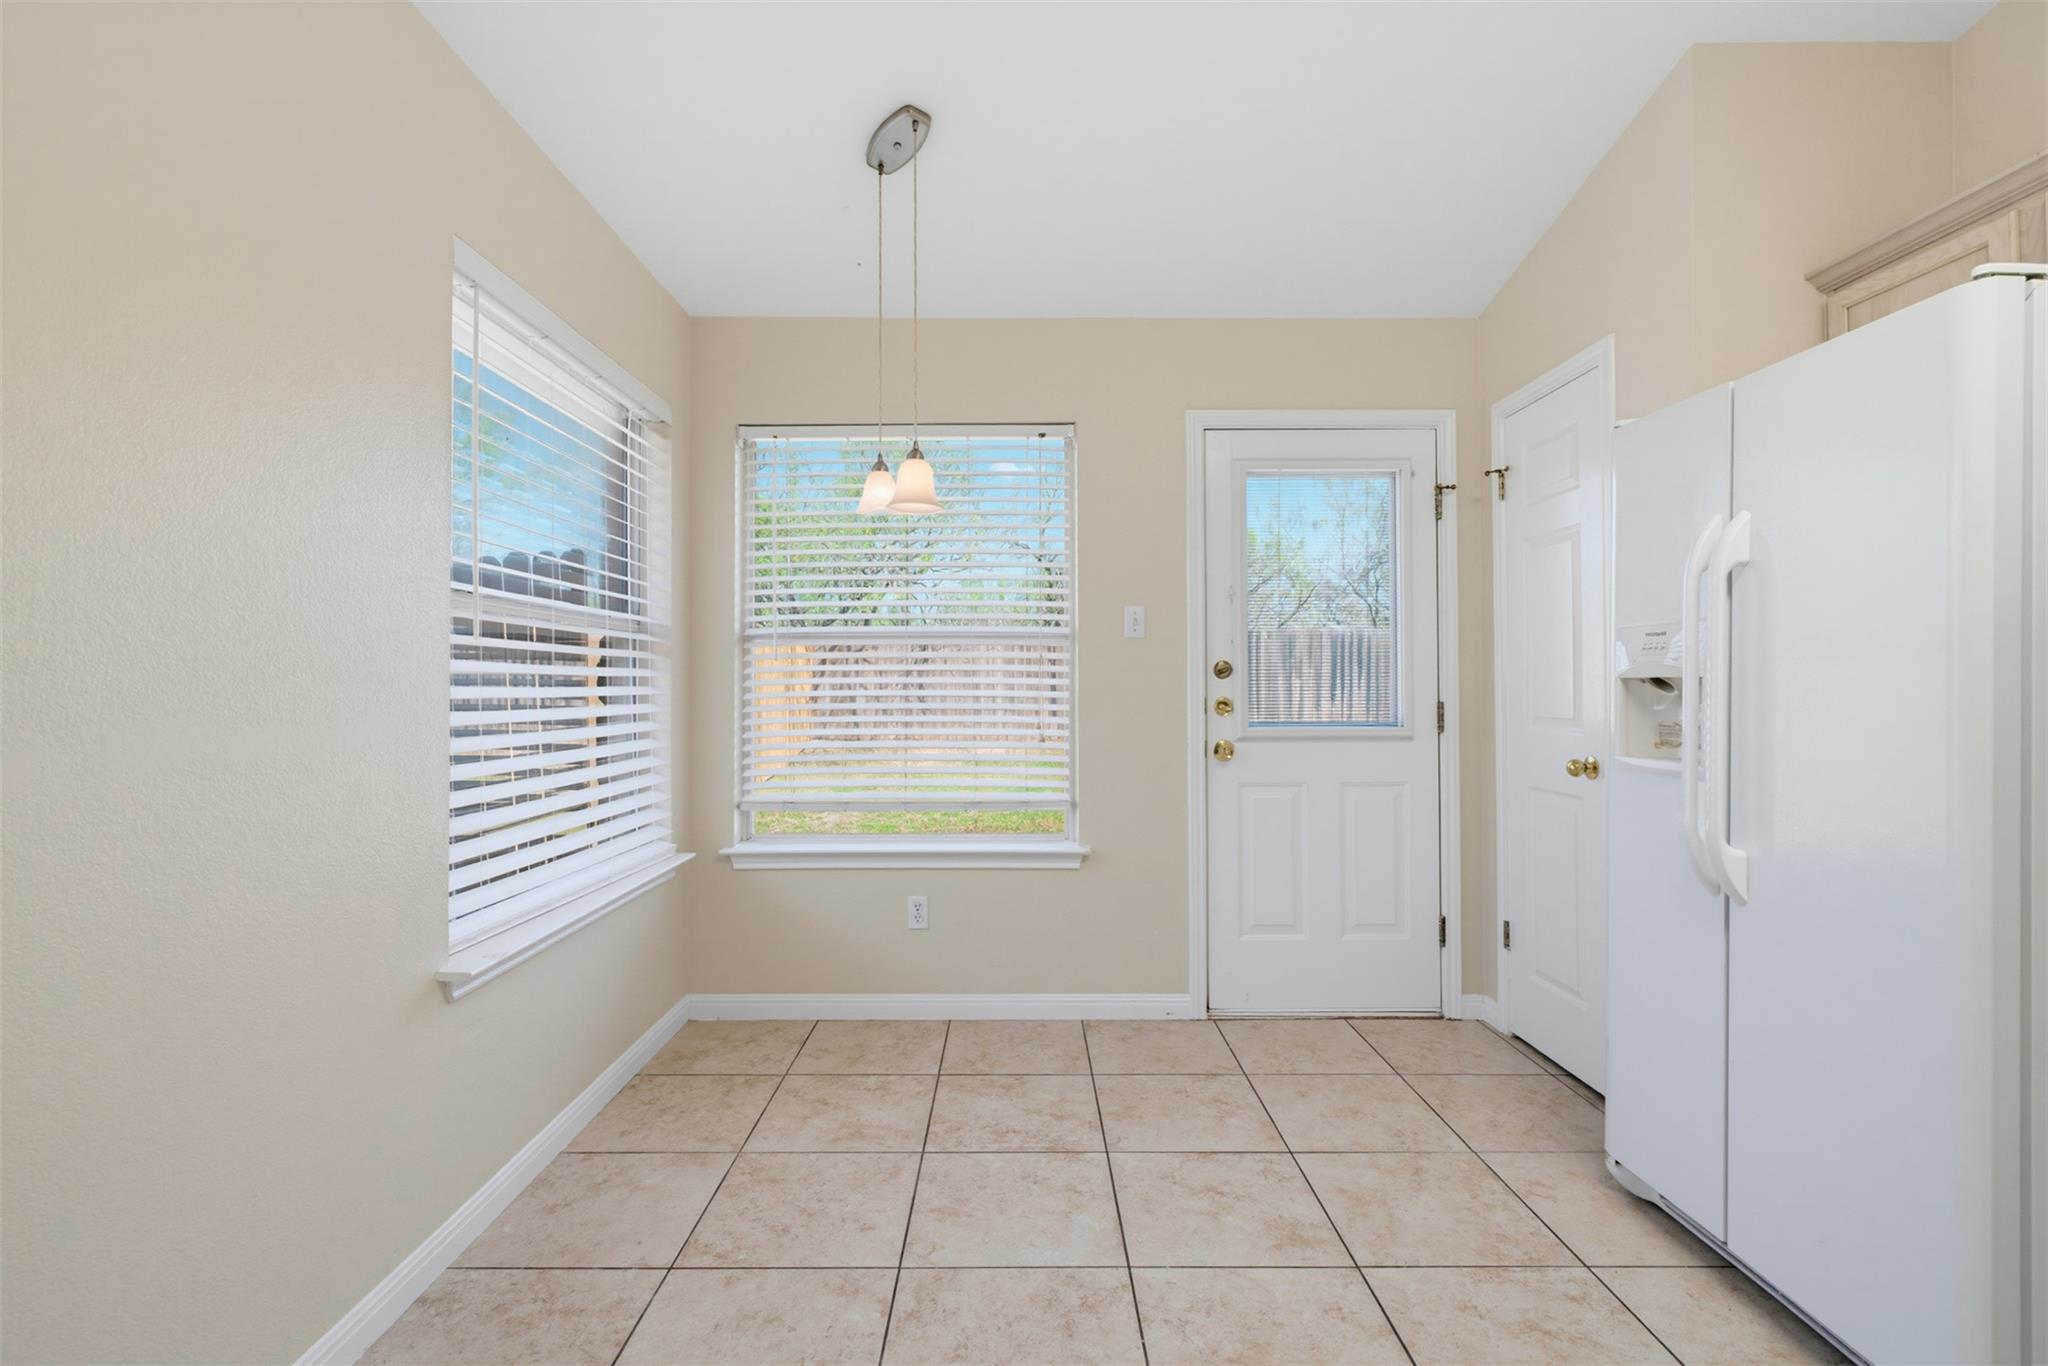
Kitchen with beige tile flooring, a white refrigerator, two shaded windows, and a glass-panel door.
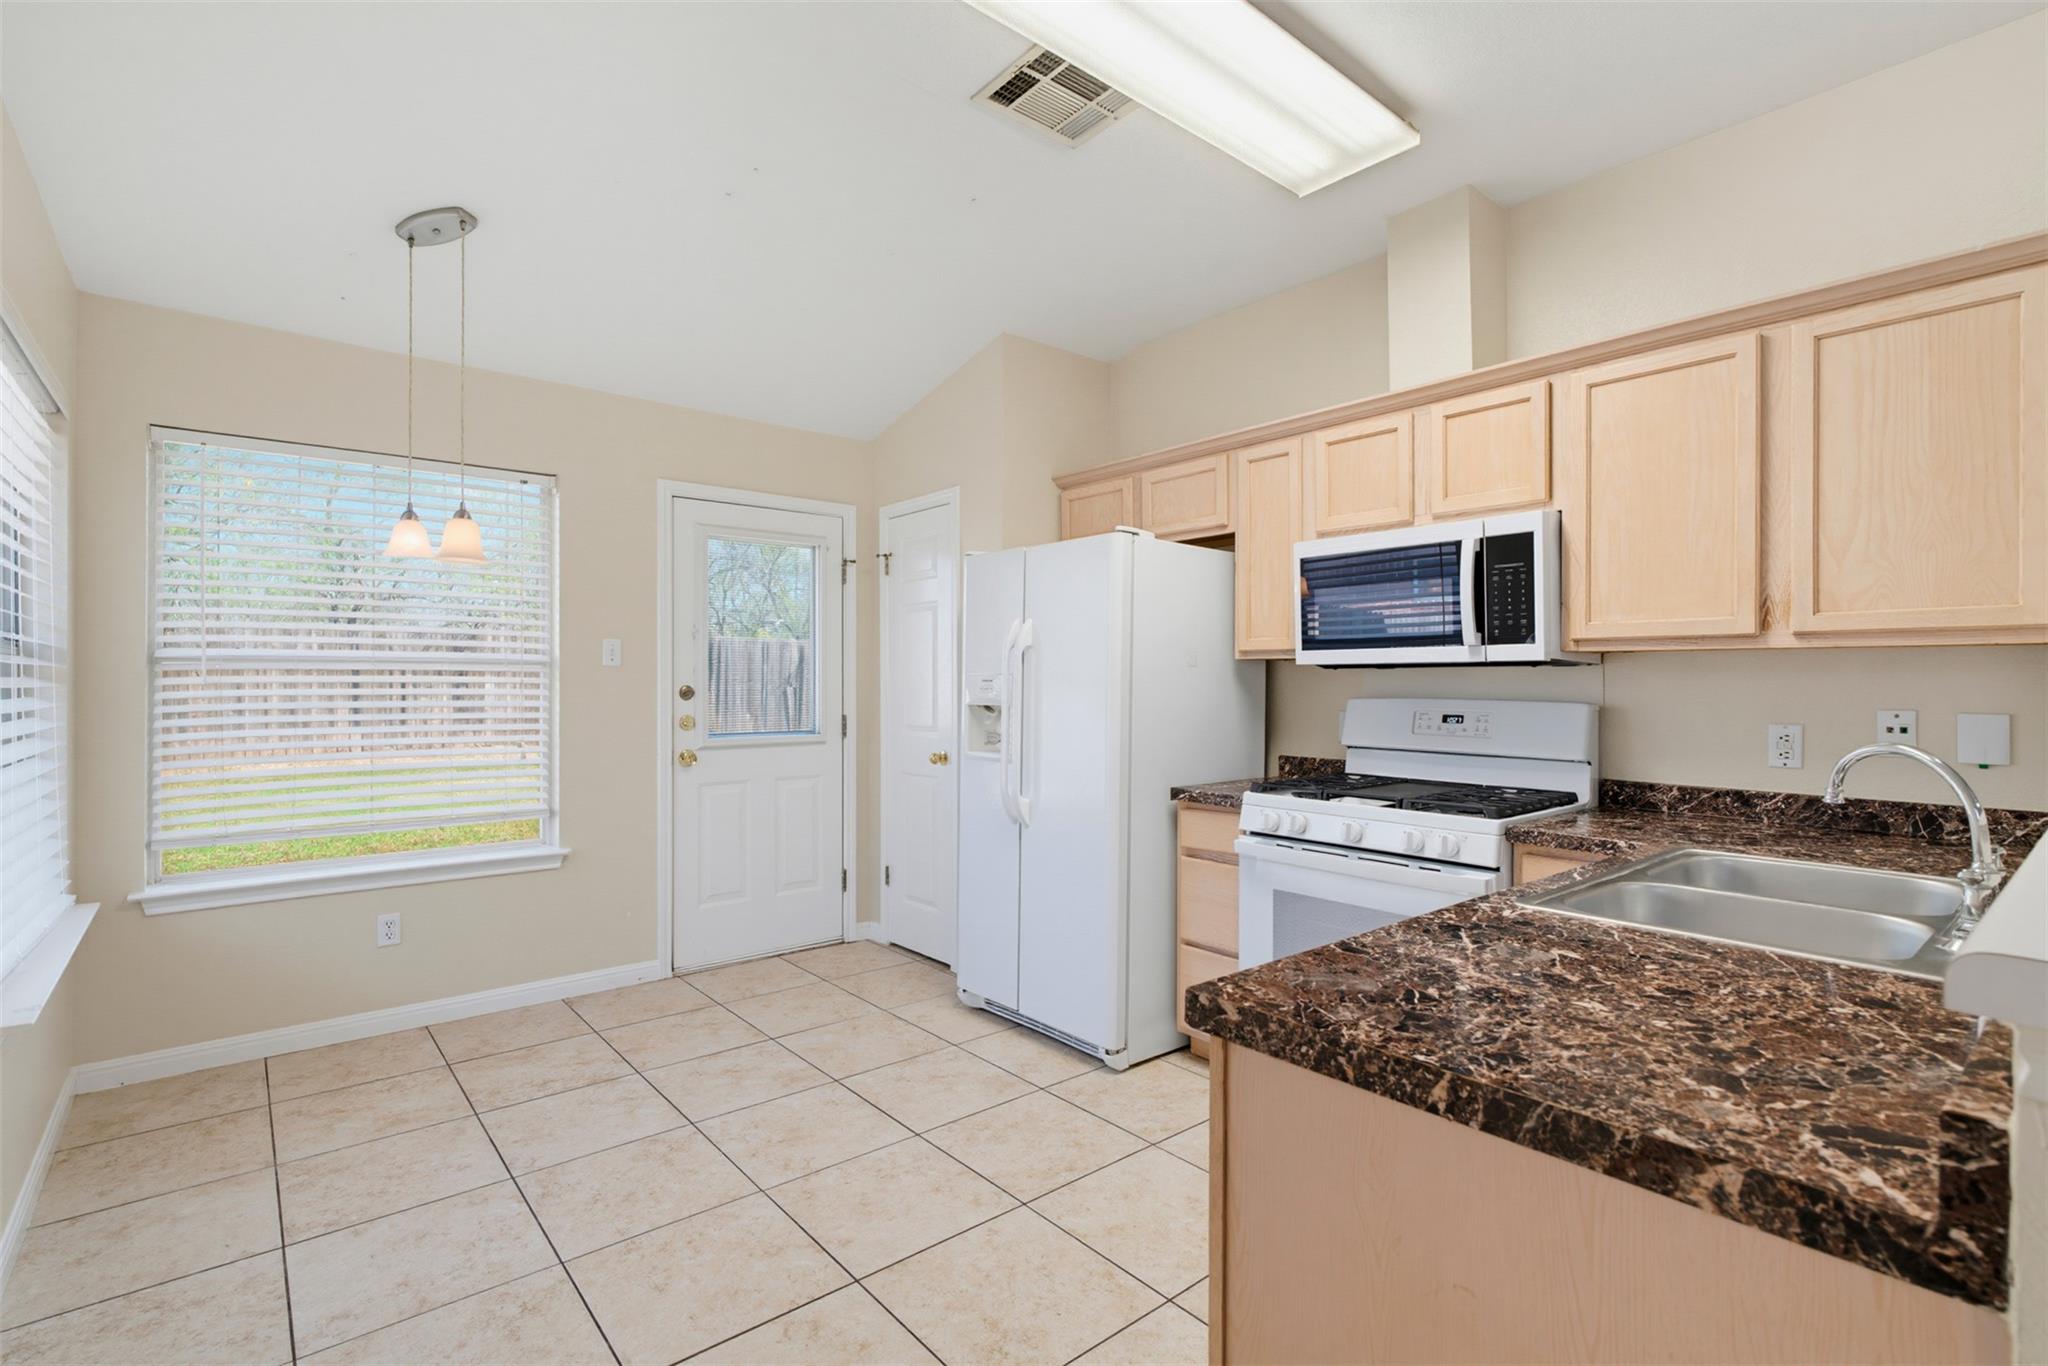
Kitchen with light wood cabinets, dark marbled counters, white appliances, and tiled floors.
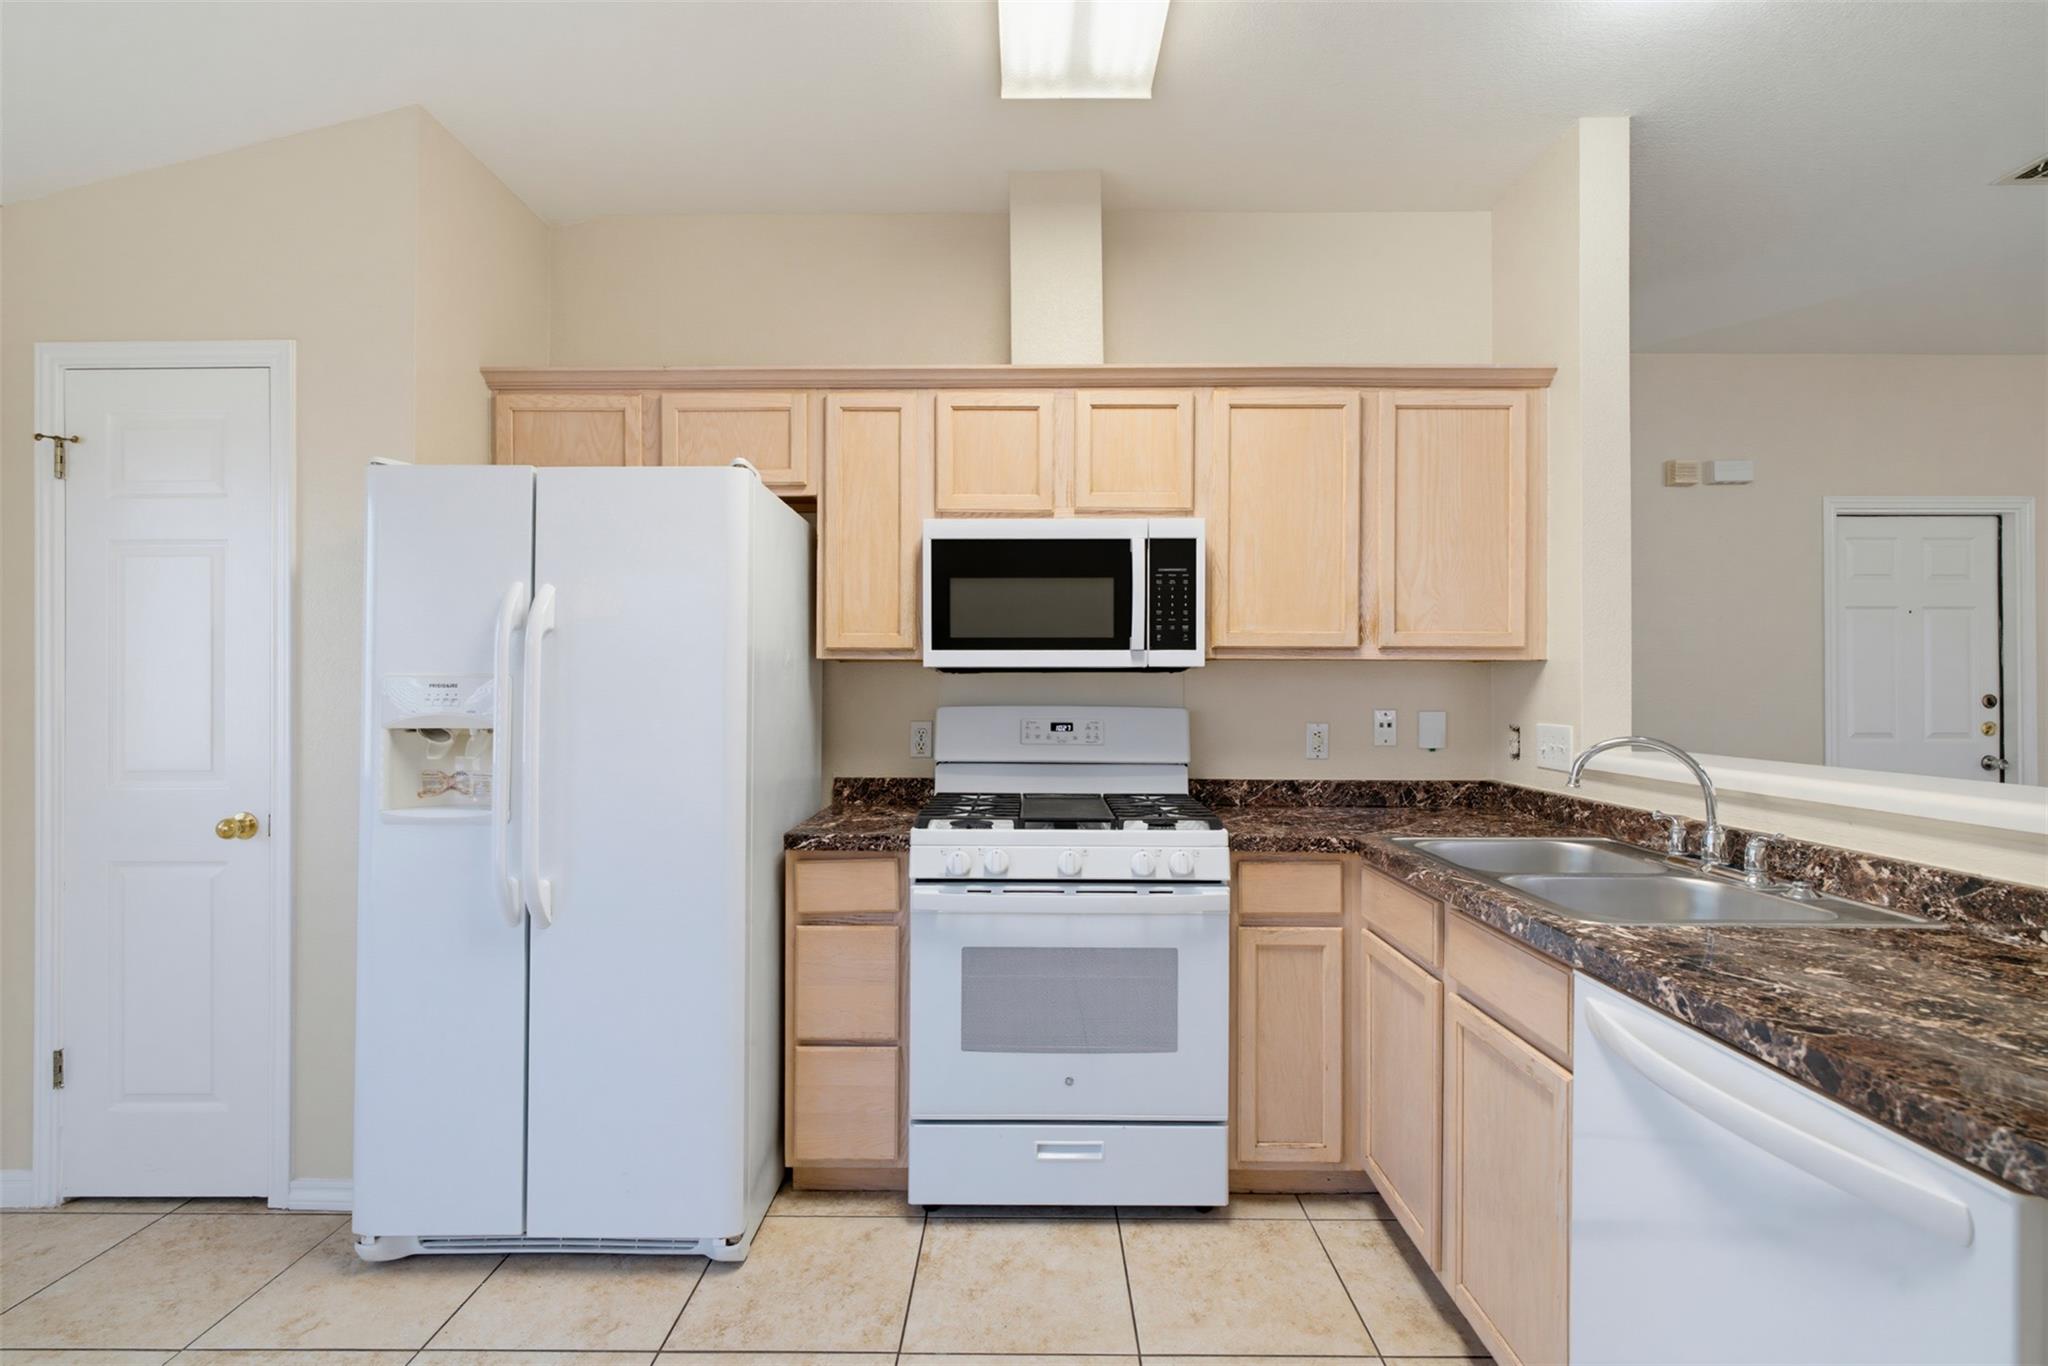
Kitchen with light wood cabinets, dark countertops, and white appliances including a refrigerator and range.
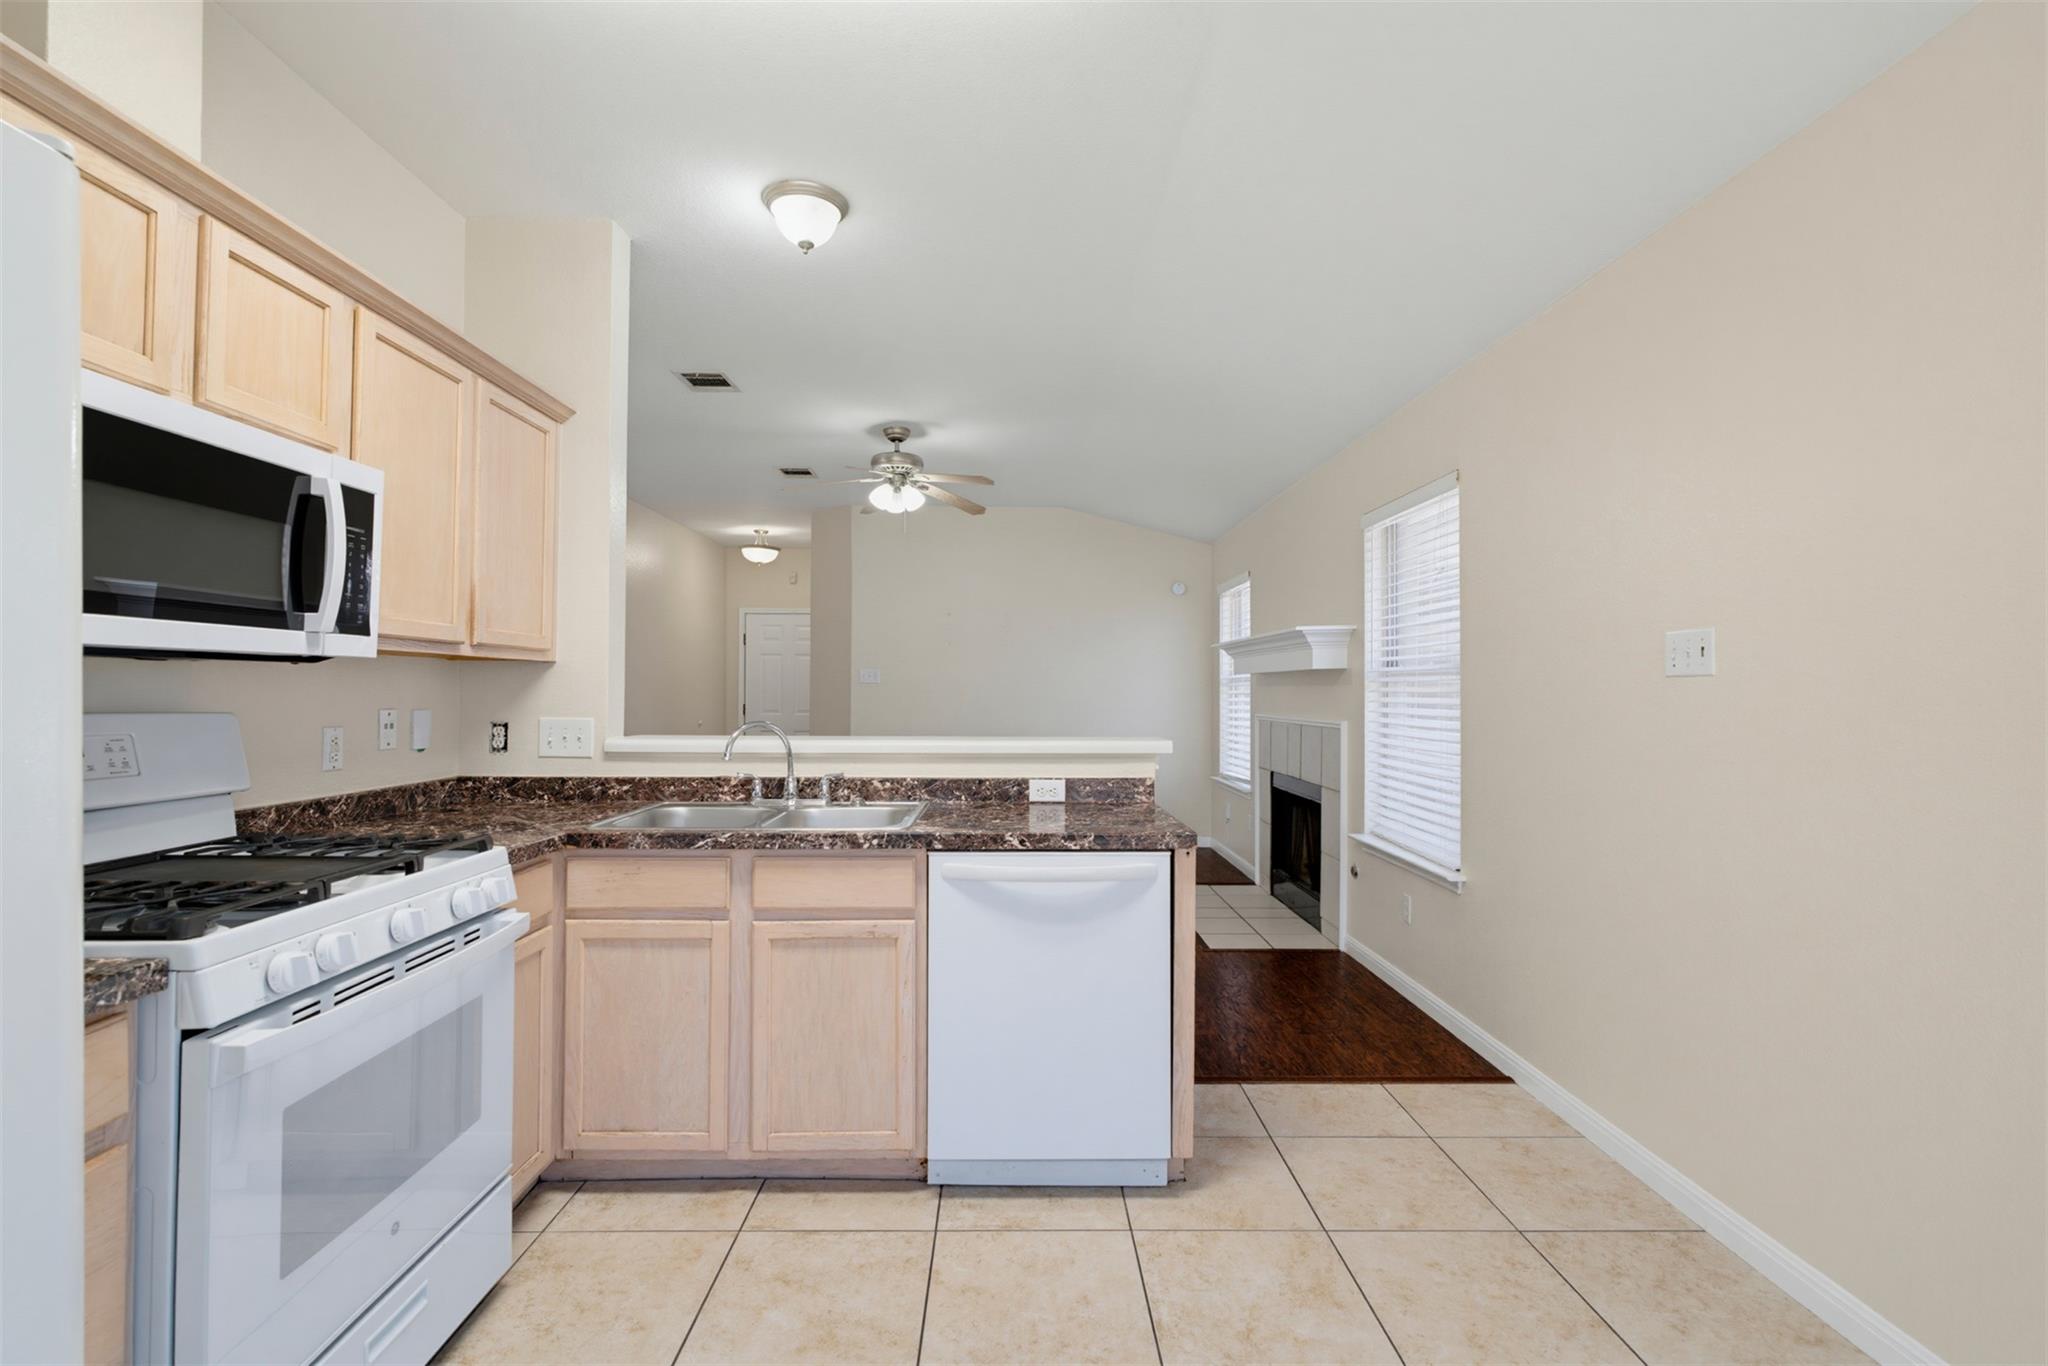
Kitchen with light wood cabinets and dark countertops opening to a living area with a fireplace.
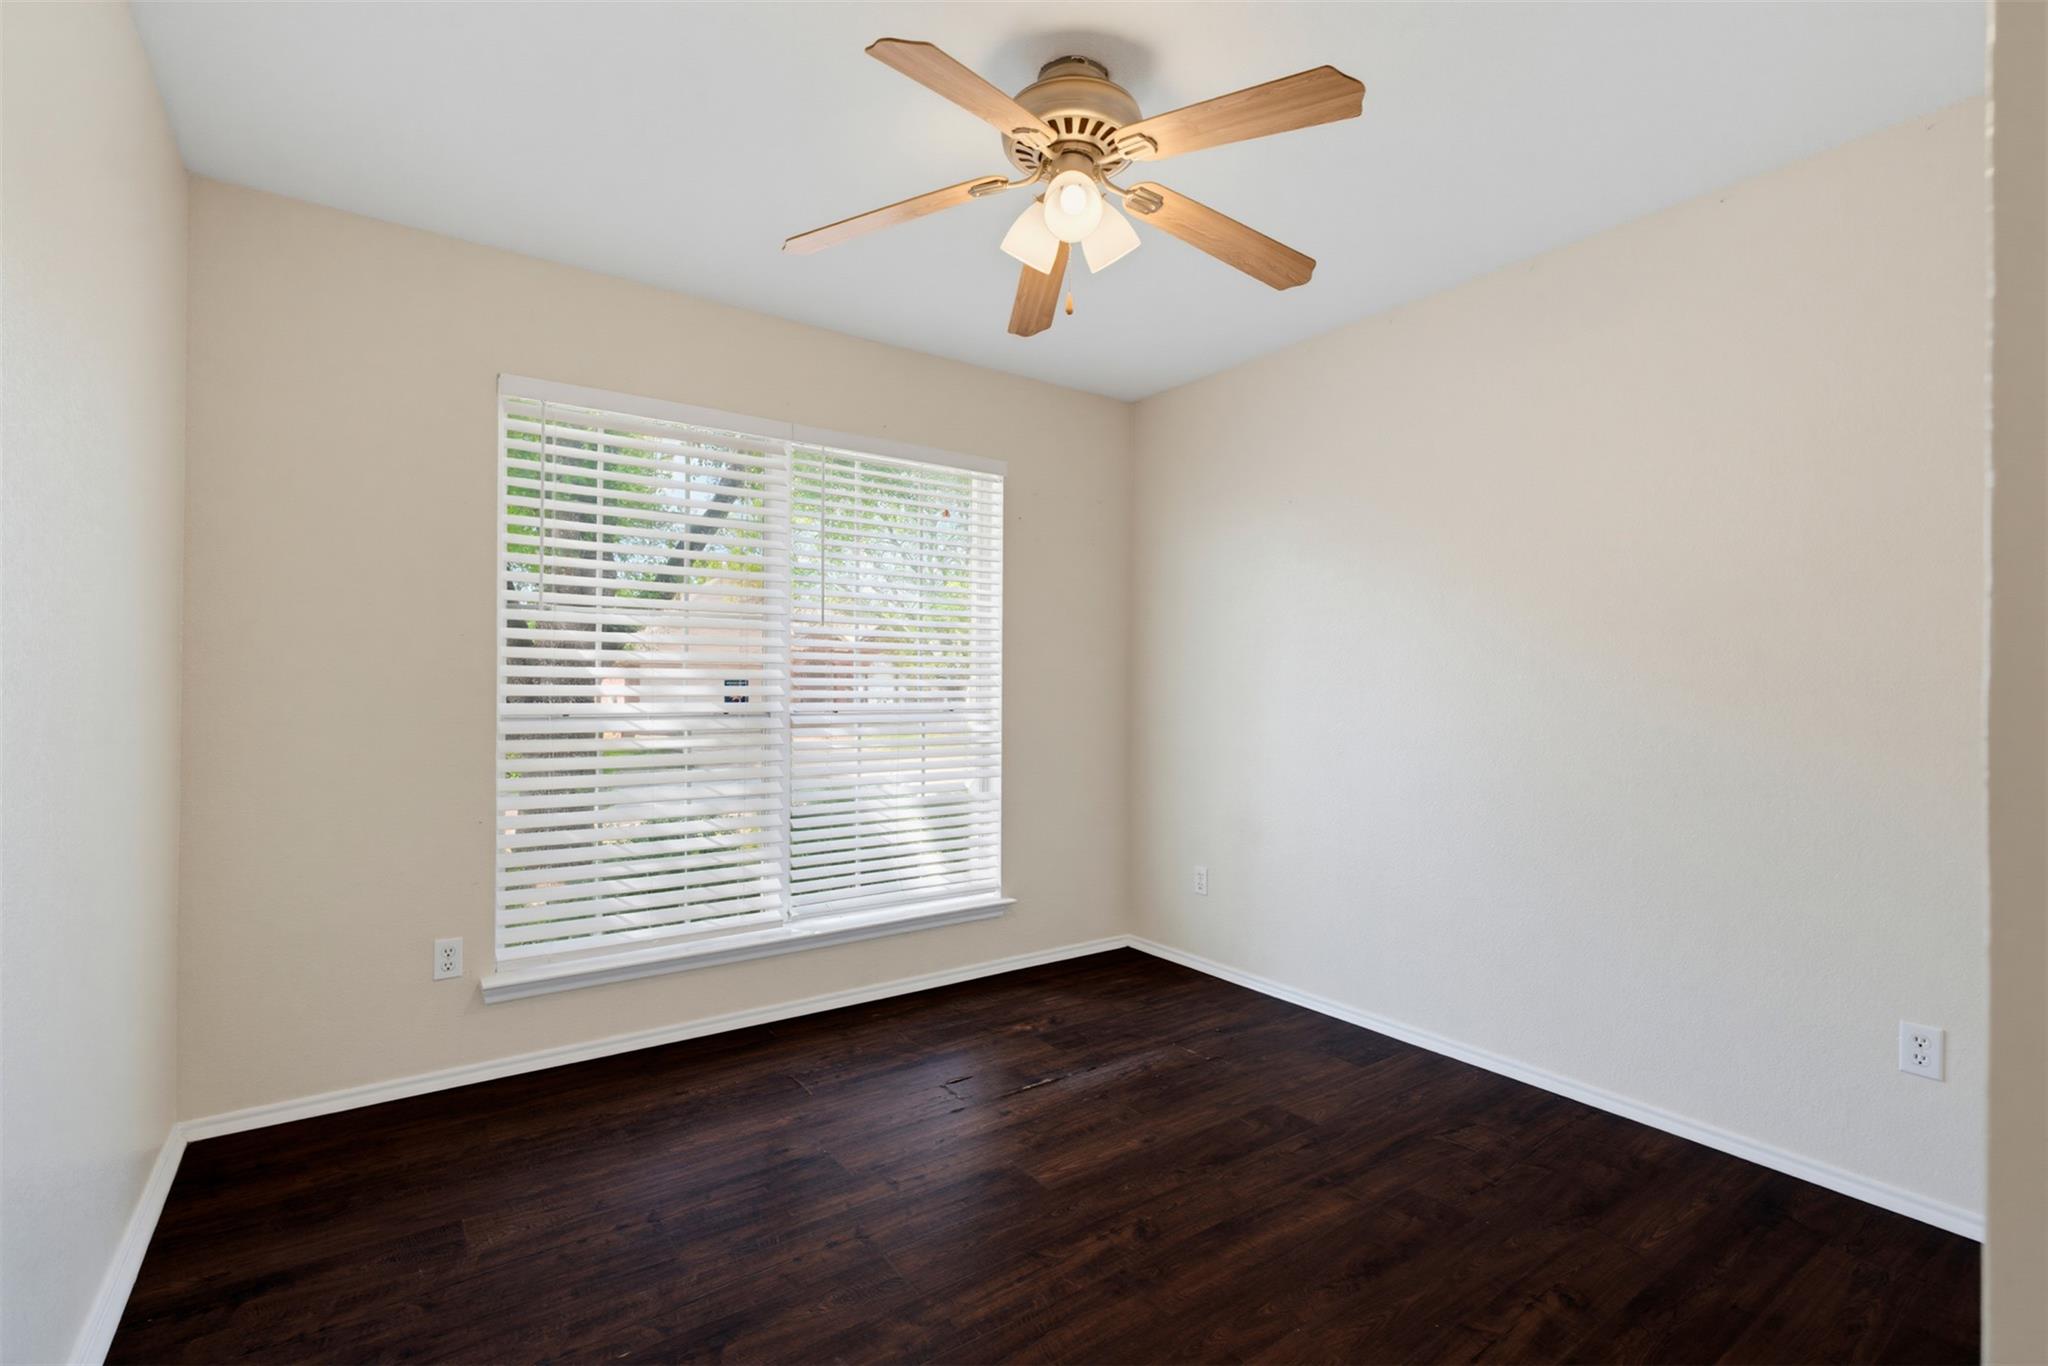
Empty room with dark hardwood floors, a ceiling fan, and a large window with blinds.
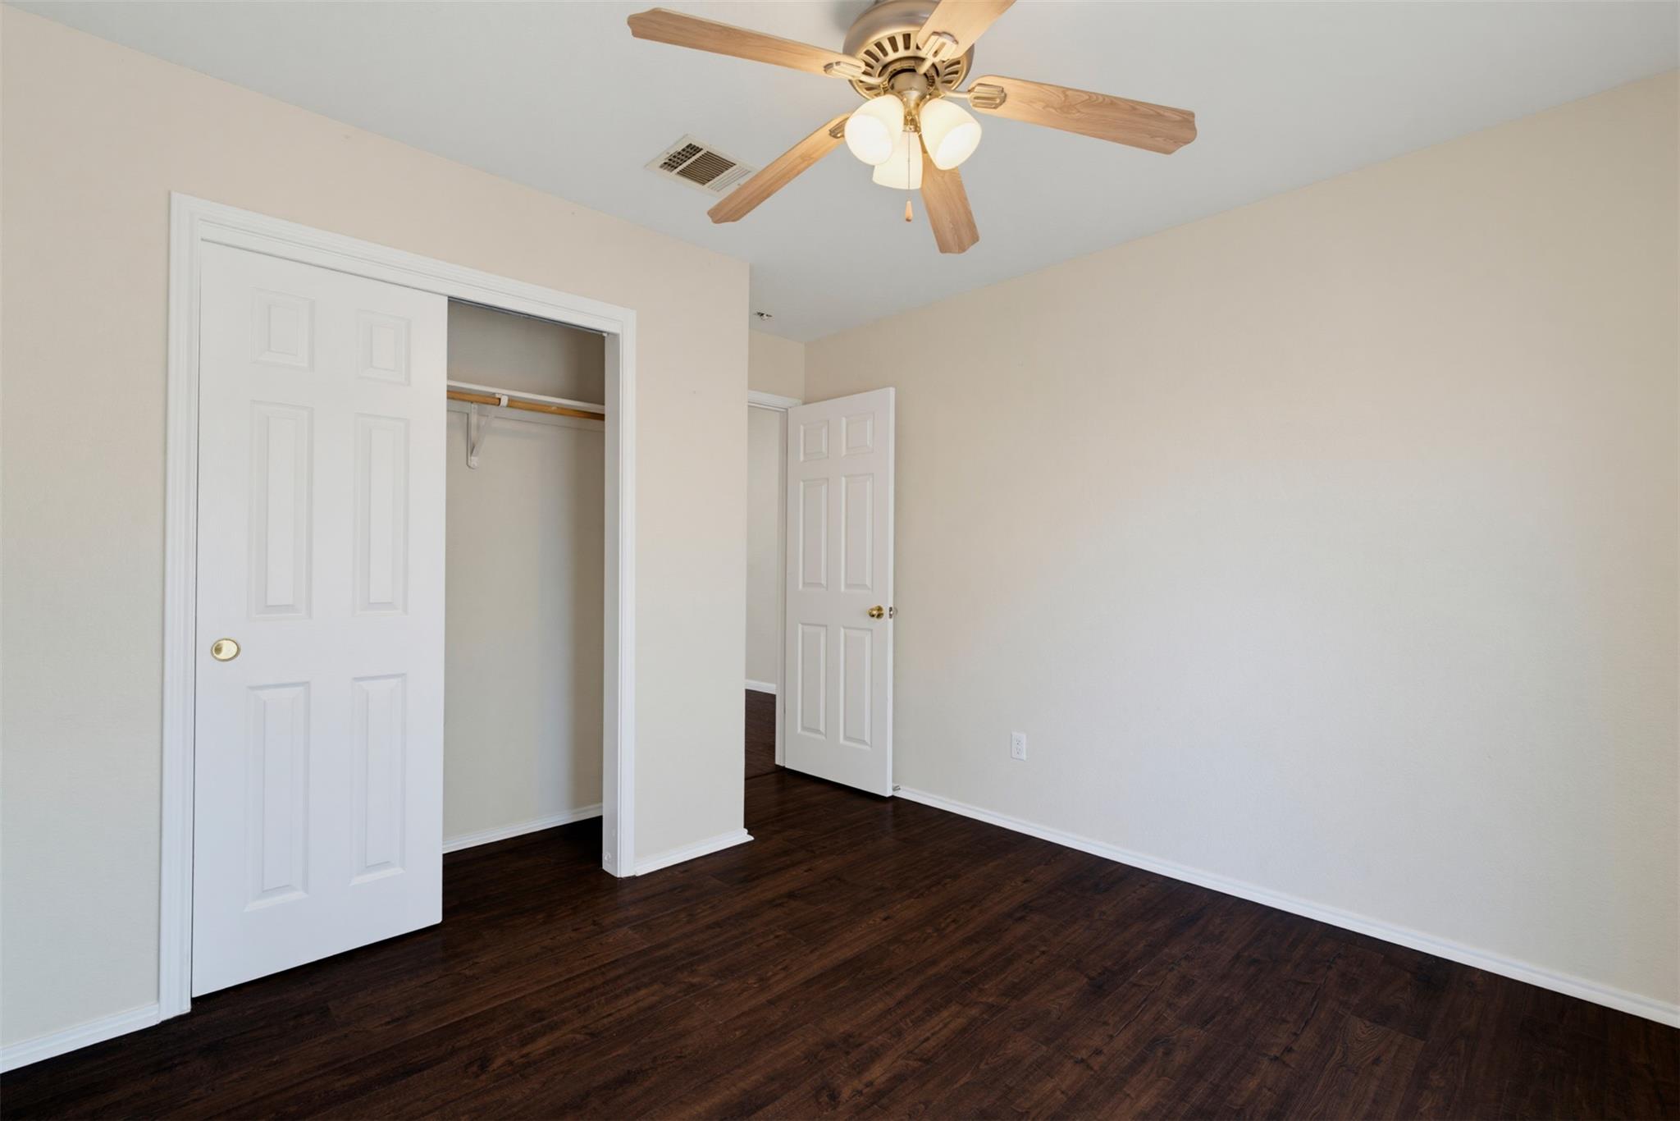
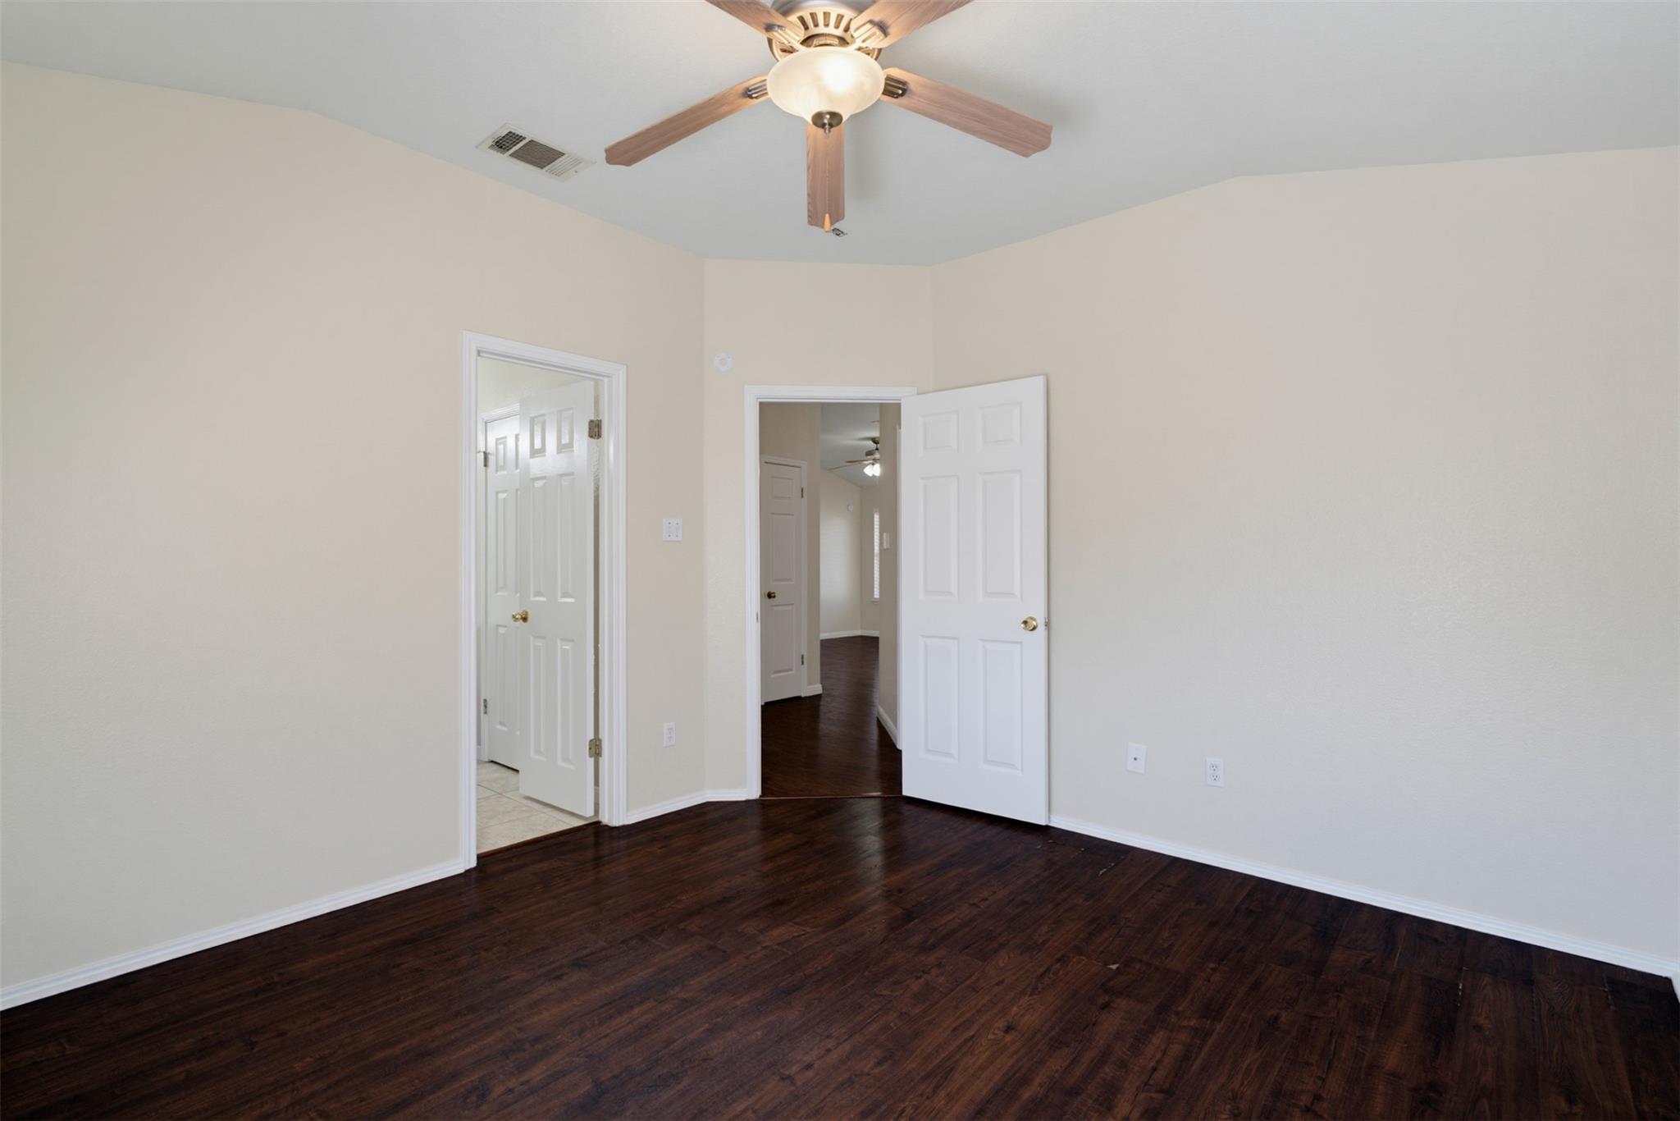
Empty bedroom with dark wood floors, a ceiling fan, and an open closet.
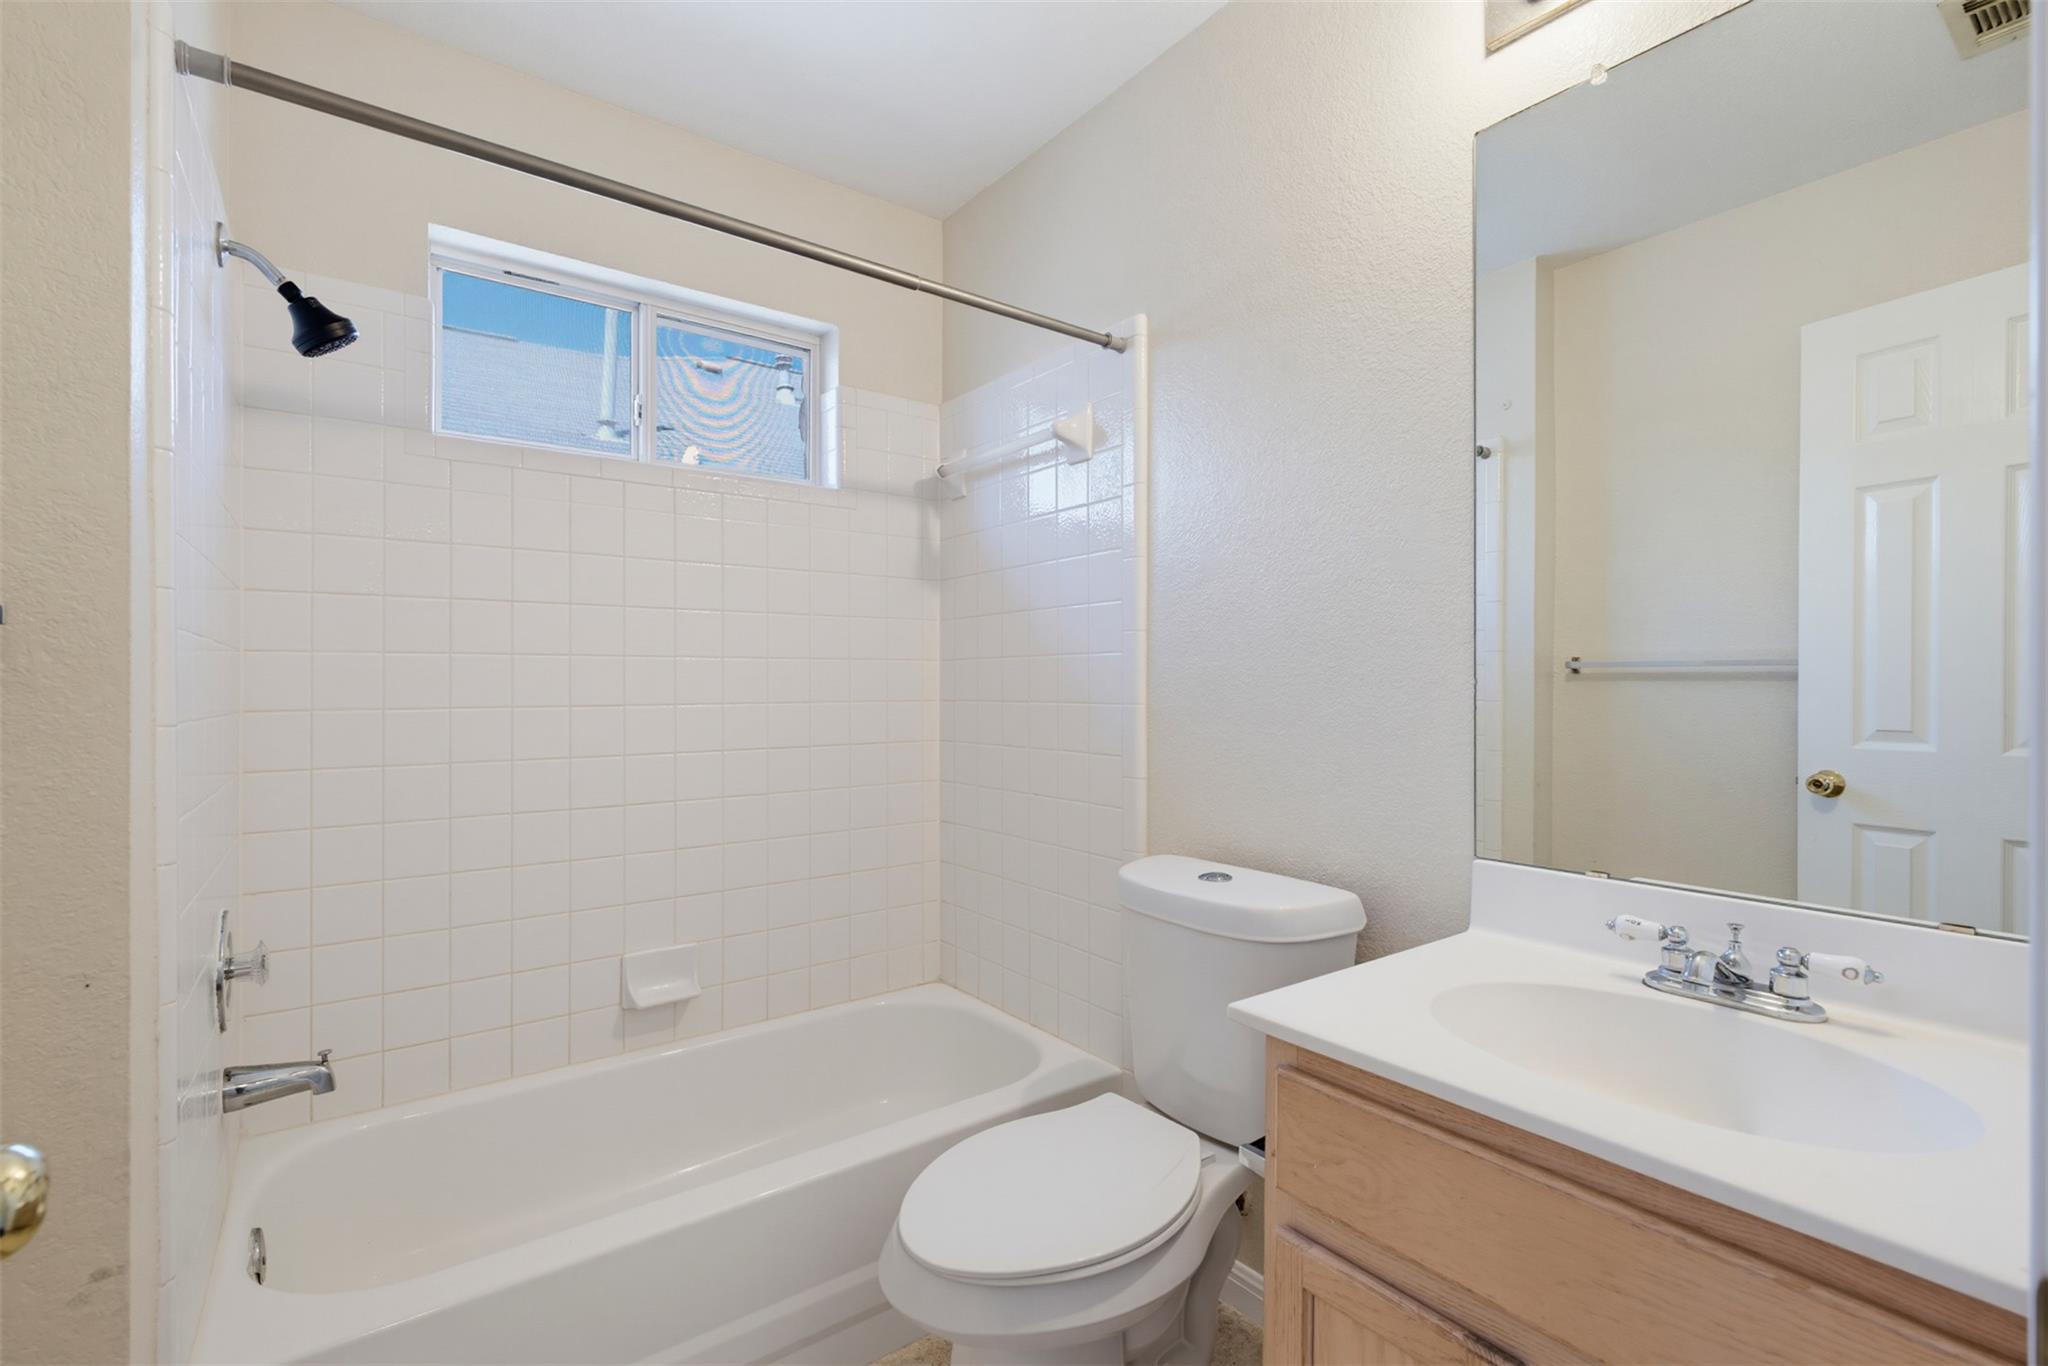
Bathroom with a white tiled tub and shower, high window, toilet, and wood-front vanity.
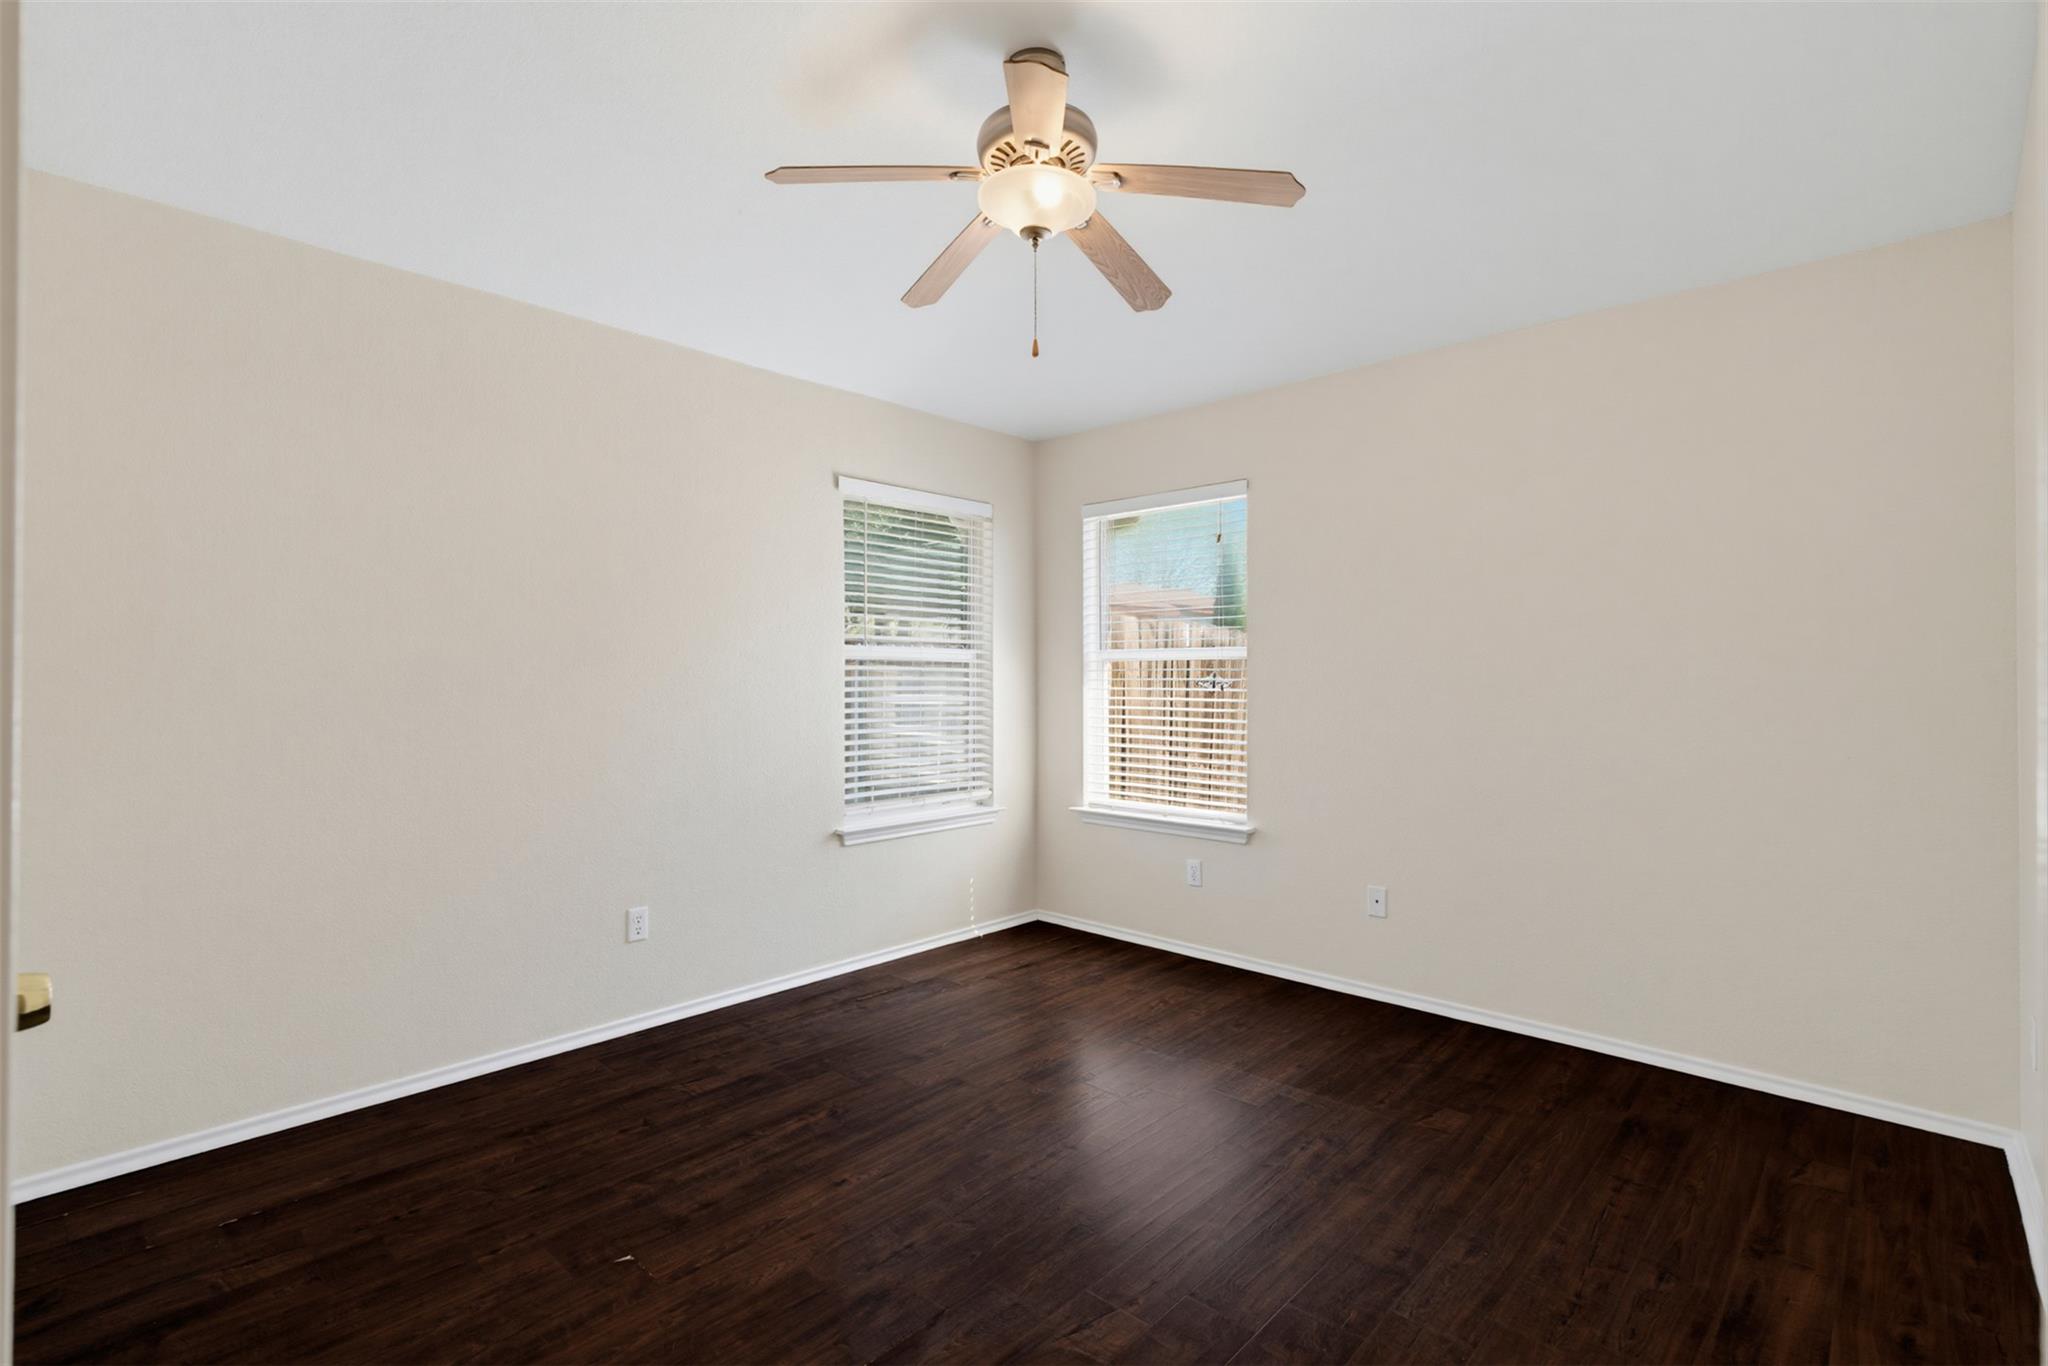
Empty room with dark hardwood floors, two blind-covered windows, and a ceiling fan.
Empty room with dark hardwood floors and a ceiling fan with light.
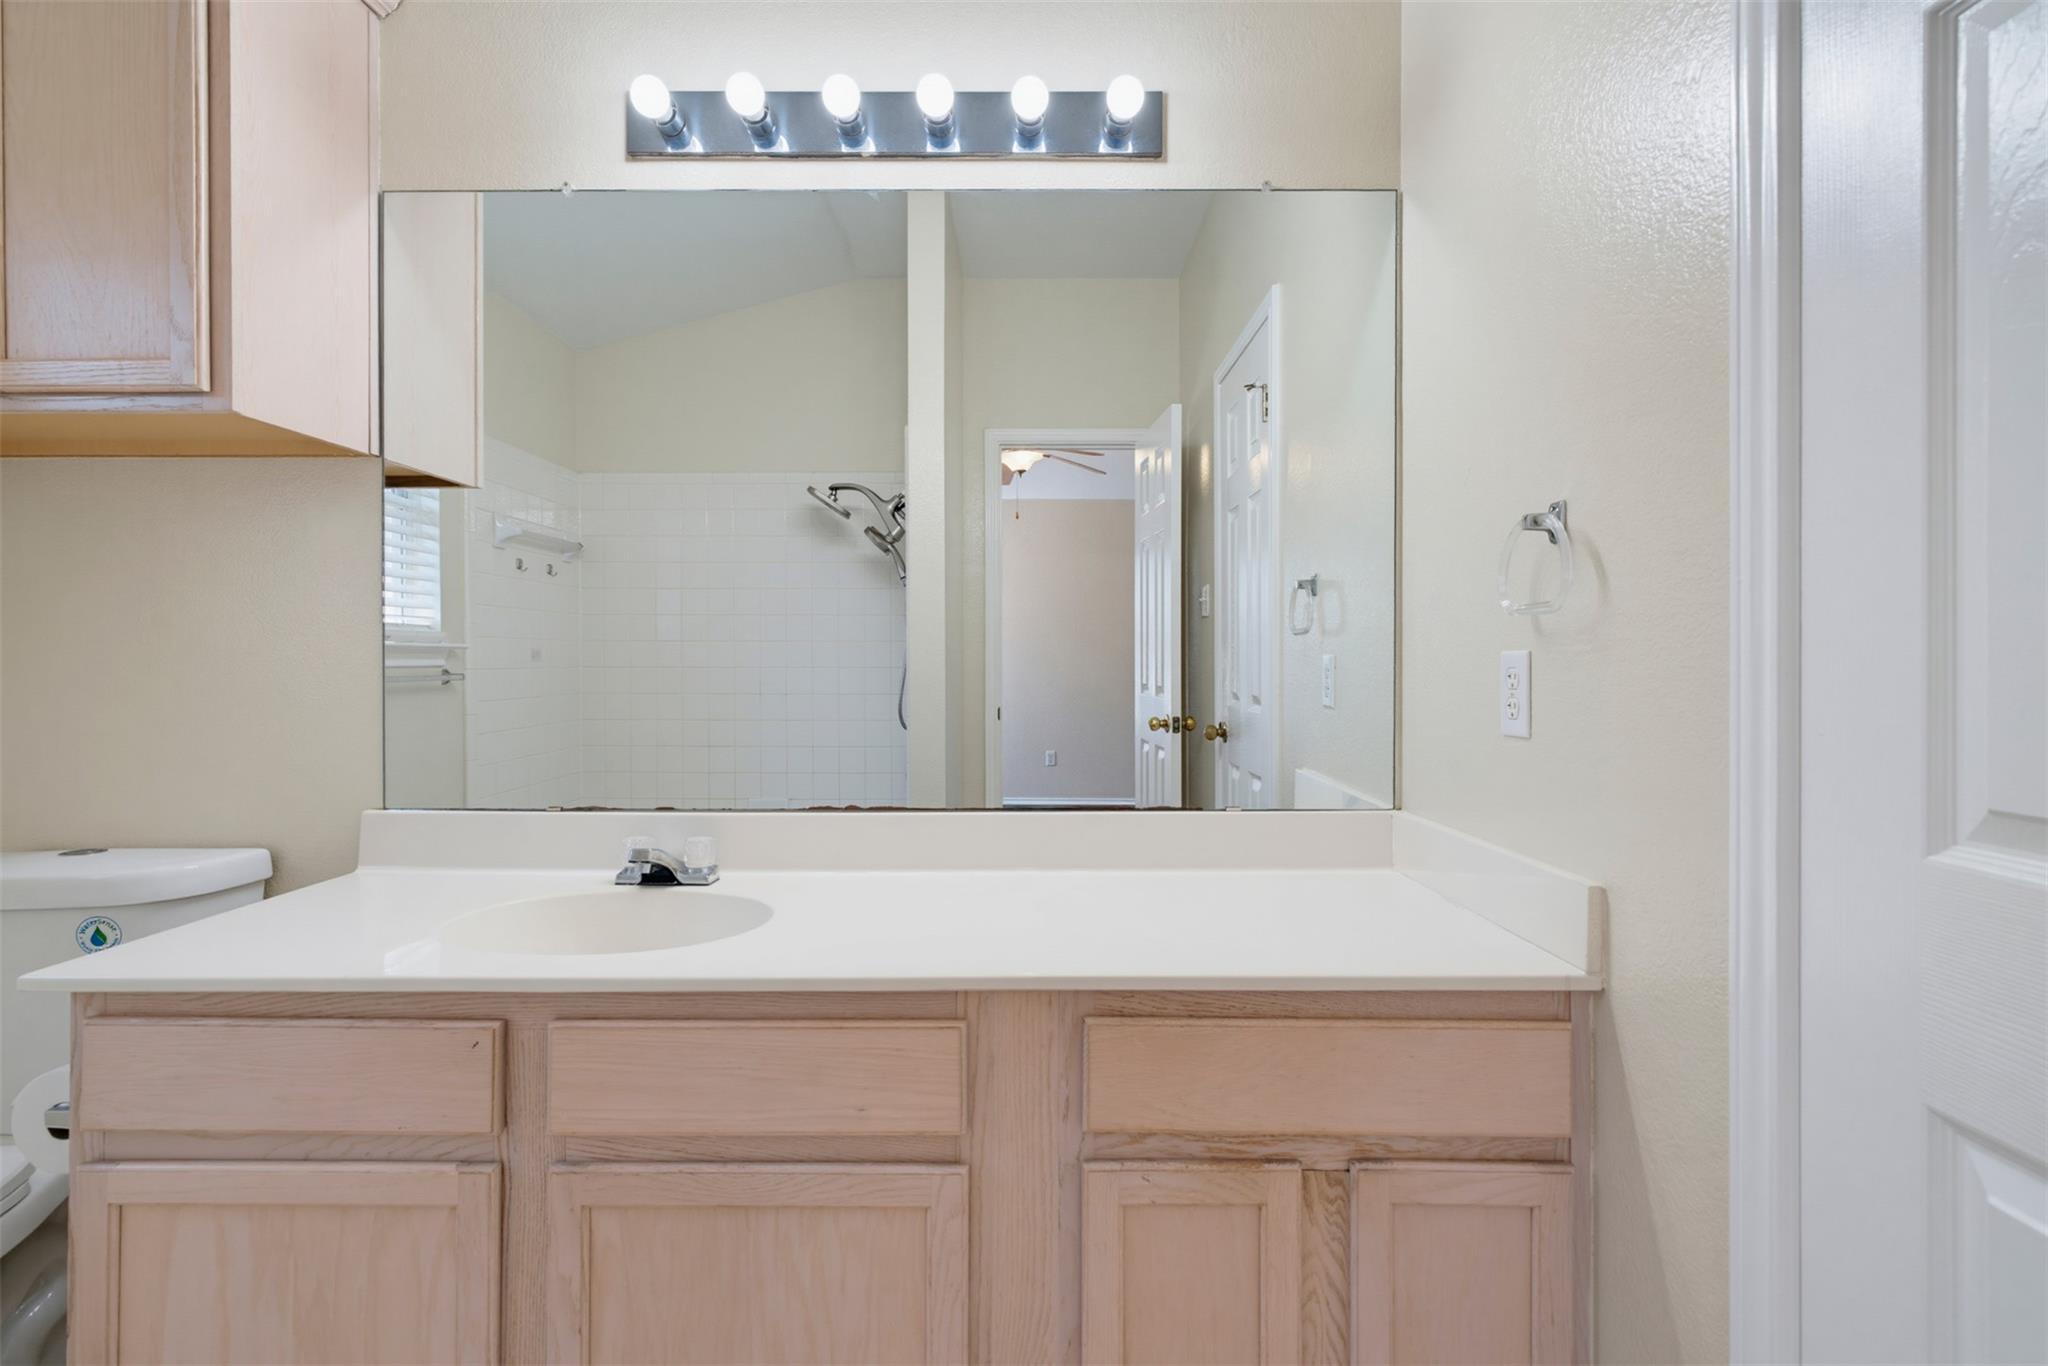
Bathroom vanity with a wide mirror reflecting a tiled shower and light wood cabinets.
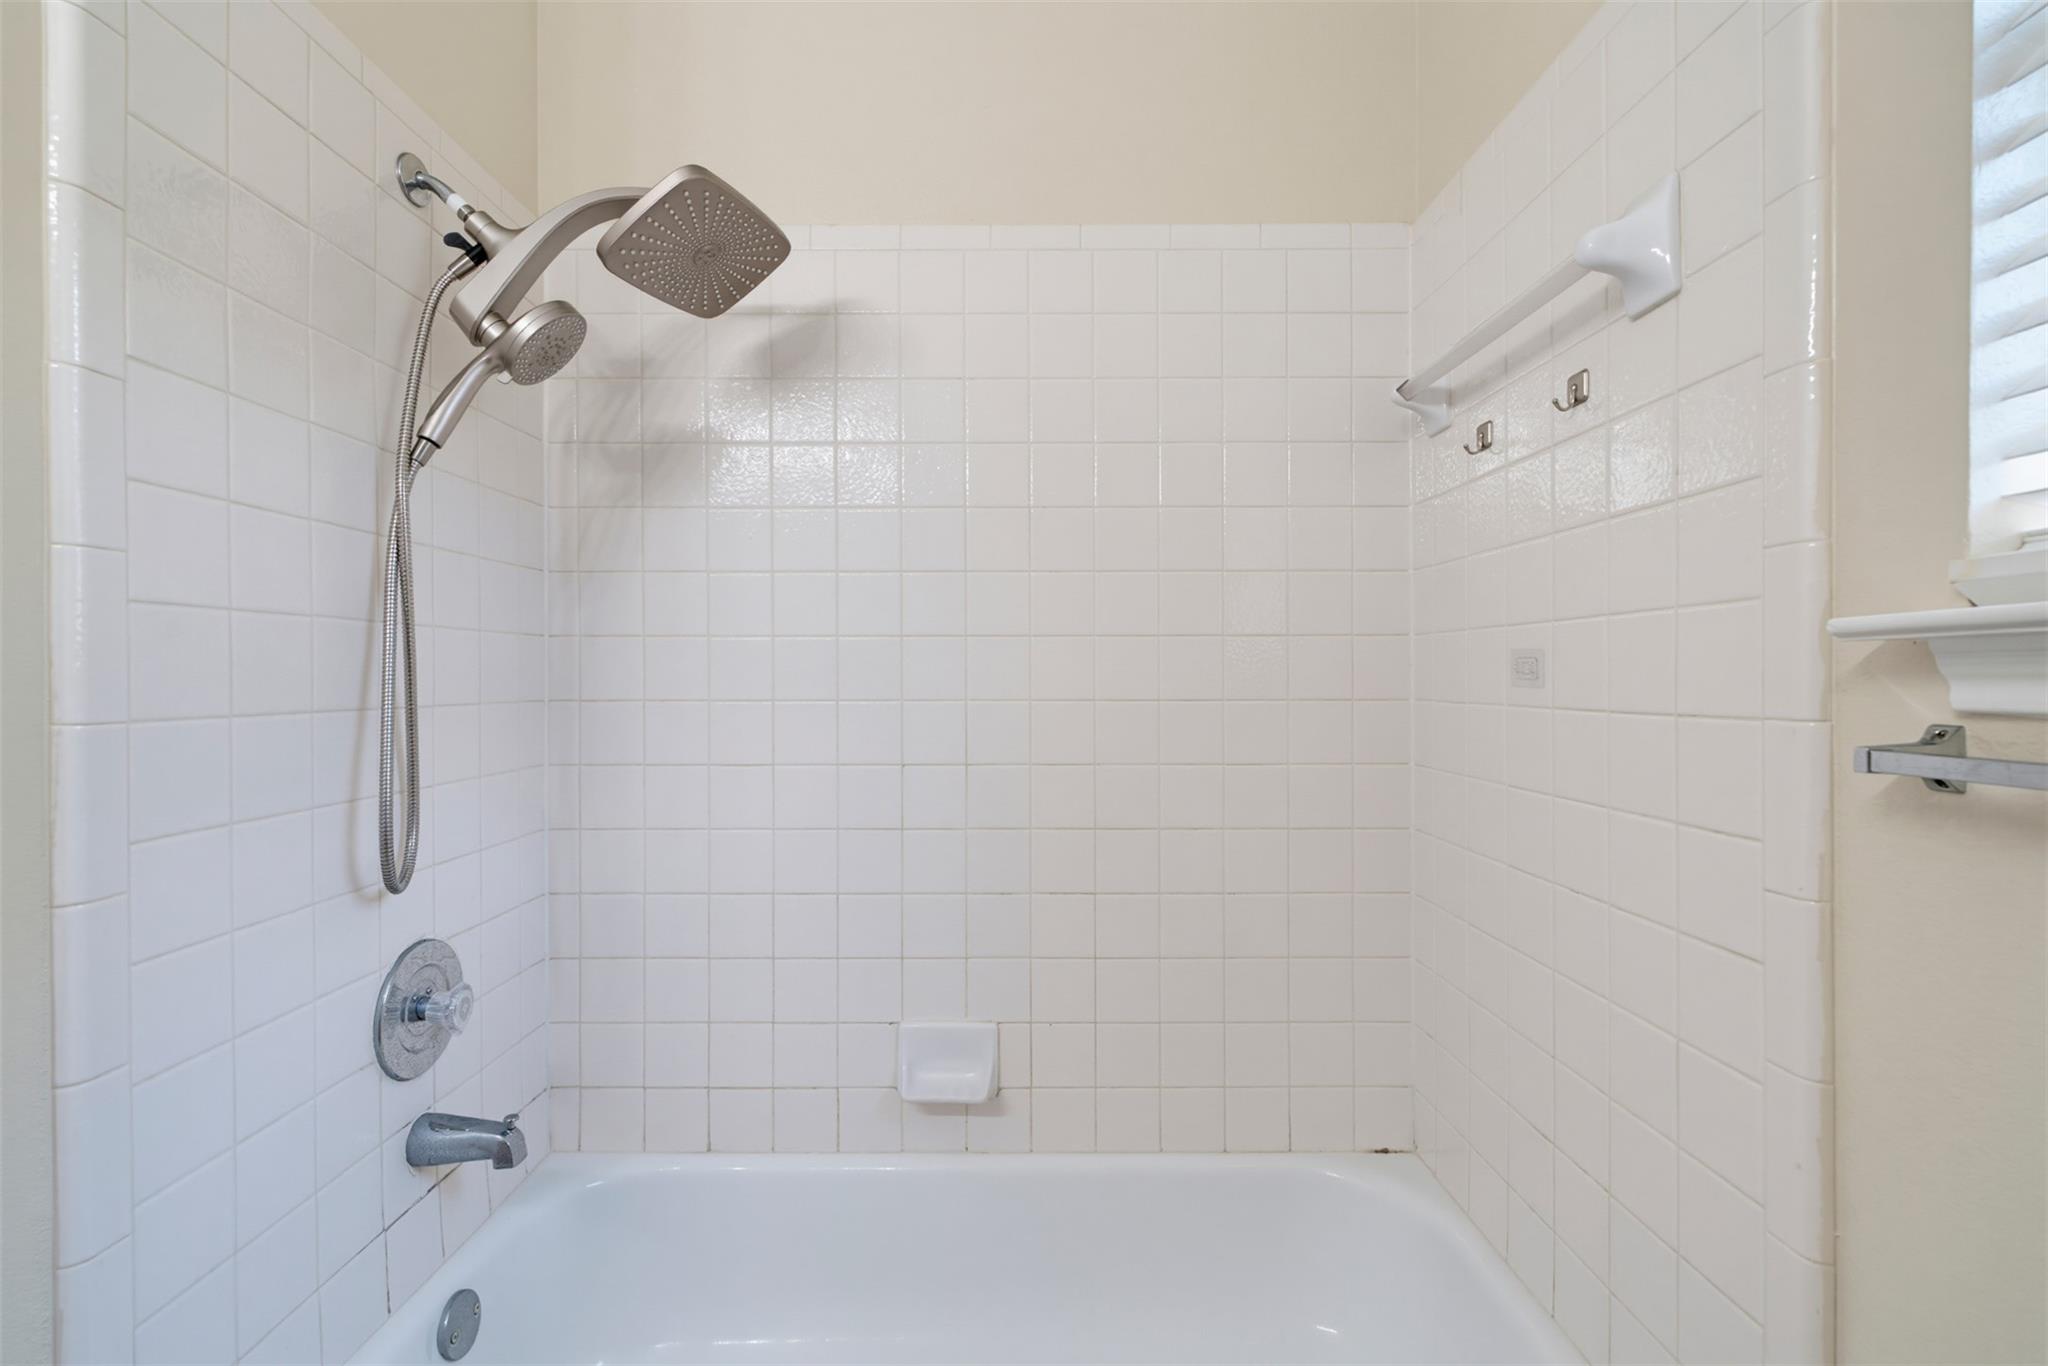
Tiled bathtub and shower with chrome handheld and overhead showerheads.
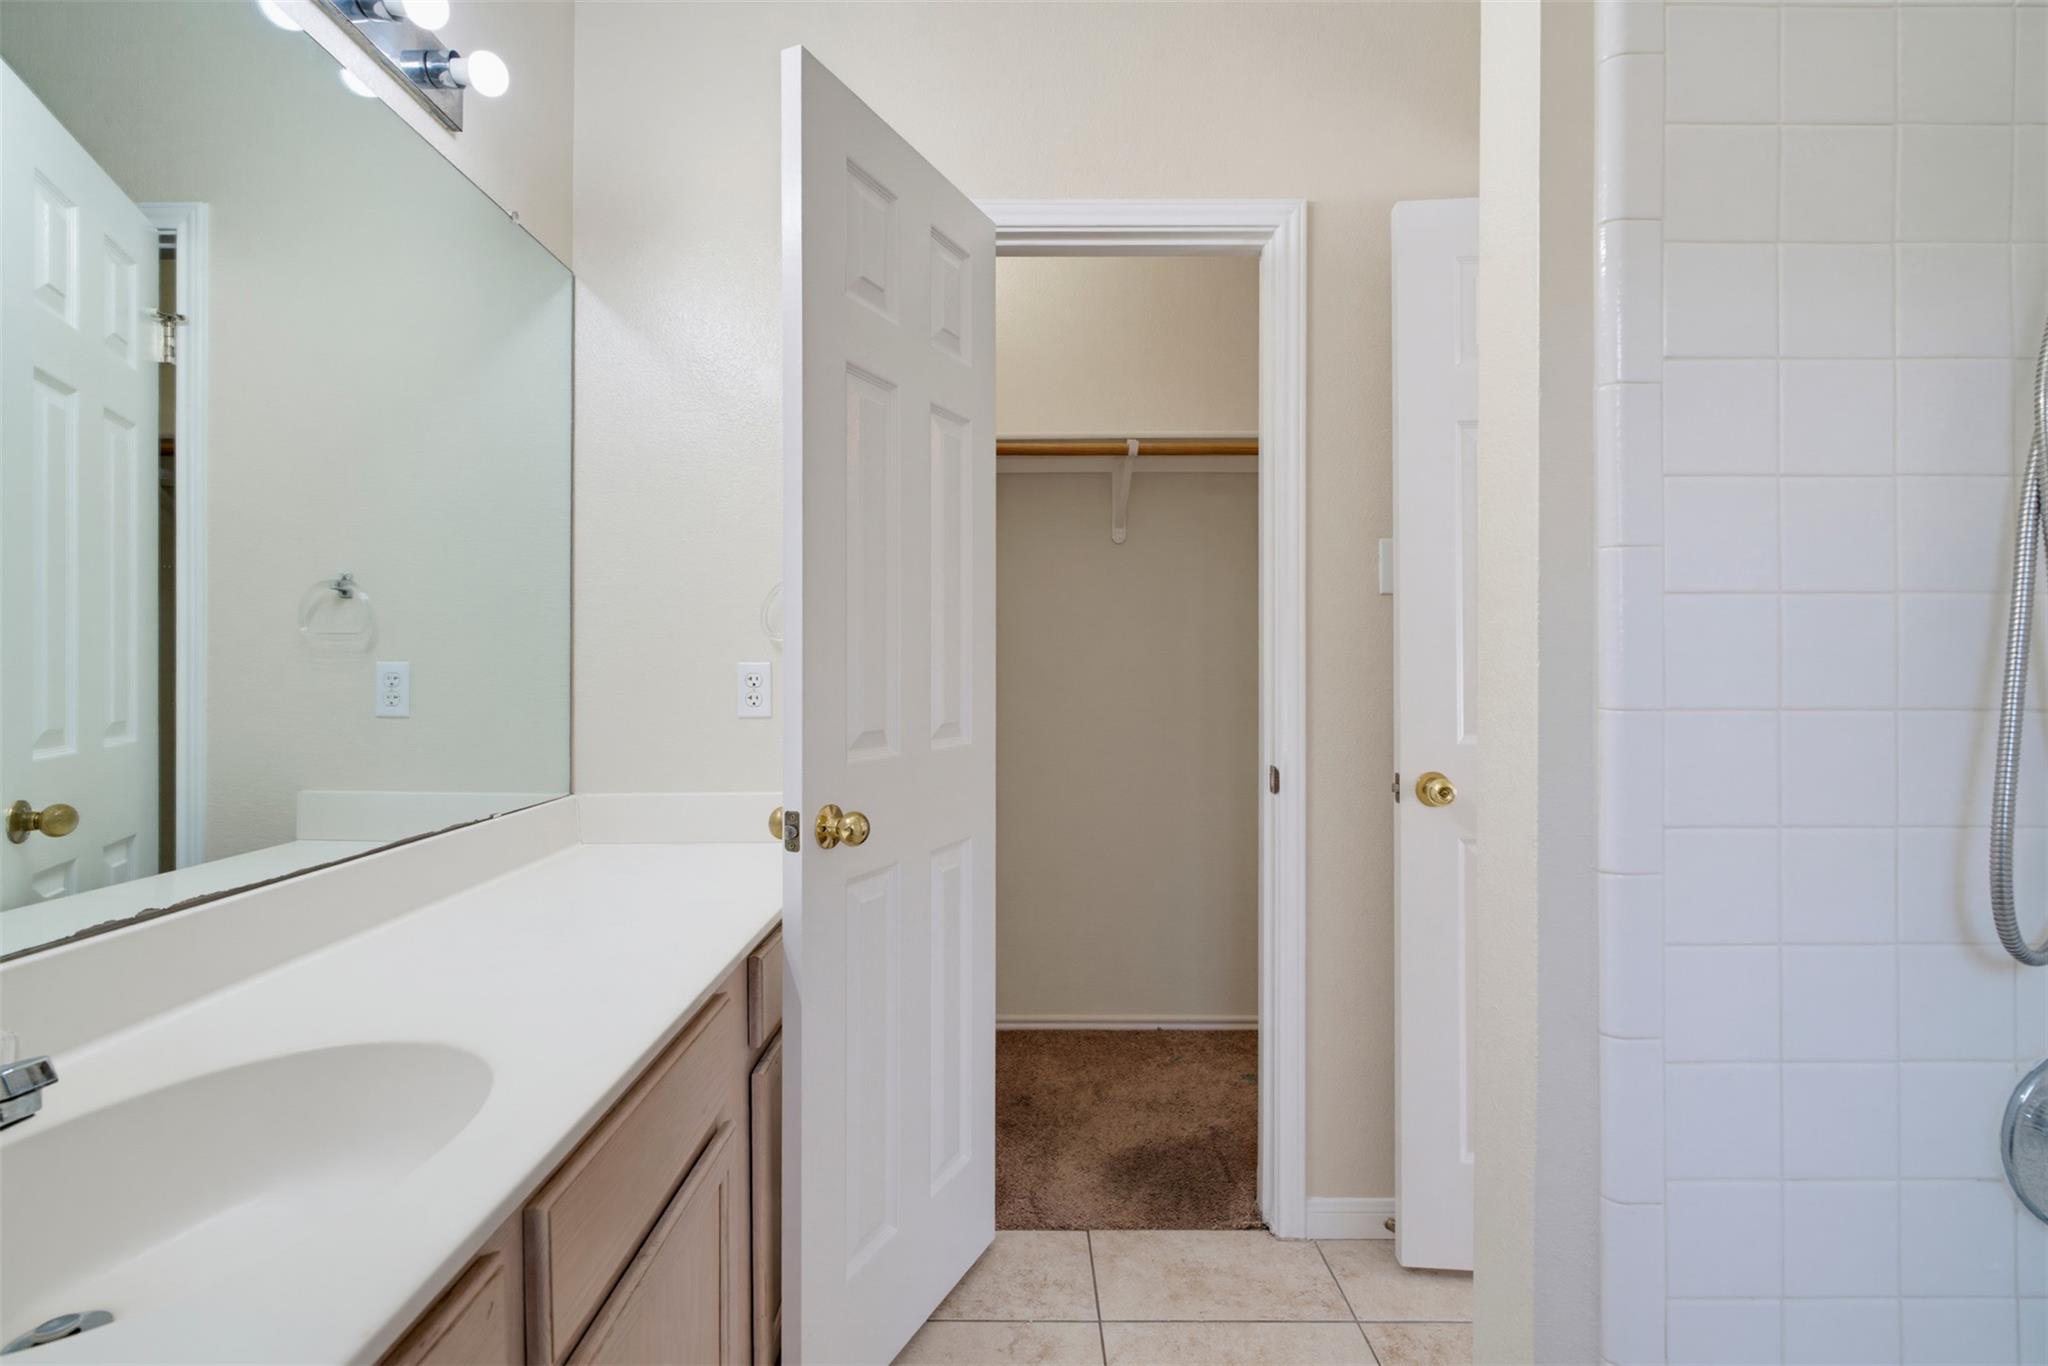
Bathroom with a long white vanity, mirrored wall, tiled shower, and open closet doorway.
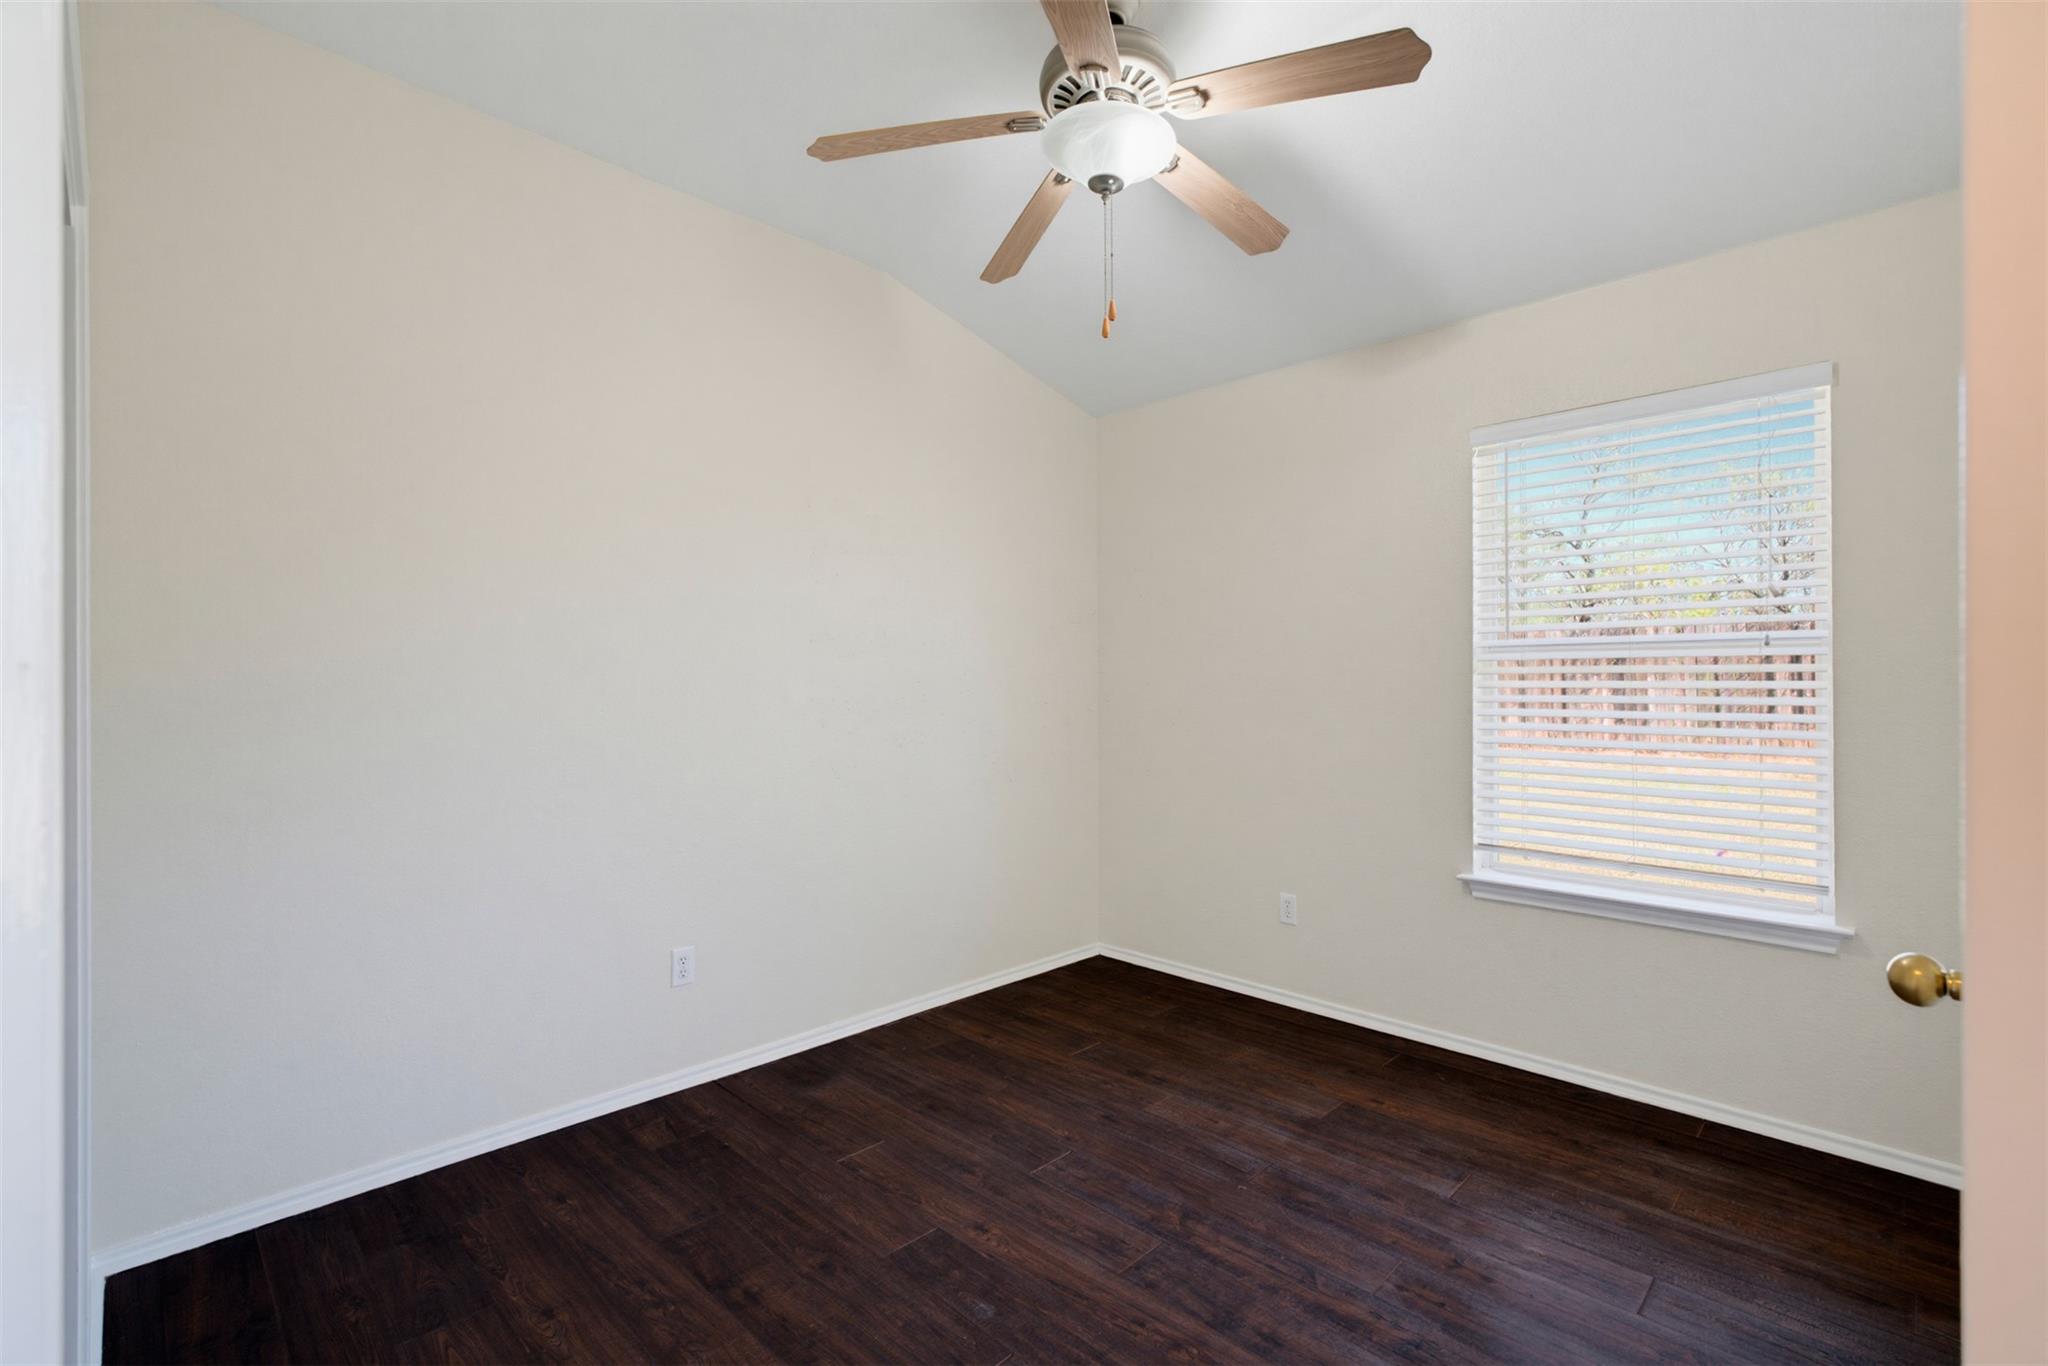
Empty bedroom with dark wood flooring, vaulted ceiling, and a window with white blinds.
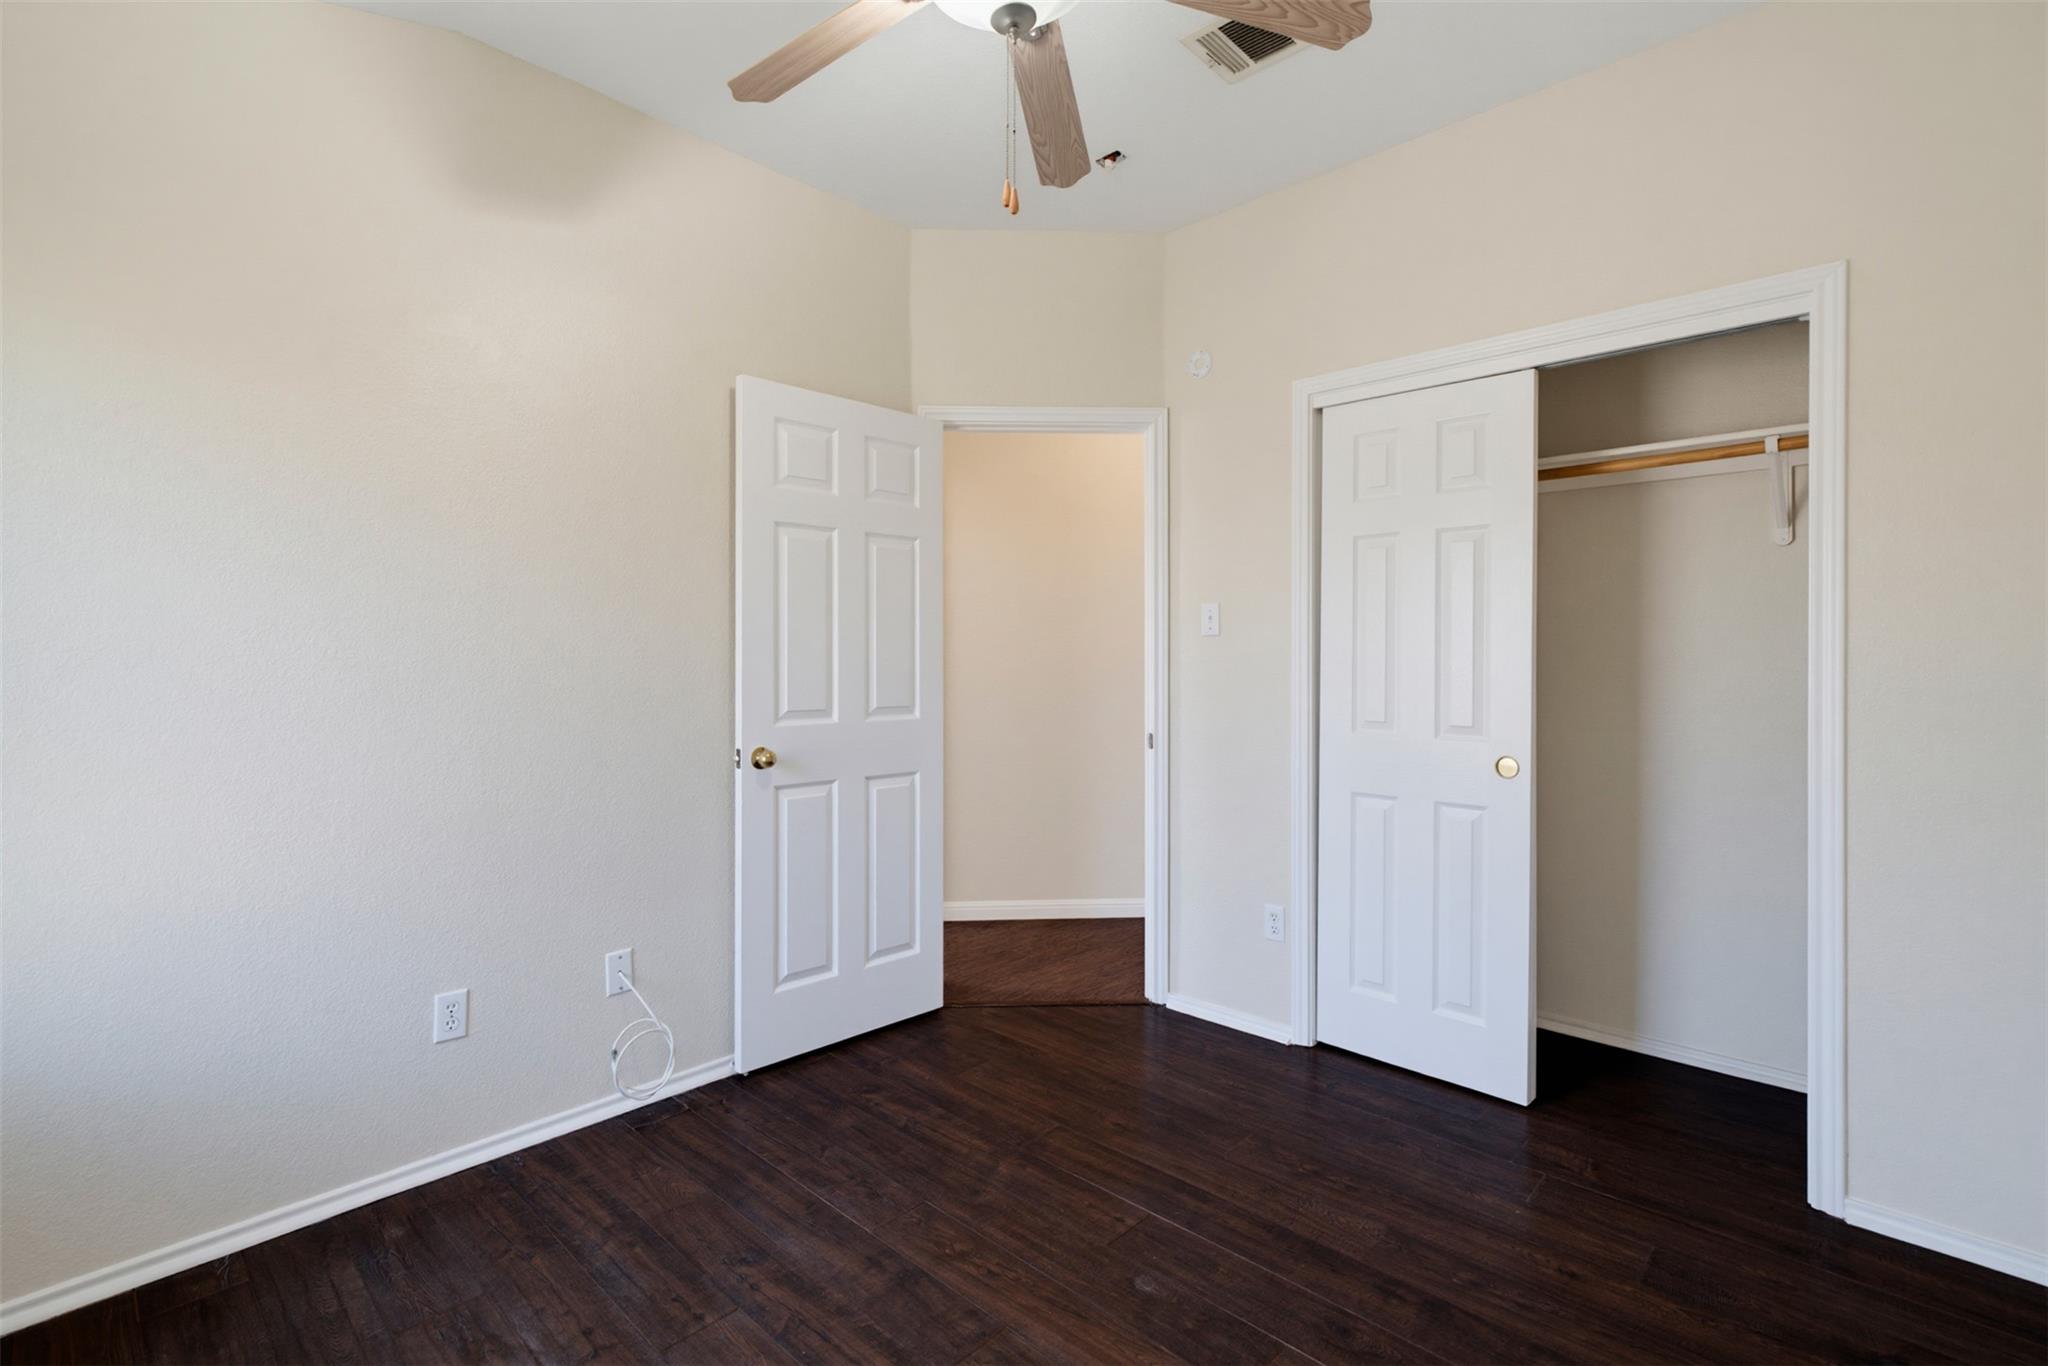
Empty bedroom with dark wood floors, a ceiling fan, and an open closet.
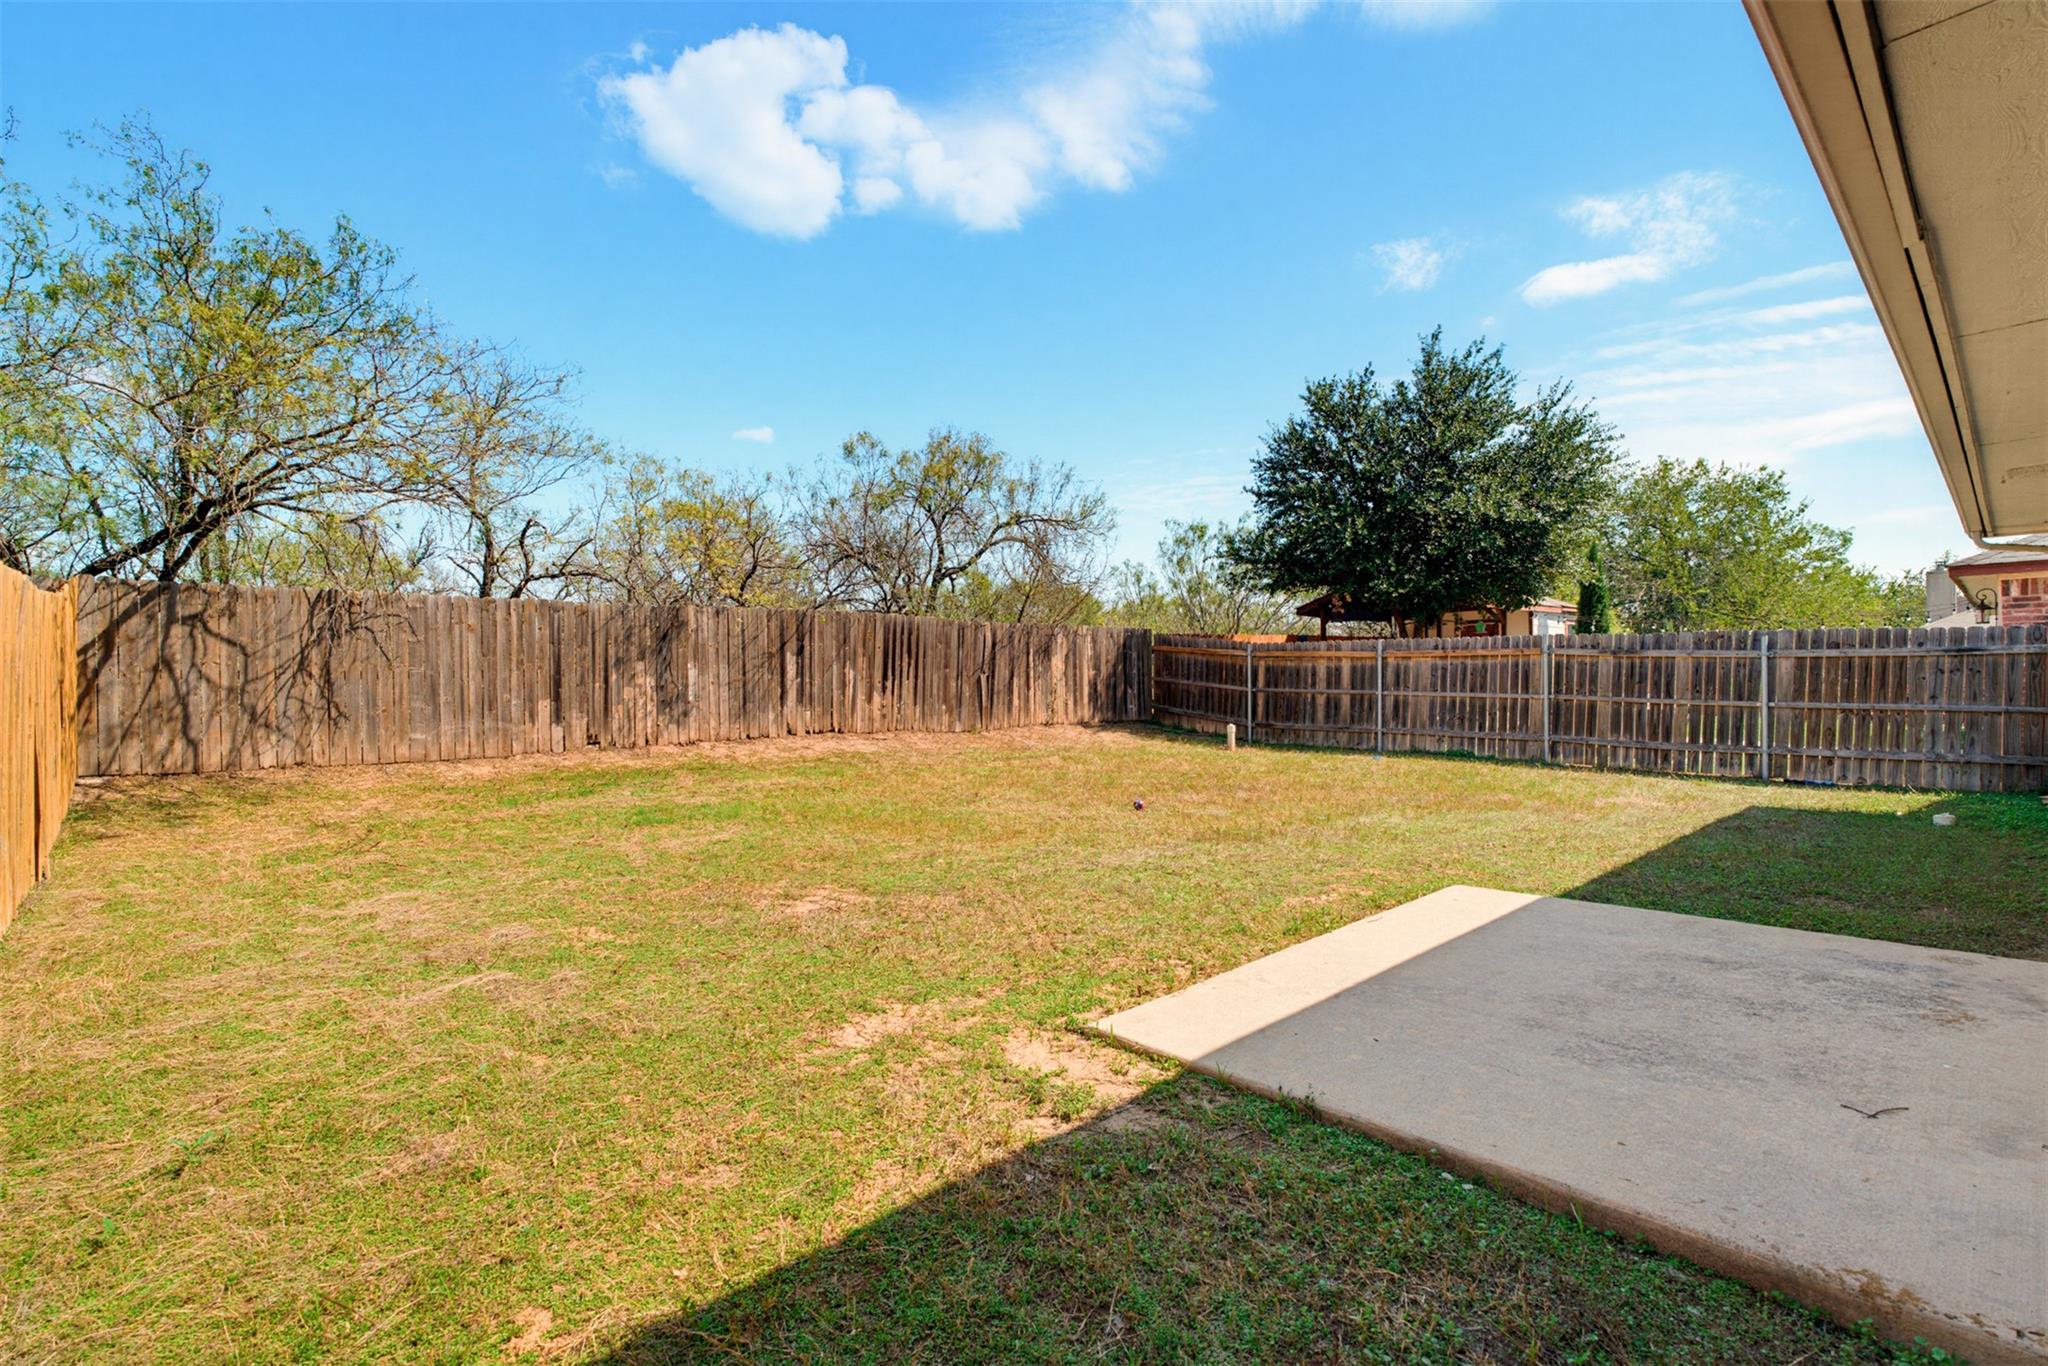
Fenced backyard with a patchy lawn and a concrete patio.
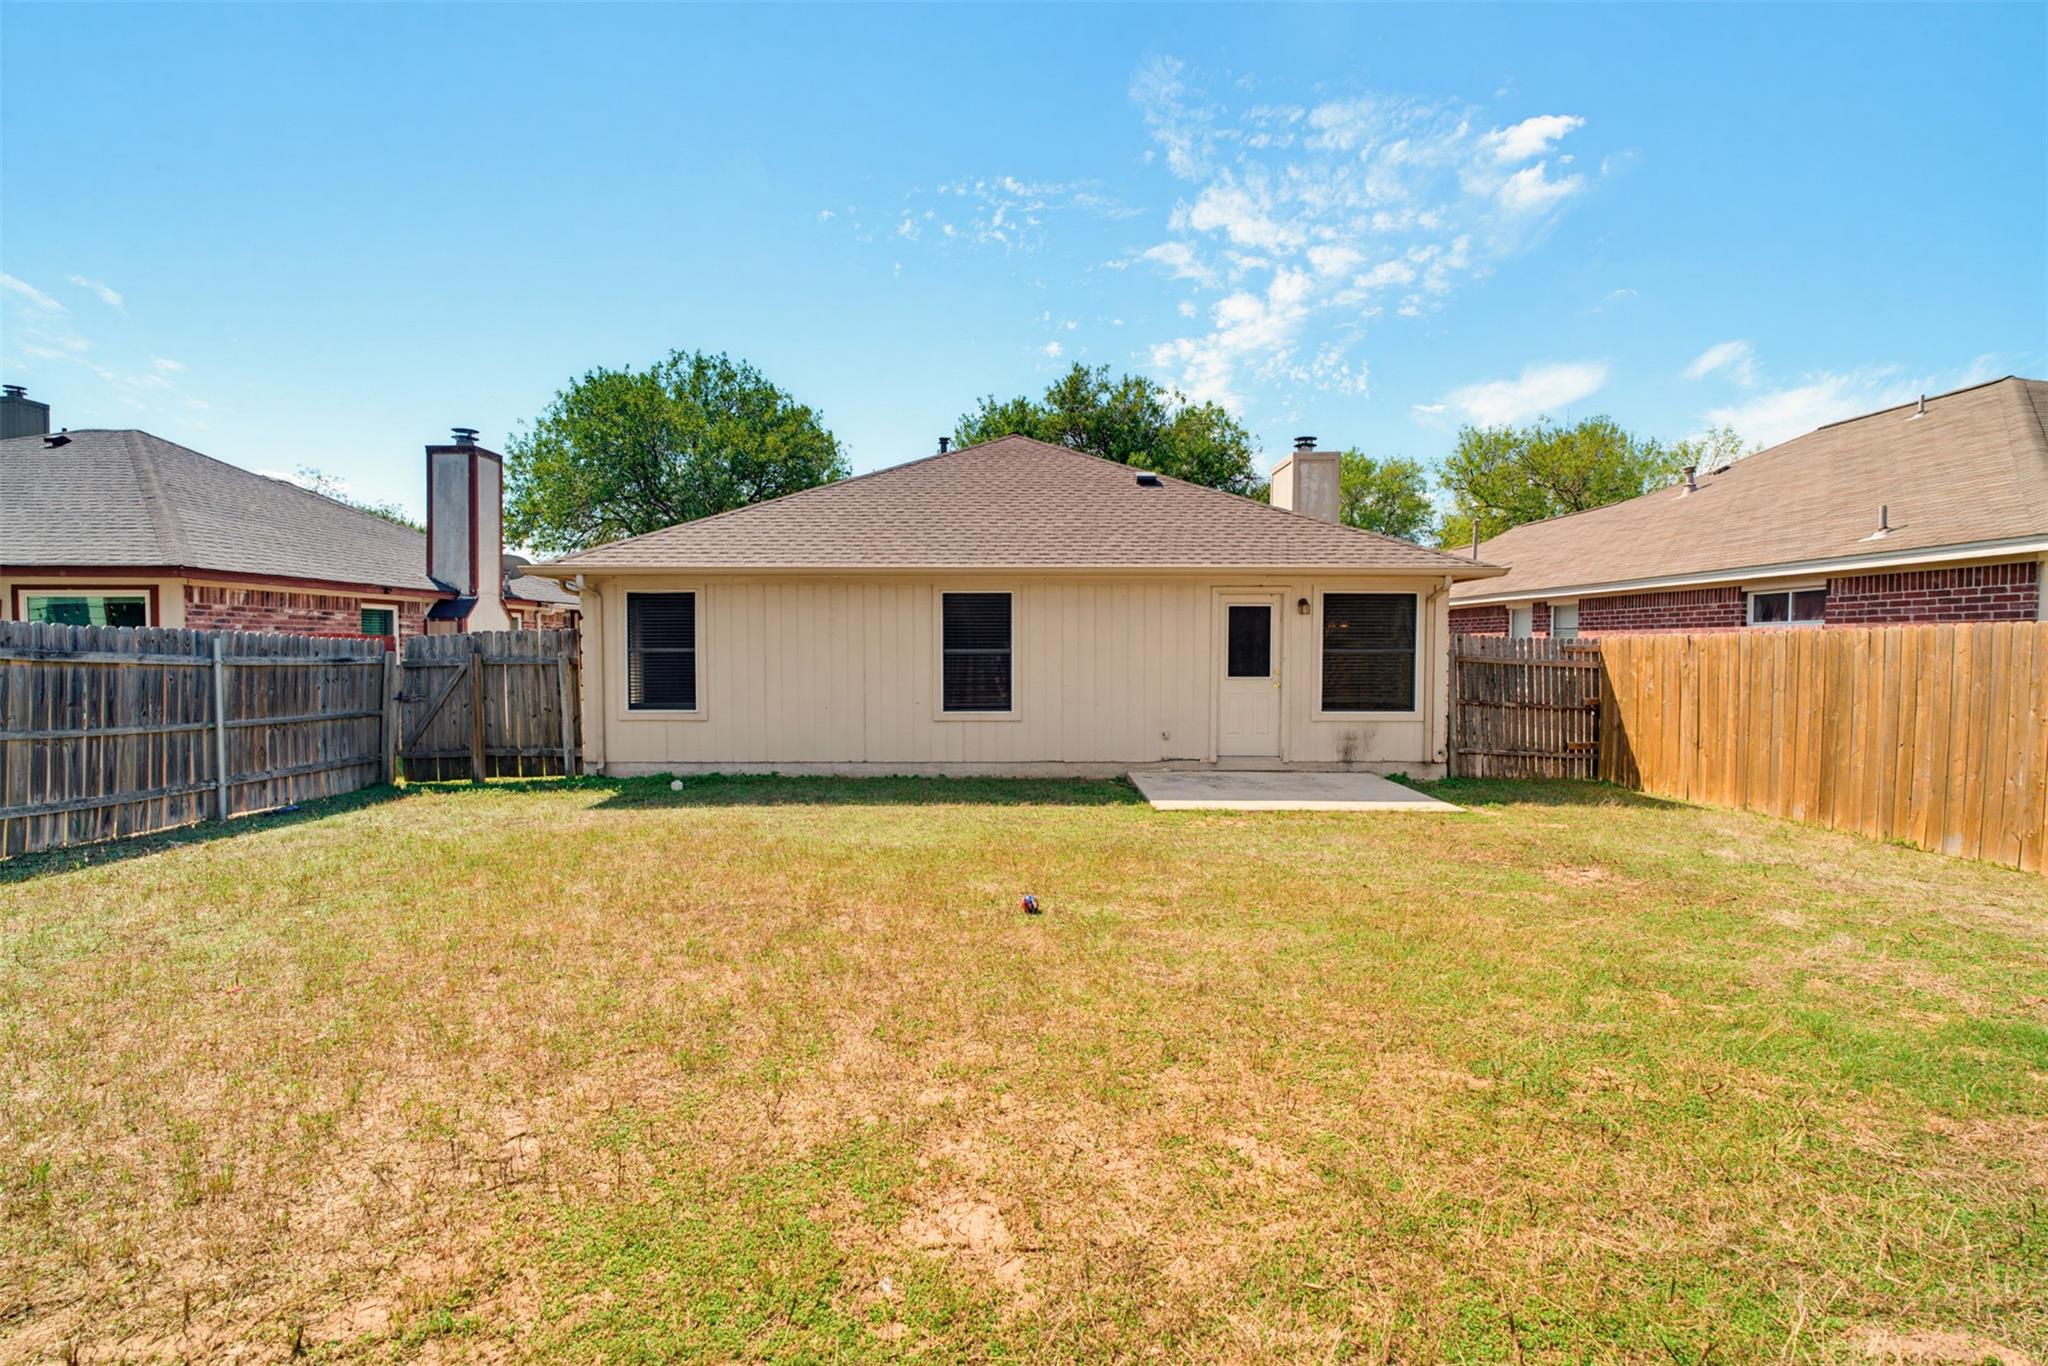
Rear of a beige single-story house with a fenced backyard, patchy lawn, and small patio.
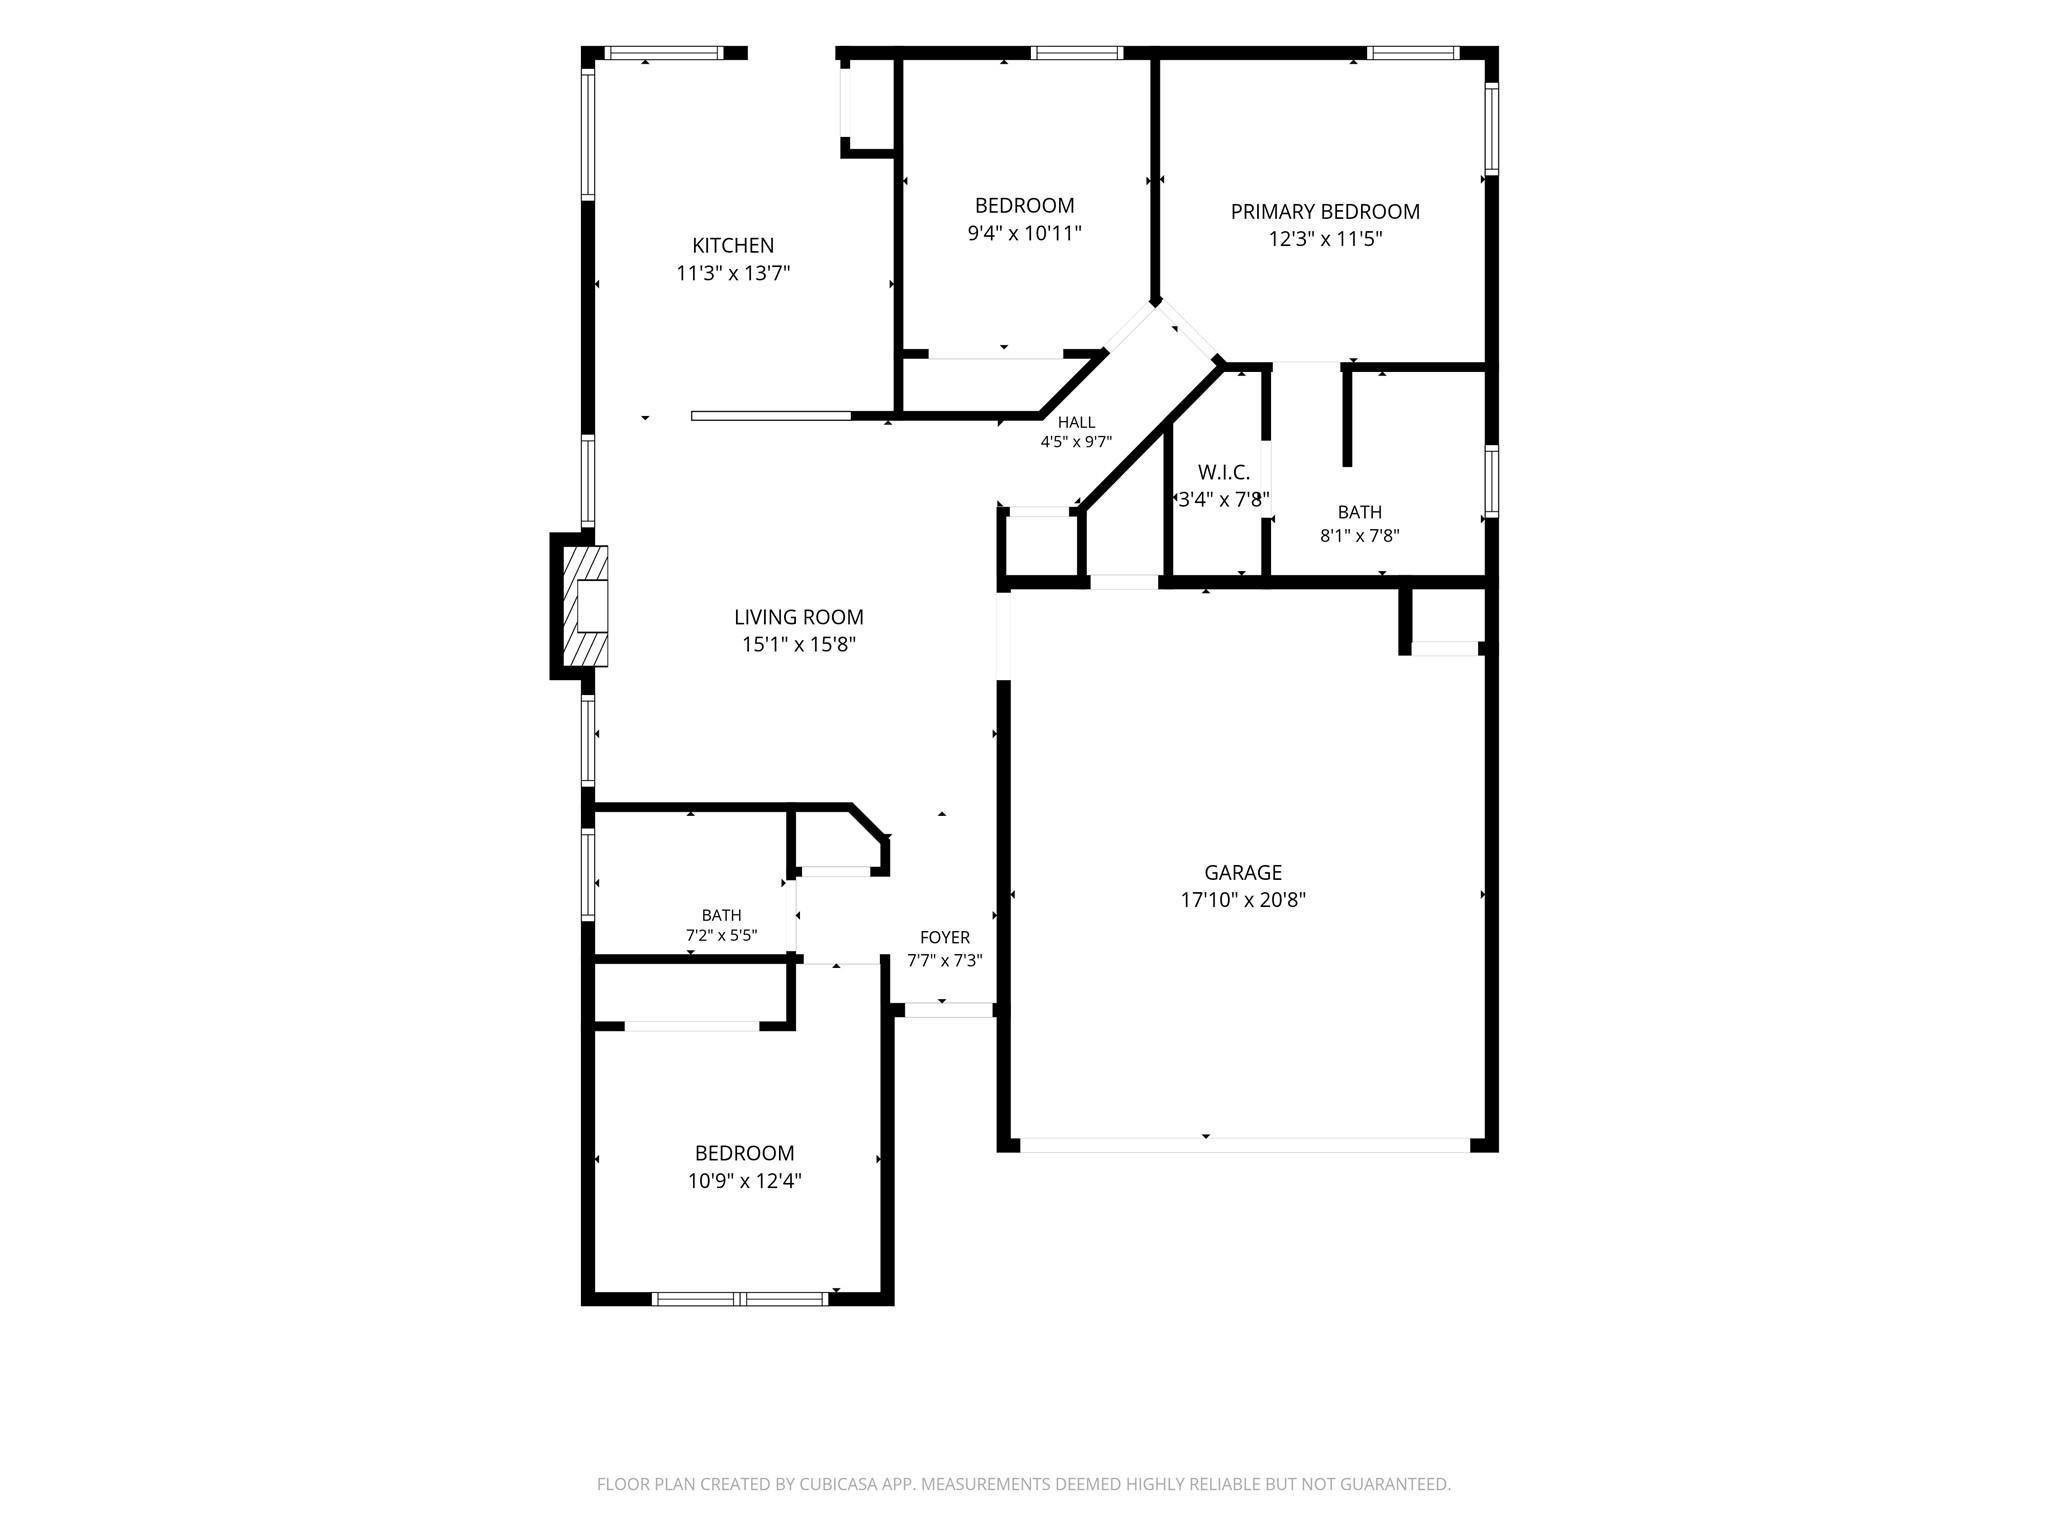
Floor plan showing three bedrooms, two bathrooms, living room, kitchen, and garage.
SEE ALL PHOTOS
Single-story stone house with a tan two-car garage, broad driveway, and large shade tree.
Empty living room with dark wood floors, a tiled fireplace, ceiling fan, and kitchen breakfast bar.
Empty living room with dark wood floors, a tiled fireplace, two windows, and a ceiling fan.
Empty living room with dark wood flooring, ceiling fan, and white front entry door.
Kitchen with beige tile flooring, a white refrigerator, two shaded windows, and a glass-panel door.
Kitchen with light wood cabinets, dark marbled counters, white appliances, and tiled floors.
Kitchen with light wood cabinets, dark countertops, and white appliances including a refrigerator and range.
Kitchen with light wood cabinets and dark countertops opening to a living area with a fireplace.
Empty room with dark hardwood floors, a ceiling fan, and a large window with blinds.
Empty bedroom with dark wood floors, a ceiling fan, and an open closet.
Bathroom with a white tiled tub and shower, high window, toilet, and wood-front vanity.
Empty room with dark hardwood floors, two blind-covered windows, and a ceiling fan.
Empty room with dark hardwood floors and a ceiling fan with light.
Bathroom vanity with a wide mirror reflecting a tiled shower and light wood cabinets.
Tiled bathtub and shower with chrome handheld and overhead showerheads.
Bathroom with a long white vanity, mirrored wall, tiled shower, and open closet doorway.
Empty bedroom with dark wood flooring, vaulted ceiling, and a window with white blinds.
Empty bedroom with dark wood floors, a ceiling fan, and an open closet.
Fenced backyard with a patchy lawn and a concrete patio.
Rear of a beige single-story house with a fenced backyard, patchy lawn, and small patio.
Floor plan showing three bedrooms, two bathrooms, living room, kitchen, and garage.
Courtesy of eXp Realty, LLC, Rima Bhavsar Listing Contact: (512) 599-8000 
For Lease

14612 Rumfeldt ST

14612 Rumfeldt ST, Austin, TX 78725

$1,750/month
Welcome to 14612 Rumfeldt St, Austin, TX 78725! Discover comfortable living in a convenient East Austin location! This rental home offers a wonderful opportunity for those looking for a place to call home while enjoying easy access to everyday essentials. Located near major roadways, shopping, dining, parks, and entertainment, the property provides convenient access to Downtown Austin, Tesla Gigafactory, Austin-Bergstrom International Airport, and surrounding employment centers.

Enjoy the convenience of living in a growing Austin area while still having a comfortable place to unwind after a busy day. Whether you're relocating to Austin or simply looking for your next rental, this home is worth exploring.

3
beds

2
baths

1,111 Sq.Ft. LIVING AREA

5,492.92 Sq.Ft. lot

Rima Bhavsar

Rima Bhavsar

Features & Amenities

Interior

  • total bedrooms3
  • Total bathrooms2
  • full bathrooms2
  • Flooring Laminate, Tile
  • APPLIANCES Dishwasher, Gas Range, Refrigerator, Washer/Dryer
  • other interior Features Ceiling Fan(s), Primary Bedroom on Main

Area & Lot

  • Status For Lease
  • Living Area1,111 Sq.Ft.
  • Lot Area5,492.92 Sq.Ft.
  • MLS® ID7076703
  • TypeResidential
  • YEAR BUILT1997
  • Elementary SchoolHornsby-Dunlap
  • Middle SchoolDailey
  • High SchoolDel Valle
  • School DistrictDel Valle ISD

Exterior

  • STORIES1
  • Garage Space2.0
  • utilitiesElectricity Connected
  • PoolNone
  • lot featuresBack Yard
  • parkingGarage
  • AIR CONDITIONINGCentral Air
  • sewerPublic Sewer
  • SubstructureSlab
  • Disability FeaturesNone
  • other exterior FeaturesPrivate Yard

Financial

  • Lease Price$1,750/mo
  • Lease Term 12 MONTHS
Empty living room with dark wood floors, a tiled fireplace, ceiling fan, and kitchen breakfast bar.

Schedule a Showing

I would love to show you this beautiful property. Select your preferred date and time below. I will contact you shortly to confirm your appointment.

Schedule a Showing

I would love to show you this beautiful property. Select your preferred date and time below. I will contact you shortly to confirm your appointment.

Thank you for your interest in 14612 Rumfeldt ST, Austin, TX 78725. We are reviewing your request and will be in touch shortly!

Work With Rima

Get assistance in determining current property value, crafting a competitive offer, writing and negotiating a contract, and much more. Contact me today.

Follow Me on Instagram