11713 Dunblane WAY
11713 Dunblane WAY
11713 Dunblane WAY
11713 Dunblane WAY
11713 Dunblane WAY
11713 Dunblane WAY
11713 Dunblane WAY
11713 Dunblane WAY
11713 Dunblane WAY
11713 Dunblane WAY
11713 Dunblane WAY
11713 Dunblane WAY
11713 Dunblane WAY
11713 Dunblane WAY
11713 Dunblane WAY
11713 Dunblane WAY
11713 Dunblane WAY
11713 Dunblane WAY
11713 Dunblane WAY
11713 Dunblane WAY
11713 Dunblane WAY
11713 Dunblane WAY
SEE ALL PHOTOS
11713 Dunblane WAY
11713 Dunblane WAY
11713 Dunblane WAY
11713 Dunblane WAY
11713 Dunblane WAY
11713 Dunblane WAY
11713 Dunblane WAY
11713 Dunblane WAY
11713 Dunblane WAY
11713 Dunblane WAY
11713 Dunblane WAY
11713 Dunblane WAY
11713 Dunblane WAY
11713 Dunblane WAY
11713 Dunblane WAY
11713 Dunblane WAY
11713 Dunblane WAY
11713 Dunblane WAY
11713 Dunblane WAY
11713 Dunblane WAY
11713 Dunblane WAY
11713 Dunblane WAY
Courtesy of eXp Realty, LLC, Silvia Joncer Listing Contact: (512) 638-0698 
For Lease

11713 Dunblane WAY

11713 Dunblane WAY, Austin, TX 78754

$2,200/month
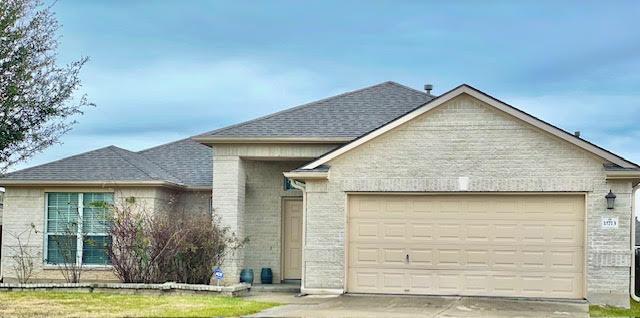
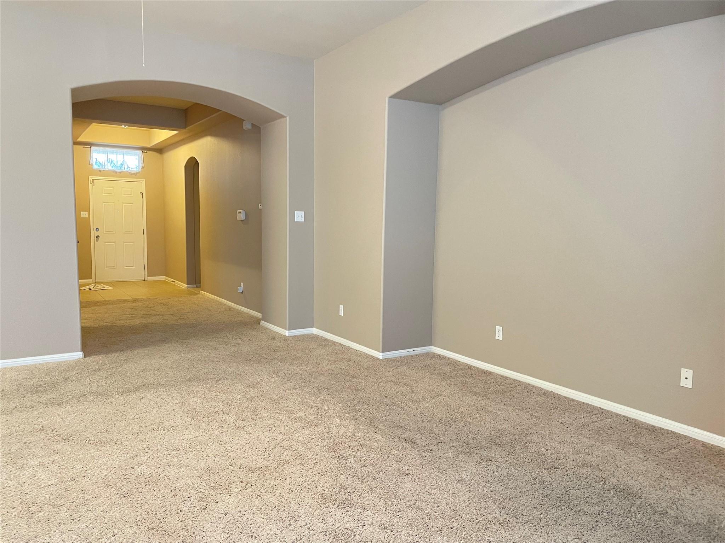
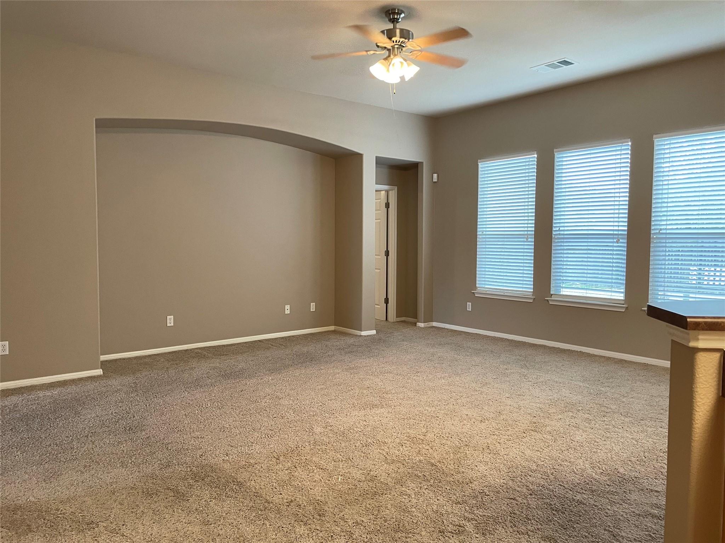
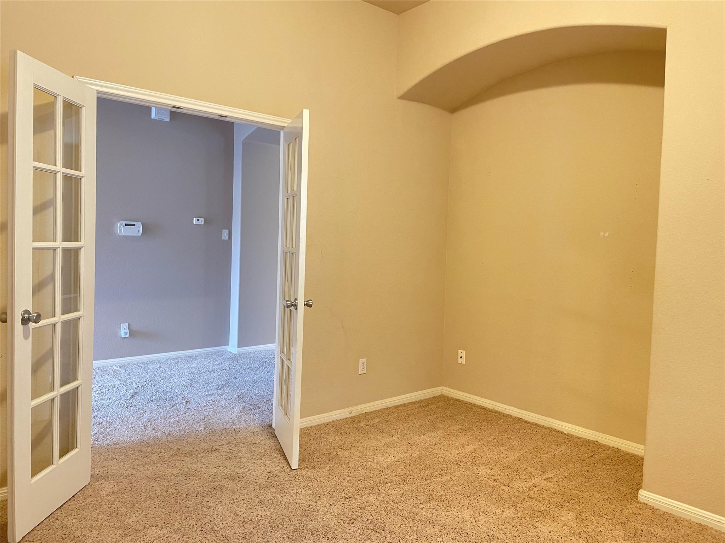
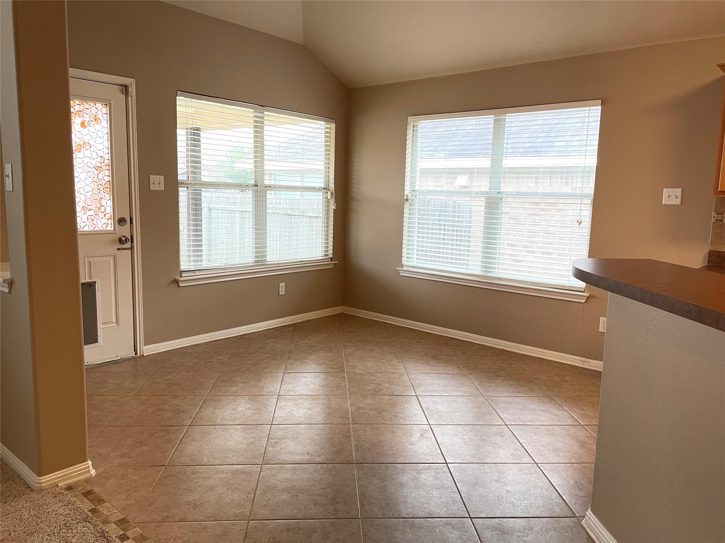
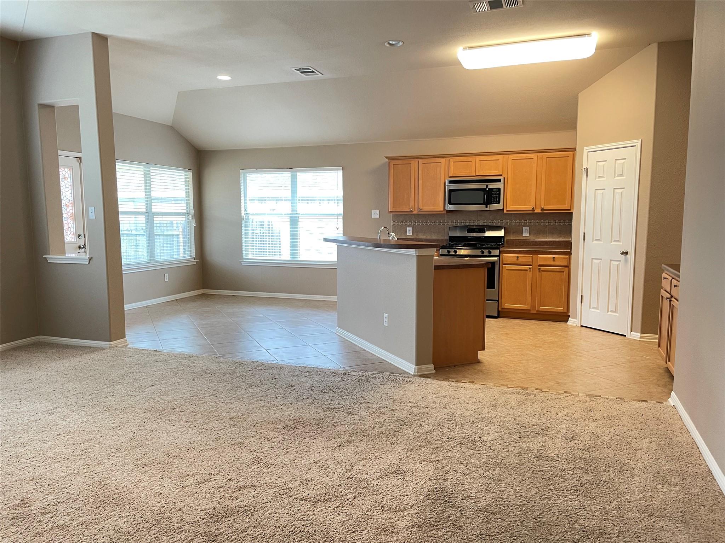
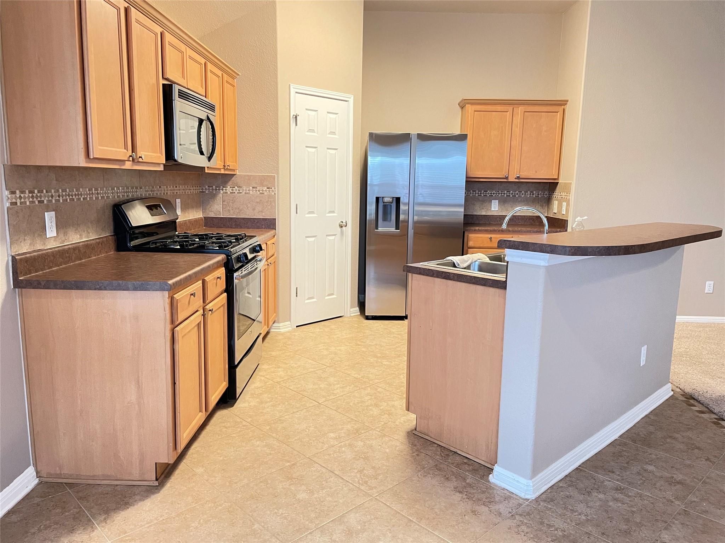
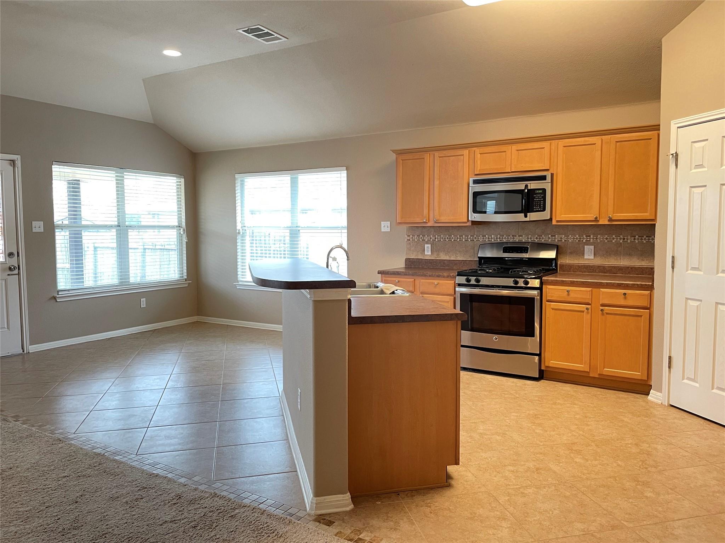
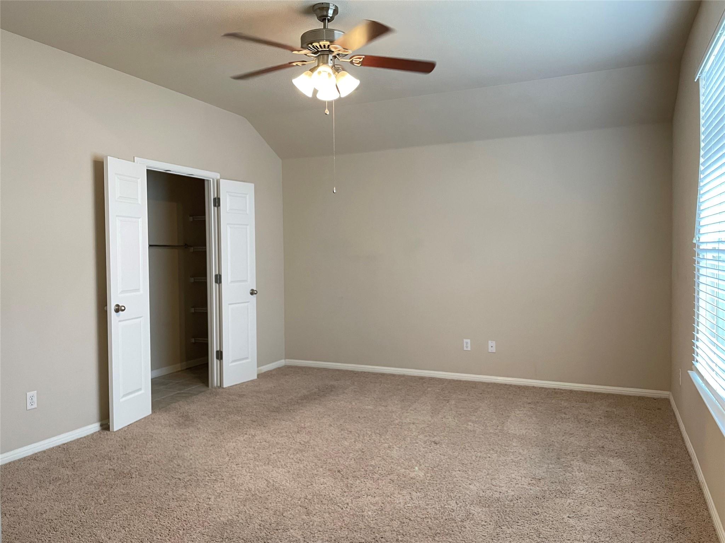
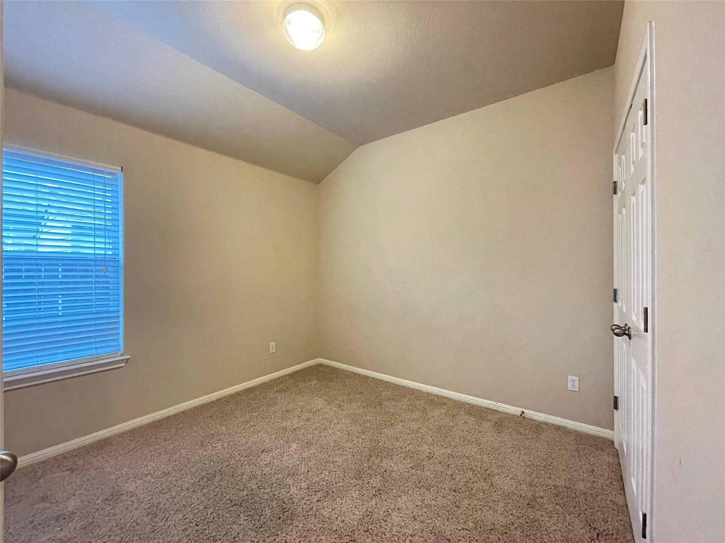
Spacious 3 Beds PLUS 1 office / study room, 2 Baths, single family home in quite neighborhood.
Cul-de-sac location with plenty of parking space for your guests.
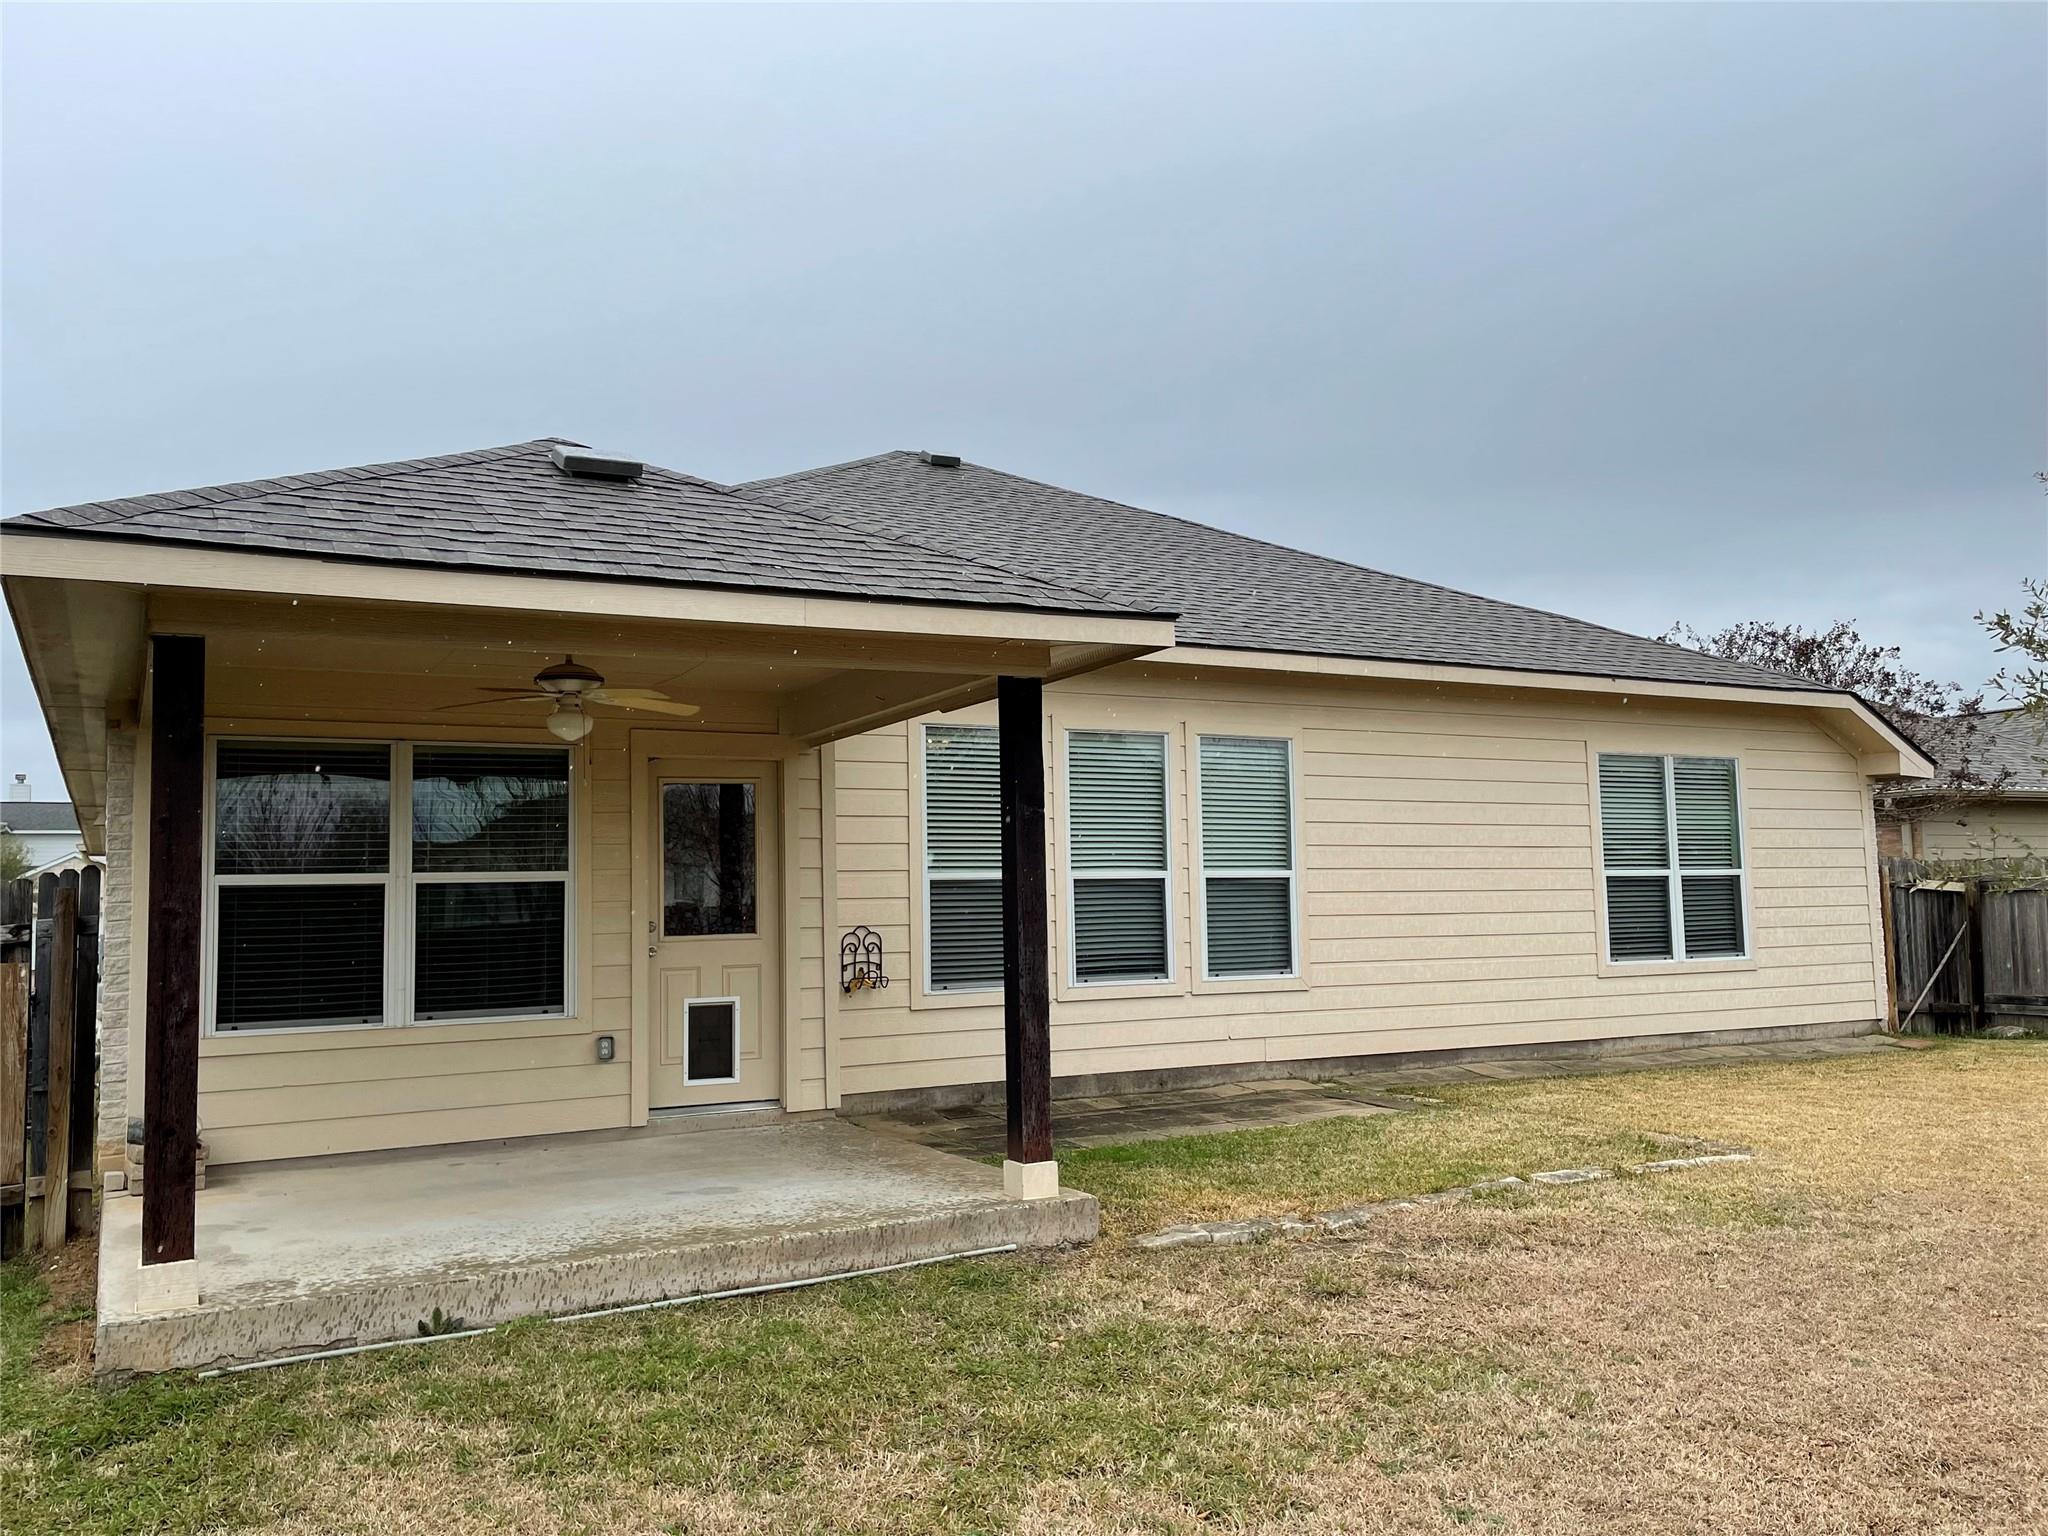
Big backyard with covered porch patio to enjoy and relax.

Walking distance from the elementary school and with easy access to freeway.

15 minutes North East of downtown close enough to city living.
8 minutes from Samsung and 18 minutes from Tesla Gigafactory.
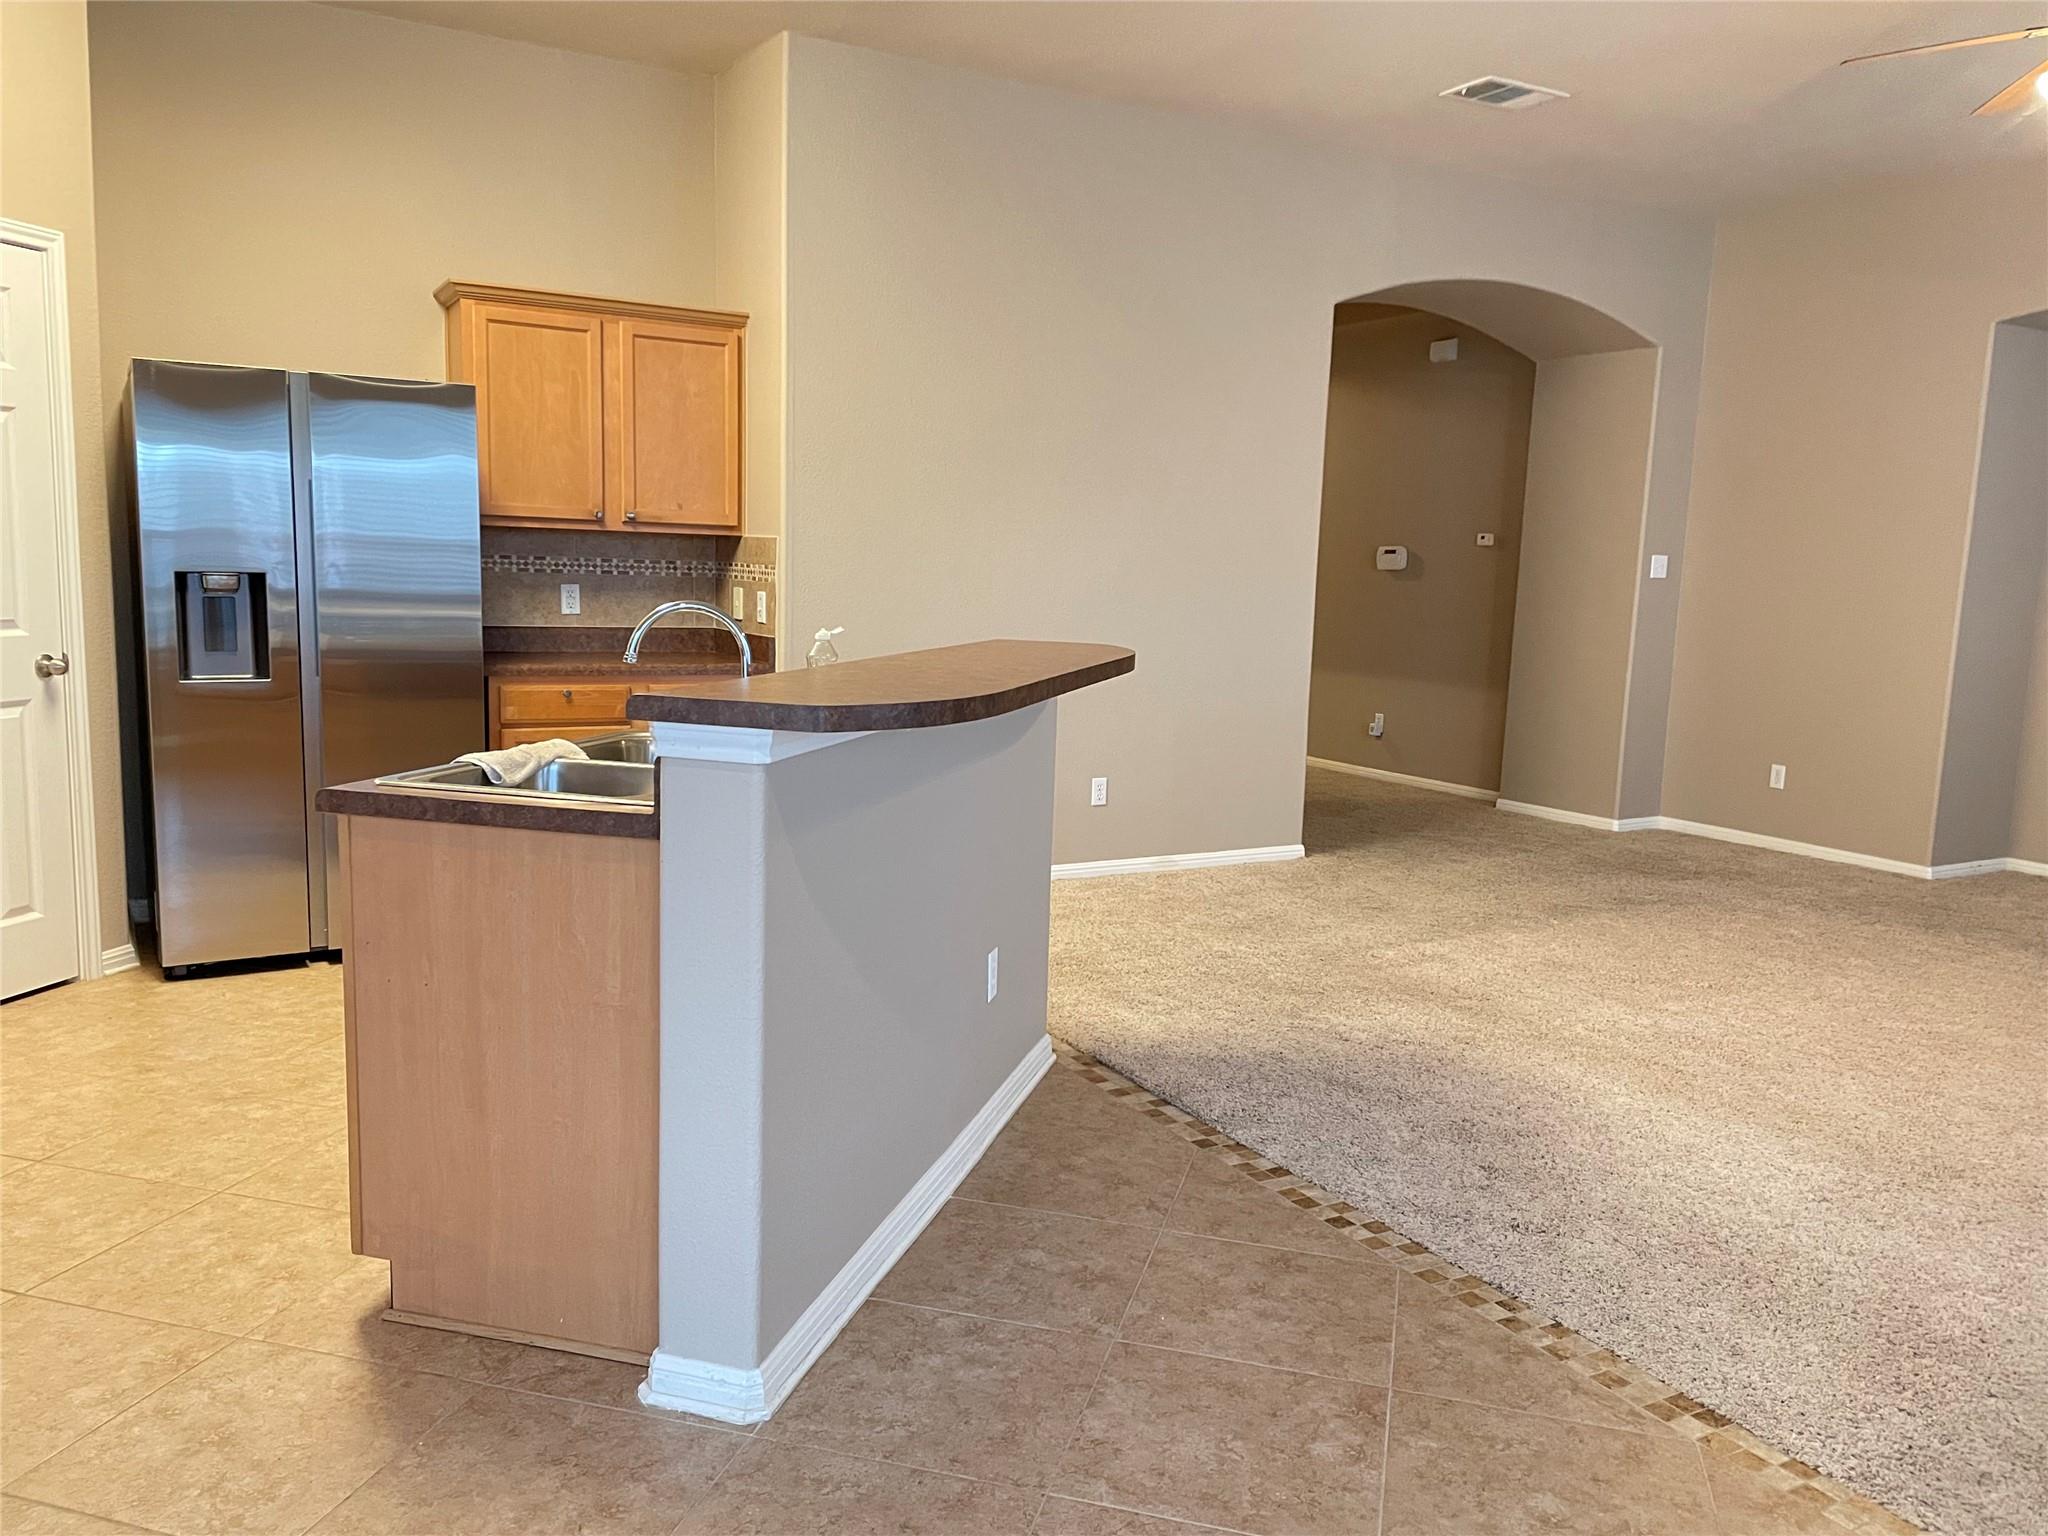

Refrigerator, washer and dryer included!

3
beds

2
baths

1,858 Sq.Ft. LIVING AREA

8,755.56 Sq.Ft. lot

Rima Bhavsar

Rima Bhavsar

Features & Amenities

Interior

  • total bedrooms3
  • Total bathrooms2
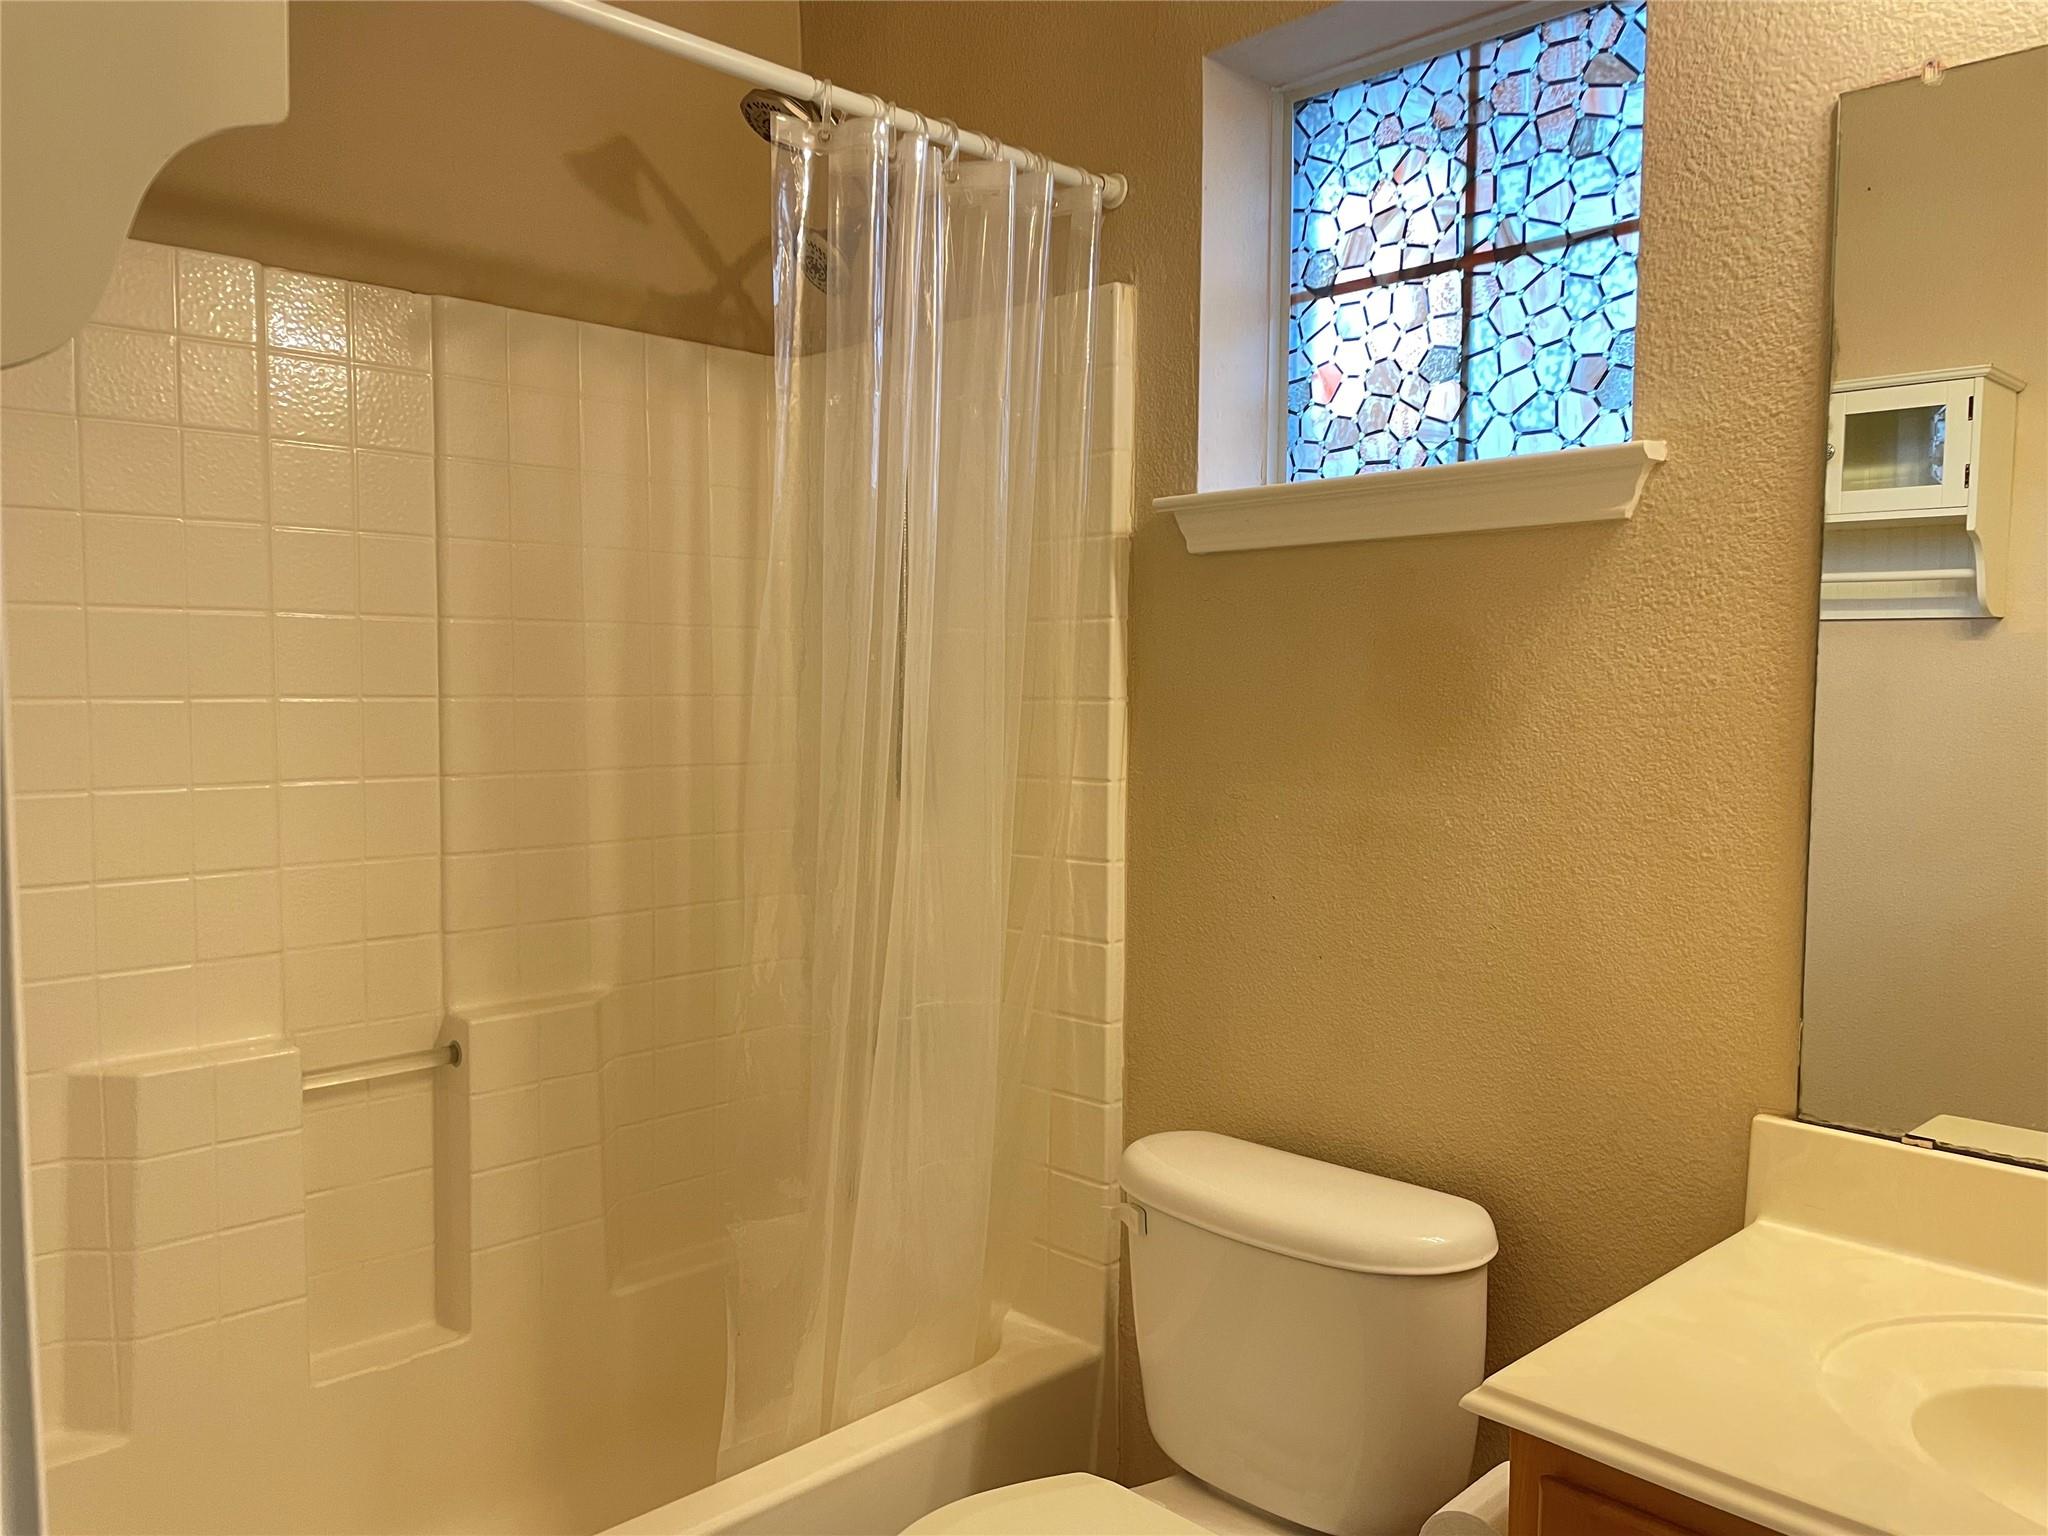
  • full bathrooms2
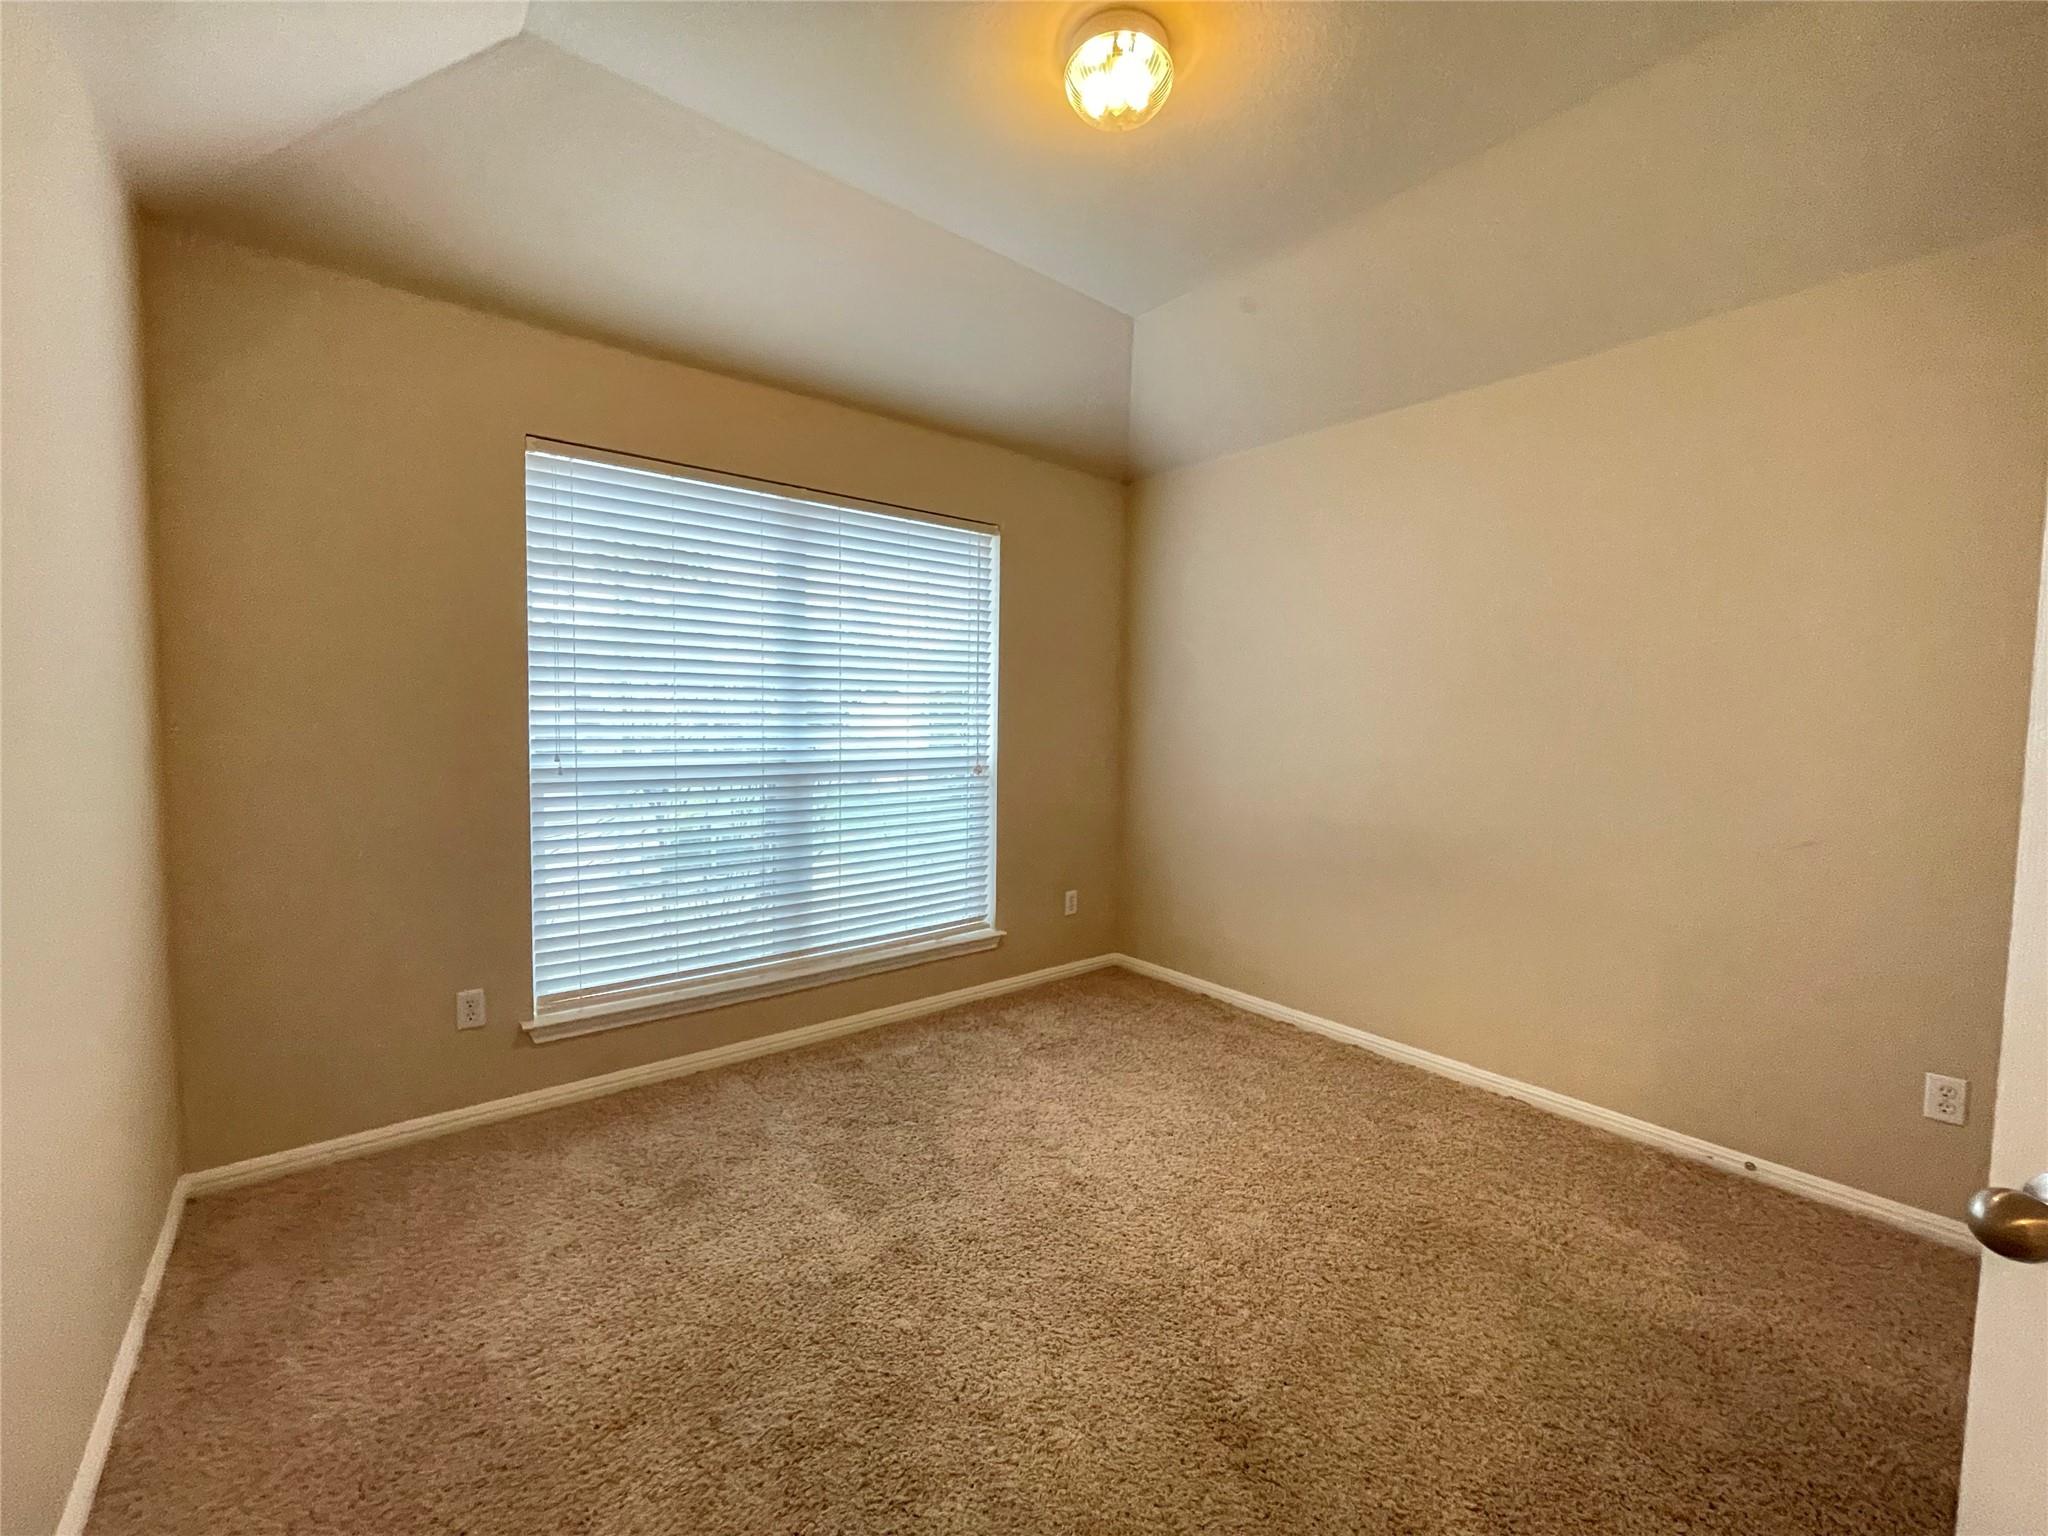
  • Flooring Carpet, Stone
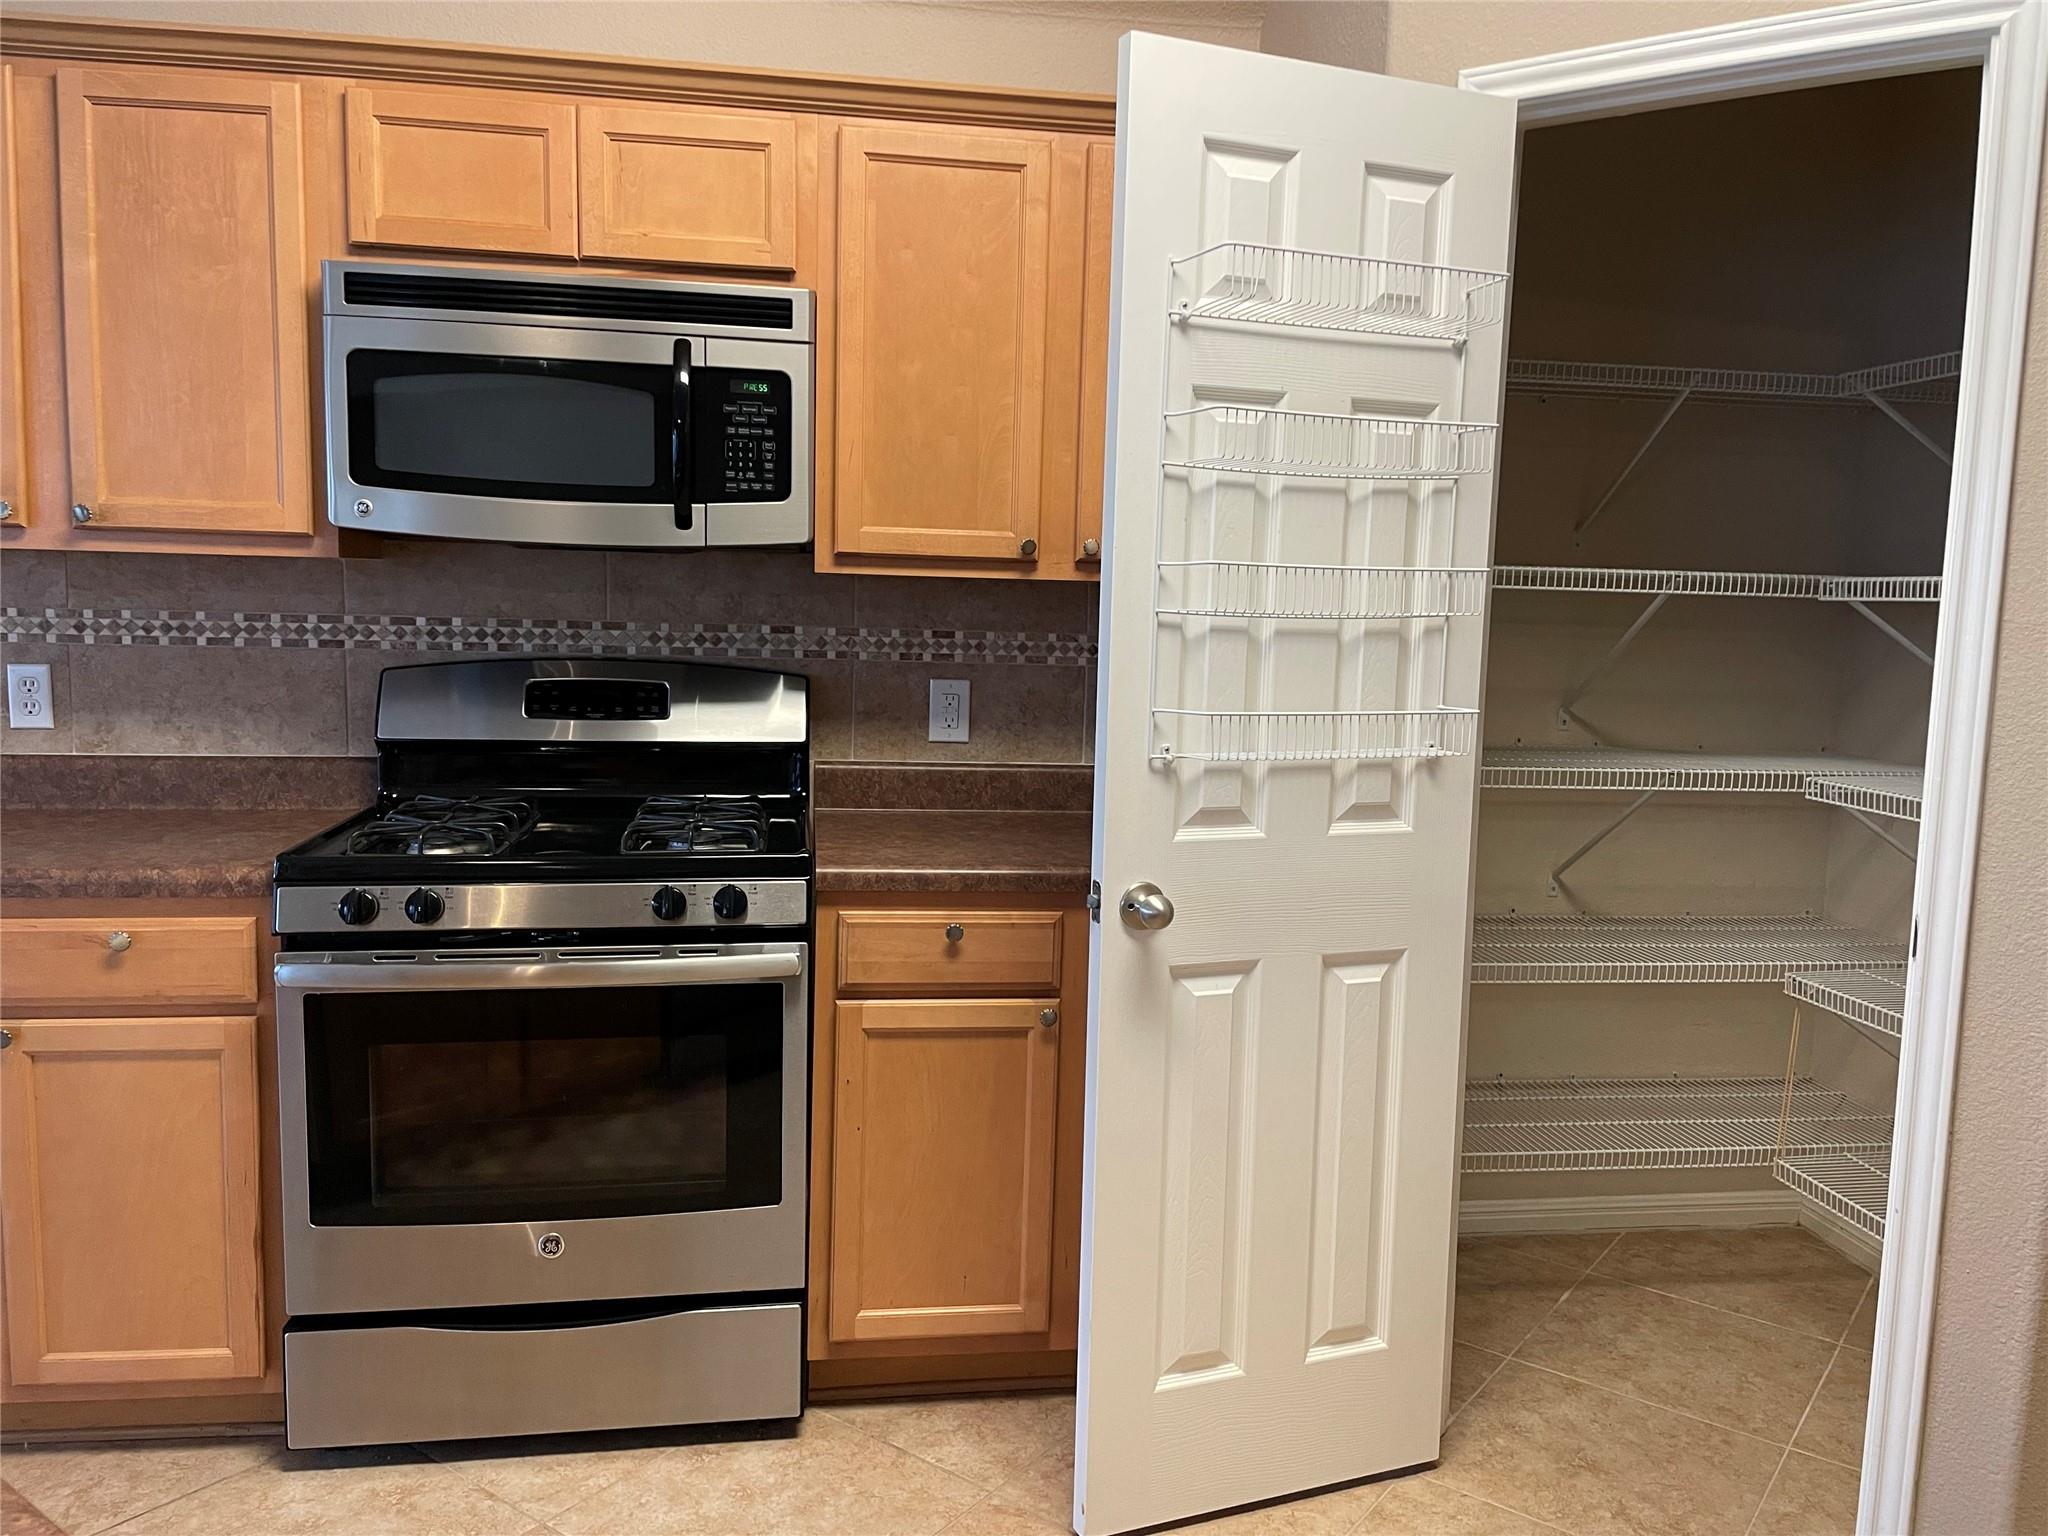
  • APPLIANCES Dishwasher, Exhaust Fan, Free-Standing Gas Oven, Free-Standing Gas Range, Stainless Steel Appliance(s), Trash Compactor, Electric Water Heater
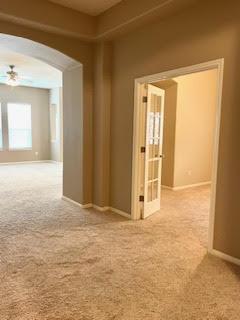
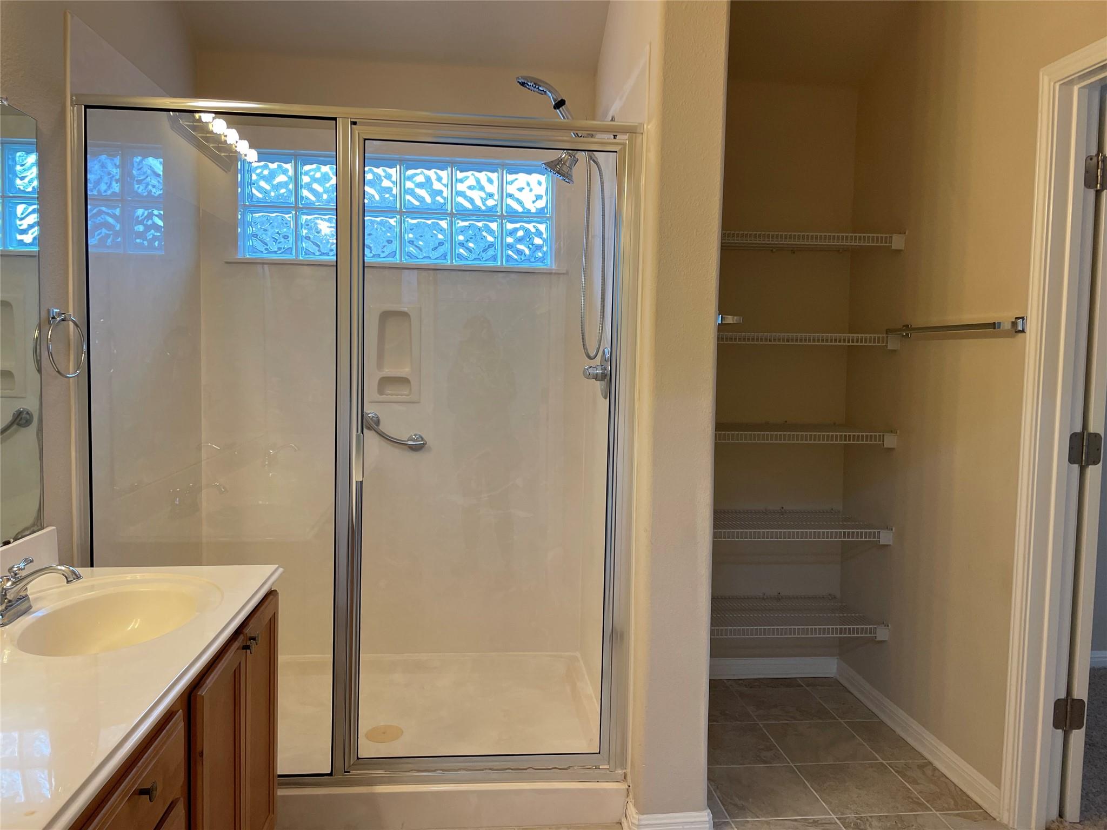
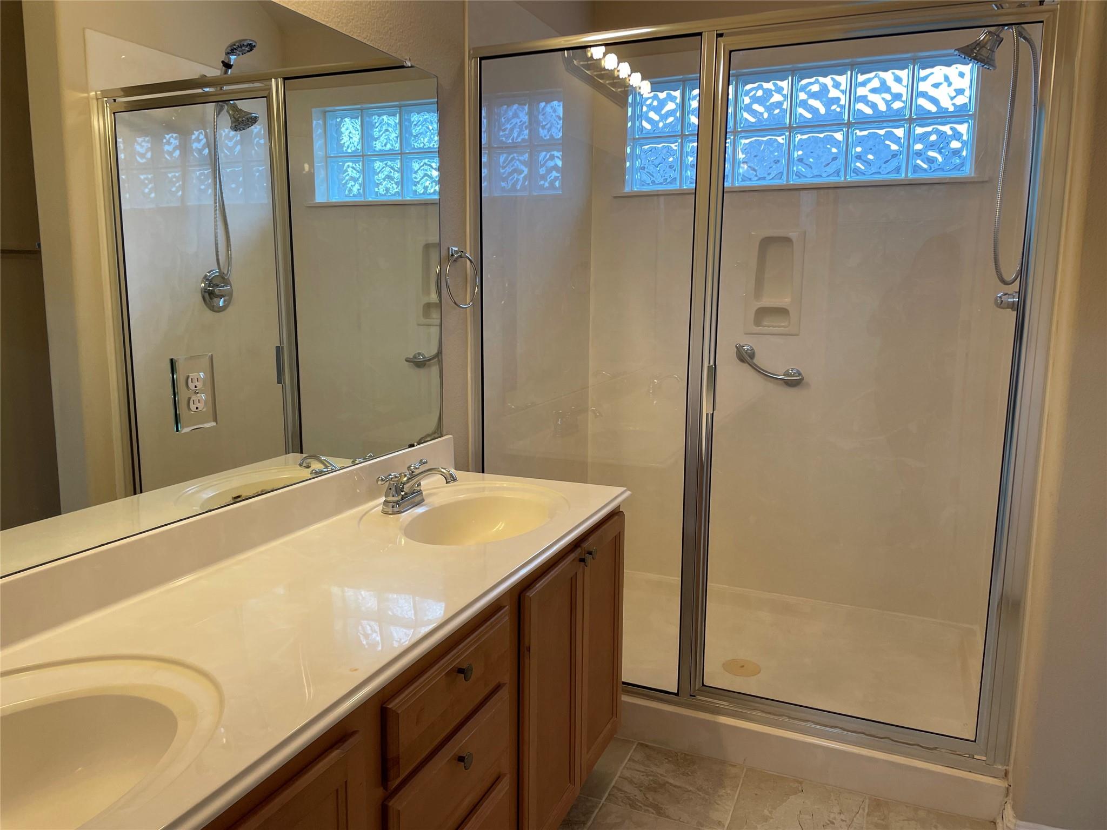
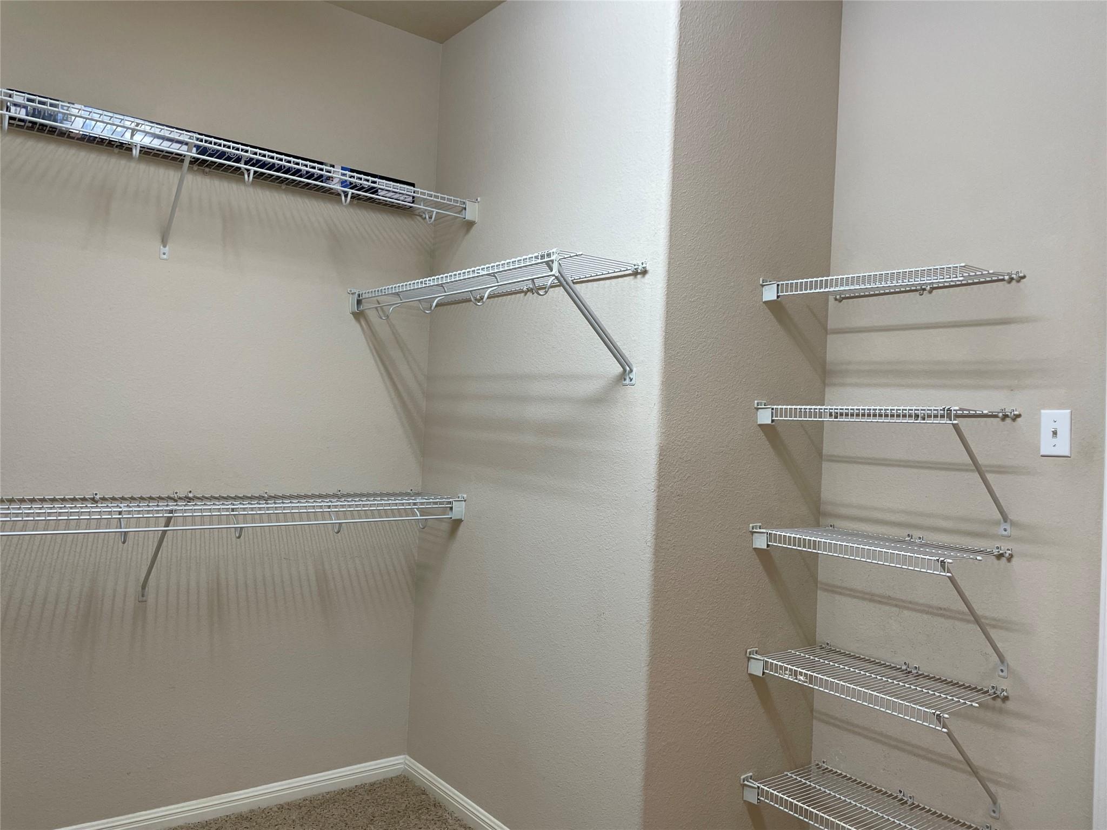
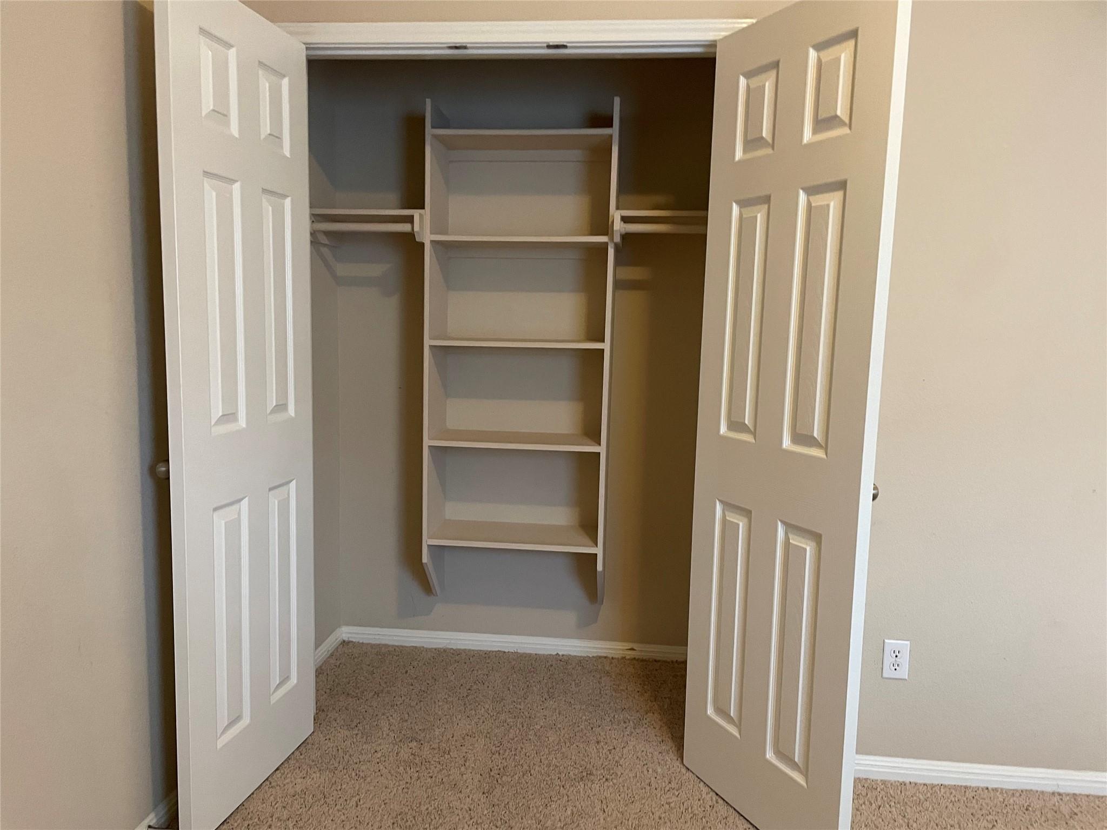
  • other interior Features Ceiling Fan(s), Tray Ceiling(s), Double Vanity, Electric Dryer Hookup, French Doors, Kitchen Island, No Interior Steps, Pantry, Soaking Tub, Walk-In Closet(s), Washer Hookup

Area & Lot

  • Status For Lease
  • Living Area1,858 Sq.Ft.
  • Lot Area8,755.56 Sq.Ft.
  • MLS® ID5494817
  • TypeResidential
  • YEAR BUILT2006
  • NeighborhoodAustin
  • Water FrontageNone
  • View DescriptionNeighborhood
  • Elementary SchoolBluebonnet Trail
  • Middle SchoolDecker
  • High SchoolManor
  • School DistrictManor ISD

Exterior

  • STORIES1
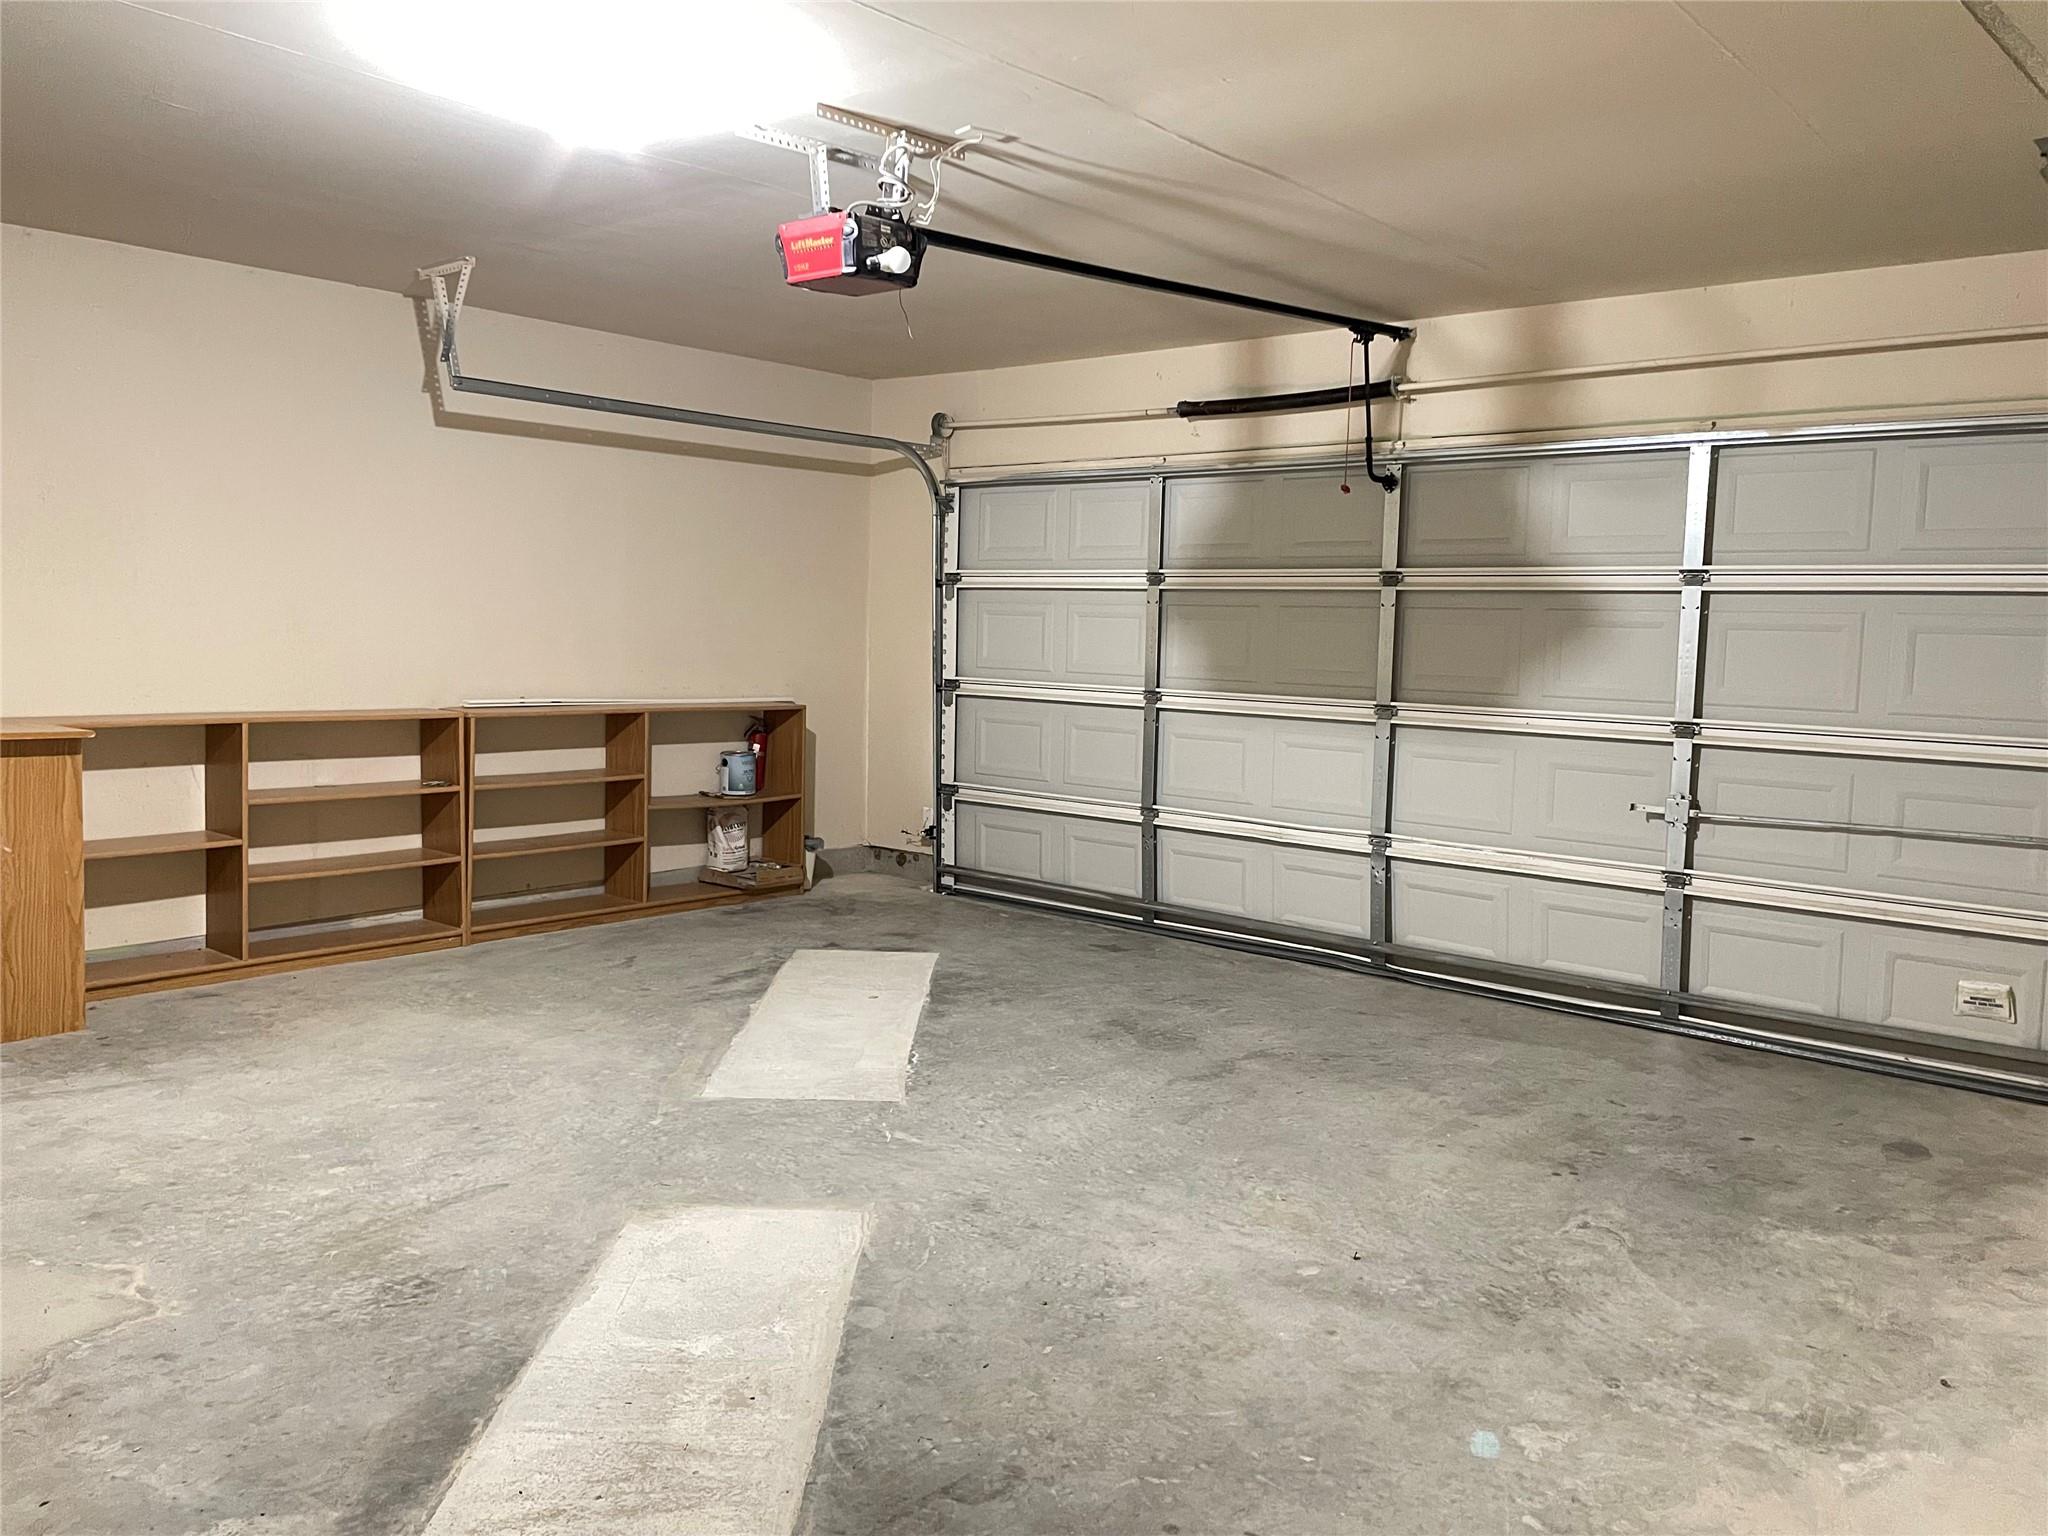
  • Garage Space2.0
  • water SourceMunicipal Utility District (MUD)
  • utilitiesNatural Gas Available, Natural Gas Connected, Phone Available, Sewer Available, Sewer Connected, Water Available, Water Connected
  • PoolNone
  • roofShingle
  • lot featuresBack Yard, Cul-De-Sac, Front Yard, Level, Trees-Medium (20 Ft - 40 Ft)
  • parkingConcrete, Driveway, Garage, Garage Faces Front, Kitchen Level
  • HEAT TYPECentral, Electric
  • AIR CONDITIONINGCeiling Fan(s), Central Air
  • sewerPublic Sewer
  • SubstructureSlab
  • Disability FeaturesNone
  • other exterior FeaturesLighting, Private Yard

Financial

  • Lease Price$2,200/mo
  • Lease Term 12 MONTHS
image

Schedule a Showing

I would love to show you this beautiful property. Select your preferred date and time below. I will contact you shortly to confirm your appointment.

Schedule a Showing

I would love to show you this beautiful property. Select your preferred date and time below. I will contact you shortly to confirm your appointment.

Thank you for your interest in 11713 Dunblane WAY, Austin, TX 78754. We are reviewing your request and will be in touch shortly!

Austin

Explore

Work With Rima

Get assistance in determining current property value, crafting a competitive offer, writing and negotiating a contract, and much more. Contact me today.

Follow Me on Instagram